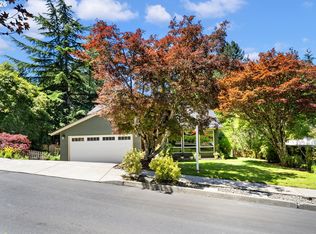
Set on a private, wooded cul-de-sac lot in a sought-after Gresham location, this home backs to serene greenspace along Kelly Creek. Inside, a vaulted entry with formal staircase opens to a light-filled interior with pristine white oak hardwood floors throughout the main level. Open living and dining areas flow into a remodeled kitchen with granite countertops and an inviting family room with fireplace and deck access. Upstairs, the primary suite features vaulted ceilings, a walk-in closet, and a jetted tub, with two additional bedrooms and a full bath completing the upper level. The main level also includes an office or fourth bedroom, half bath, and laundry, leading to a three-car garage, with extra parking for a boat or RV. A rare combination of privacy, space, and setting. The roof was just replaced July 2026!
Pending
$599,000
1083 SE Acacia Pl, Gresham, OR 97080
3beds
2,330sqft
Residential, Single Family Residence
Built in 1995
0.27 Acres Lot
$-- Zestimate®
$257/sqft
$-- HOA
What's special
Private wooded cul-de-sac lotWalk-in closetThree-car garageJetted tubLight-filled interior
- 162 days
- 301
- 26
Zillow last checked:
Listing updated:
Listed by:
Michael Jacobson michaelajacobson@windermere.com,
Windermere Realty Trust,
Bene Foley 971-704-4850,
Windermere Realty Trust
Source: RMLS (OR),MLS#: 630258681
Facts & features
Interior
Bedrooms & bathrooms
- Bedrooms: 3
- Bathrooms: 3
- Full bathrooms: 2
- Partial bathrooms: 1
- Main level bathrooms: 1
Rooms
- Room types: Office, Bedroom 2, Bedroom 3, Dining Room, Family Room, Kitchen, Living Room, Primary Bedroom
Primary bedroom
- Features: Balcony, French Doors, Ensuite, Wallto Wall Carpet
- Level: Upper
- Area: 308
- Dimensions: 22 x 14
Bedroom 2
- Features: Wallto Wall Carpet
- Level: Upper
- Area: 120
- Dimensions: 12 x 10
Bedroom 3
- Features: Wallto Wall Carpet
- Level: Upper
- Area: 100
- Dimensions: 10 x 10
Dining room
- Features: Hardwood Floors
- Level: Main
- Area: 150
- Dimensions: 10 x 15
Family room
- Features: Fireplace, Hardwood Floors
- Level: Main
- Area: 224
- Dimensions: 14 x 16
Kitchen
- Features: Eating Area, Gas Appliances, Hardwood Floors, Island, Granite
- Level: Main
- Area: 168
- Width: 14
Living room
- Features: Bay Window, Hardwood Floors
- Level: Main
- Area: 210
- Dimensions: 15 x 14
Office
- Features: Hardwood Floors, Closet
- Level: Main
- Area: 100
- Dimensions: 10 x 10
Heating
- Forced Air, Fireplace(s)
Cooling
- Central Air
Appliances
- Included: Built In Oven, Gas Appliances, Microwave, Washer/Dryer, Gas Water Heater
Features
- Central Vacuum, Granite, Closet, Eat-in Kitchen, Kitchen Island, Balcony
- Flooring: Hardwood, Wall to Wall Carpet
- Doors: French Doors
- Windows: Double Pane Windows, Bay Window(s)
- Basement: Crawl Space
- Number of fireplaces: 1
- Fireplace features: Gas
Interior area
- Total structure area: 2,330
- Total interior livable area: 2,330 sqft
Property
Parking
- Total spaces: 3
- Parking features: Driveway, RV Access/Parking, Attached
- Attached garage spaces: 3
- Has uncovered spaces: Yes
Features
- Levels: Two
- Stories: 2
- Patio & porch: Deck
- Exterior features: Balcony
- Has view: Yes
- View description: Trees/Woods
Lot
- Size: 0.27 Acres
- Features: Cul-De-Sac, SqFt 10000 to 14999
Details
- Additional structures: RVParking
- Parcel number: R308912
Construction
Type & style
- Home type: SingleFamily
- Architectural style: Traditional
- Property subtype: Residential, Single Family Residence
Materials
- Cement Siding
- Foundation: Concrete Perimeter
- Roof: Composition
Condition
- Resale
- New construction: No
- Year built: 1995
Utilities & green energy
- Gas: Gas
- Sewer: Public Sewer
- Water: Public
Community & HOA
HOA
- Has HOA: No
Location
- Region: Gresham
Financial & listing details
- Price per square foot: $257/sqft
- Tax assessed value: $632,180
- Annual tax amount: $8,186
- Date on market: 5/5/2026
- Cumulative days on market: 163 days
- Listing terms: Cash,Conventional,FHA,VA Loan
- Road surface type: Paved
Estimated market value
Not available
Estimated sales range
Not available
Not available
Price history
| Date | Event | Price |
|---|---|---|
| 9/21/2026 | Pending sale | $599,000$257/sqft |
Source:  RMLS (OR) #630258681 Report a problem RMLS (OR) #630258681 Report a problem | ||
| 9/11/2026 | Listed for sale | $599,000-1%$257/sqft |
Source: RMLS (OR) #630258681 Report a problem | ||
| 8/18/2026 | Listing removed | $605,000$260/sqft |
Source: RMLS (OR) #630258681 Report a problem | ||
| 8/6/2026 | Pending sale | $605,000$260/sqft |
Source: RMLS (OR) #630258681 Report a problem | ||
| 7/31/2026 | Price change | $605,000-1.6%$260/sqft |
Source: RMLS (OR) #630258681 Report a problem | ||
| 7/1/2026 | Listed for sale | $615,000$264/sqft |
Source: RMLS (OR) #630258681 Report a problem | ||
| 6/4/2026 | Listing removed | $615,000$264/sqft |
Source: RMLS (OR) #630258681 Report a problem | ||
| 5/22/2026 | Pending sale | $615,000$264/sqft |
Source: RMLS (OR) #630258681 Report a problem | ||
| 5/14/2026 | Listed for sale | $615,000$264/sqft |
Source: RMLS (OR) #630258681 Report a problem | ||
| 5/12/2026 | Pending sale | $615,000$264/sqft |
Source: RMLS (OR) #630258681 Report a problem | ||
| 5/5/2026 | Listed for sale | $615,000+1038.9%$264/sqft |
Source: RMLS (OR) #630258681 Report a problem | ||
| 7/22/1994 | Sold | $54,000$23/sqft |
Source: Agent Provided Report a problem | ||
Public tax history
| Year | Property taxes | Tax assessment |
|---|---|---|
| 2025 | $8,186 +4.5% | $402,270 +3% |
| 2024 | $7,836 +9.8% | $390,560 +3% |
| 2023 | $7,139 +2.9% | $379,190 +3% |
| 2022 | $6,940 +2.6% | $368,150 +3% |
| 2021 | $6,765 +6.3% | $357,430 +3% |
| 2020 | $6,365 +2.7% | $347,020 +3% |
| 2019 | $6,198 | $336,920 +3% |
| 2018 | $6,198 +4.9% | $327,110 +3% |
| 2017 | $5,910 +18.2% | $317,590 +3% |
| 2016 | $4,999 | $308,340 +3% |
| 2015 | $4,999 +2.2% | $299,360 +3% |
| 2014 | $4,891 +19.2% | $290,650 +13.4% |
| 2013 | $4,102 +8% | $256,380 +6.2% |
| 2012 | $3,797 -0.7% | $241,500 -1.1% |
| 2011 | $3,825 -12.7% | $244,130 -12.3% |
| 2010 | $4,383 -4.6% | $278,270 -1.4% |
| 2009 | $4,592 +2.6% | $282,190 +3% |
| 2008 | $4,475 -2.4% | $273,980 +3% |
| 2007 | $4,587 +2.8% | $266,000 +3% |
| 2006 | $4,461 +4% | $258,260 +3% |
| 2005 | $4,290 +1.1% | $250,740 +3% |
| 2004 | $4,243 +3.9% | $243,440 +3% |
| 2003 | $4,083 +2.3% | $236,350 +3% |
| 2002 | $3,991 +8.6% | $229,470 +6.1% |
| 2000 | $3,675 +3.1% | $216,310 +3% |
| 1999 | $3,563 | $210,010 |
Find assessor info on the county website
Monthly payment
Est. payment
Payment breakdown
Explore the cost of this home by adjusting the details. Changes won't be saved.Climate risks
Neighborhood: Kelly Creek
Nearby schools
Schools provided by the listing agent
- Elementary: Powell Valley
- Middle: Gordon Russell
- High: Sam Barlow
Source: RMLS (OR). This data may not be complete. We recommend contacting the local school district to confirm school assignments for this home.
Similar homes
- $569,9004 bd3 ba2.4k sqft4396 SE 1st Ter, Gresham, OR 97080Active
 MLS ID #195422395, Susan Maag, RE/MAX Advantage Group. RMLS (OR)
 - $599,0004 bd3 ba2.6k sqft2650 SW 22nd Ct, Gresham, OR 97080Active
 MLS ID #394073336, Maxwell J. Brentano, Brentano Realty, LLC. RMLS (OR)
 - $539,0004 bd3 ba2k sqft4505 SE 33rd Ct, Gresham, OR 97080Active
 MLS ID #201265076, Charles Faheem, Cochran Property Group Inc.. RMLS (OR)
 - $609,0003 bd3 ba2.2k sqft1105 SW 10th Dr, Gresham, OR 97080Active
 MLS ID #578173451, Danny Phanphackdy, Modern Realty. RMLS (OR)
 - $519,0003 bd3 ba2k sqft520 SE 15th St, Gresham, OR 97080ActiveMLS ID #116334720, Yelena Stone, Stepping Stone Realty LLC. RMLS (OR)
- $547,5003 bd3 ba2k sqft1930 SW Willow Pkwy, Gresham, OR 97080ActiveMLS ID #136231480, Olivia Rush, Think Real Estate. RMLS (OR)
- $685,0004 bd3 ba3.1k sqft4150 SW 25th Ct, Gresham, OR 97080ActiveMLS ID #235128844, Bill Bailey, RE/MAX Advantage Group. RMLS (OR)
- $529,9004 bd3 ba1.9k sqft2675 NE Cleveland Ave, Gresham, OR 97030ActiveMLS ID #410105555, Marshall Rosario, Real Broker. RMLS (OR)
- $599,9003 bd3 ba2.7k sqft327 36th St, Washougal, WA 98671ActiveMLS ID #665418148, Hayden Humphrey, Brantley Christianson Real Estate. RMLS (OR)
- $619,9004 bd3 ba2.4k sqft4849 SE Anderegg Loop, Portland, OR 97236ActiveMLS ID #393907357, Mitchell Heiner, Works Real Estate. RMLS (OR)
- $625,0004 bd3 ba2.1k sqft22225 SE Peggy Ann Dr, Damascus, OR 97089ActiveMLS ID #641484418, Nick Shivers, eXp Realty, LLC. RMLS (OR)
- $578,9994 bd3 ba2.5k sqft15946 SE Henderson Way, Portland, OR 97236ActiveMLS ID #708521891, Rachel Sheller, Oregon First. RMLS (OR)
- $639,9994 bd3 ba2.4k sqft2133 NE 166th Dr, Portland, OR 97230ActiveMLS ID #345517106, Gus Sanchez, Redfin. RMLS (OR)
- $775,0004 bd2 ba1.7k sqft33828 SE Francis Rd, Gresham, OR 97080ActiveMLS ID #397301834, Jessica Brunt, Lark and Fir Realty LLC. RMLS (OR)
- $599,9003 bd3 ba2.1k sqft11582 SE Idyllwild Ct, Clackamas, OR 97015ActiveMLS ID #192896286, Sunny Hildebrand, Hildebrand Realty. RMLS (OR)
- $510,0003 bd2 ba1.5k sqft1600 NW Angeline Ave, Gresham, OR 97030ActiveMLS ID #565776744, Elizabeth Carpenter, LizC Real Estate Investments. RMLS (OR)
- $699,0003 bd3 ba2.2k sqft39820 SE Louden Rd, Corbett, OR 97019ActiveMLS ID #684952822, Michelle Carter Smith, RE/MAX Equity Group. RMLS (OR)
- $595,0003 bd2 ba1.5k sqft22735 SE Naomi Dr, Damascus, OR 97089ActiveMLS ID #733759675, Kate Uva, Redfin. RMLS (OR)
- $544,9003 bd3 ba1.8k sqft21937 NE Mason St, Fairview, OR 97024ActiveMLS ID #740914728, Jason Preuit, Premiere Property Group, LLC. RMLS (OR)
- $575,0003 bd2 ba1.7k sqft9511 SE Tenino Ct, Portland, OR 97266ActiveMLS ID #664137768, Sharon Marciniak, Real Broker. RMLS (OR)
