Skip main navigation
Sold
  • $619,950

    1073 SE Acacia Pl, Gresham, OR 97080

    4beds
    2,844sqft
    Residential, Single Family Residence
    Built in 1994
    10,454.4 Square Feet Lot
    $668,200 Zestimate®
    $218/sqft
    $3,866 Estimated rent

    Home value

    $668,200

    $635,000 - $702,000

    $3,866/mo

    Zestimate® history
    Loading
    Loading...

    Owner options

    List your home for rent

    $3,866/mo

    Rent Zestimate®

    Find your next renter with Zillow Rental Manager. Plus, with online applications, you can quickly screen prospective tenants – for free.

    Learn more

    $3,866/mo

    Rent Zestimate®

    Refinance and save

    $3,815/mo

    Est. payment

    Refinancing to a lower rate could help reduce your monthly payments and save thousands over the life of the loan.

    See today's rates

    $3,815/mo

    Est. payment

    Explore your selling options

    Work with a Zillow partner agent

    Leverage their expertise and Zillow's premium Showcase listings to get your home seen by more buyers.

    Get started

    List with your own agent

    Get your home in front of millions of buyers by listing it on Zillow.

    Learn how to do it

    Sell it yourself

    Take full control of how buyers see your home on Zillow by listing For Sale by Owner (FSBO).

    List your home

    What's special

    Walk in closetDouble sinksQuartz countertopsFrench doorLaundry roomEnsuite bathWalk in pantry
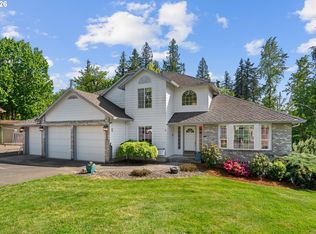
    Sellers current Veterans Administration Loan is assumable at 3.75% by a Veteran Buyer. Fantastic home in the heart of the Willoughby neighborhood--On the Greenbelt and close to the Park! Primary bedroom on the main floor has a french door to the huge deck, crown moulding, ceiling fan, ensuite bath with double sinks, walk in closet and shower. Den on main floor near the front door. Open kitchen with island, granite counters, stainless steel appliances and the stove with convection oven is new. Walk in pantry, lots of cabinetry and built-in hutch. Bayed nook and family room with french door to the large full-length deck. Vaulted formal dining room and living room and wood-burning fireplace. Laundry room and lower hall bath were completely remodeled in 2022 with new tile flooring, quartz countertops, new undermount sinks, faucets and toilet. Laundry room has built-in ironing board. Beautiful myrtle wood floors in the family room and hallway. Home has a central vacuum system. Whole house received new light fixtures, exhaust fans, outlets and switches in 2017. Newer carpets with memory foam pad are in perfect condition. Open staircase has a dramatic 2 story ceiling and a tile floor foyer. Upstairs has 3 more large bedrooms that have been remodeled, upstairs hall bath with laundry chute. High efficiency furnace and air conditioner new in 2017. 50-year Presidential Roof. New gutters installed this year. Exterior painted August 2023. Garage is heated, has 220 outlet & extensive lighting, sink with pull-out faucet. Workbench is included. Newer smart garage door opener. Super private fenced yard with irrigation system and has a gate to the greenway backdrop. Move in Ready! Must see this one!

    Zillow last checked:

    Listing updated:

    Listed by:

    Steve Yates 503-329-1030,

    RE/MAX Equity Group

    Bought with:

    Drew Coleman, 200109070

    Opt

    Source: RMLS (OR),MLS#: 23684218MLS Logo

    Facts & features

    Interior

    Bedrooms & bathrooms
    • Bedrooms: 4
    • Bathrooms: 3
    • Full bathrooms: 2
    • Partial bathrooms: 1
    • Main level bathrooms: 2
    Primary bedroom
    • Features: Bathroom, Ceiling Fan, Closet Organizer, Deck, French Doors, Double Sinks, Shower, Suite, Walkin Closet
    • Level: Main
    • Area: 204
    • Dimensions: 17 x 12
    Bedroom 2
    • Features: Wallto Wall Carpet
    • Level: Upper
    • Area: 195
    • Dimensions: 15 x 13
    Bedroom 3
    • Features: Wallto Wall Carpet
    • Level: Upper
    • Area: 182
    • Dimensions: 14 x 13
    Bedroom 4
    • Features: Wallto Wall Carpet
    • Level: Upper
    • Area: 225
    • Dimensions: 15 x 15
    Dining room
    • Features: Vaulted Ceiling
    • Level: Main
    • Area: 132
    • Dimensions: 12 x 11
    Family room
    • Features: Wood Floors
    • Level: Main
    • Area: 240
    • Dimensions: 16 x 15
    Kitchen
    • Features: Disposal, Instant Hot Water, Island, Nook, Pantry, Convection Oven, Granite, Plumbed For Ice Maker, Wood Floors
    • Level: Main
    • Area: 210
    • Width: 14
    Living room
    • Features: Fireplace, Formal, Vaulted Ceiling
    • Level: Main
    • Area: 195
    • Dimensions: 15 x 13
    Heating
    • Forced Air 95 Plus, Fireplace(s)
    Cooling
    • Central Air
    Appliances
    • Included: Built-In Range, Convection Oven, Dishwasher, Disposal, Down Draft, Free-Standing Refrigerator, Instant Hot Water, Plumbed For Ice Maker, Stainless Steel Appliance(s), Gas Water Heater, Tank Water Heater
    • Laundry: Laundry Room
    Features
    • Ceiling Fan(s), Central Vacuum, Granite, High Ceilings, High Speed Internet, Quartz, Vaulted Ceiling(s), Kitchen Island, Nook, Pantry, Formal, Bathroom, Closet Organizer, Double Vanity, Shower, Suite, Walk-In Closet(s)
    • Flooring: Wall to Wall Carpet, Wood
    • Doors: Storm Door(s), French Doors
    • Windows: Double Pane Windows, Bay Window(s)
    • Basement: Crawl Space,Storage Space
    • Number of fireplaces: 1
    • Fireplace features: Wood Burning
    Interior area
    • Total structure area: 2,844
    • Total interior livable area: 2,844 sqft

    Property

    Parking
    • Total spaces: 3
    • Parking features: Driveway, Off Street, Garage Door Opener, Attached
    • Attached garage spaces: 3
    • Has uncovered spaces: Yes
    Accessibility
    • Accessibility features: Accessible Full Bath, Accessible Hallway, Garage On Main, Main Floor Bedroom Bath, Minimal Steps, Parking, Utility Room On Main, Walkin Shower, Accessibility
    Features
    • Levels: Two
    • Stories: 2
    • Patio & porch: Covered Deck, Deck, Porch
    • Exterior features: Yard
    • Fencing: Fenced
    • Has view: Yes
    • View description: Creek/Stream, Park/Greenbelt, Trees/Woods
    • Has water view: Yes
    • Water view: Creek/Stream
    Lot
    • Size: 10,454 sqft
    • Features: Cul-De-Sac, Greenbelt, Private, Secluded, Sprinkler, SqFt 10000 to 14999
    Details
    • Parcel number: R308911
    • Other equipment: Air Cleaner

    Construction

    Type & style
    • Home type: SingleFamily
    • Architectural style: Traditional
    • Property subtype: Residential, Single Family Residence
    Materials
    • Brick, Lap Siding
    • Foundation: Concrete Perimeter, Pillar/Post/Pier, Stem Wall
    • Roof: Composition
    Condition
    • Updated/Remodeled
    • New construction: No
    • Year built: 1994

    Utilities & green energy

    • Gas: Gas
    • Sewer: Public Sewer
    • Water: Public

    Community & neighborhood

    Security
    • Security features: Security Lights
    Location
    • Region: Gresham

    Other

    Other facts
    • Listing terms: Assumable,Cash,Conventional,FHA,VA Loan
    • Road surface type: Paved

    Price history

    DateEventPrice
    12/14/2023Sold$619,950-1.6%$218/sqft
    Source: RMLS (OR) #23684218 Report a problem
    10/30/2023Pending sale$629,900$221/sqft
    Source: RMLS (OR) #23684218 Report a problem
    10/19/2023Price change$629,900-1.6%$221/sqft
    Source: RMLS (OR) #23684218 Report a problem
    10/5/2023Price change$639,900-1.5%$225/sqft
    Source: RMLS (OR) #23684218 Report a problem
    9/22/2023Listed for sale$649,900+55.9%$229/sqft
    Source: RMLS (OR) #23684218 Report a problem
    6/25/2016Sold$417,000+0.5%$147/sqft
    Source: RMLS (OR) #16677365 Report a problem
    5/12/2016Pending sale$414,900$146/sqft
    Source: RealtyNET #16677365 Report a problem
    5/6/2016Price change$414,900-2.4%$146/sqft
    Source: RealtyNET #16677365 Report a problem
    4/18/2016Listed for sale$424,900+7.6%$149/sqft
    Source: Owner Report a problem
    1/12/2007Sold$395,000$139/sqft
    Source: Public Record Report a problem

    Public tax history

    YearProperty taxesTax assessment
    2025$8,463 +4.5%$415,870 +3%
    2024$8,101 +9.8%$403,760 +3%
    2023$7,380 +2.9%$392,000 +3%
    2022$7,174 +2.6%$380,590 +3%
    2021$6,994 +6.3%$369,510 +3%
    2020$6,580 +2.7%$358,750 +3%
    2019$6,408 $348,310 +3%
    2018$6,408 +4.9%$338,170 +3%
    2017$6,110 +18.2%$328,330 +3%
    2016$5,169 $318,770 +3%
    2015$5,169 +2.2%$309,490 +3%
    2014$5,057 +17.7%$300,480 +11.9%
    2013$4,298 +8.1%$268,600 +6.2%
    2012$3,975 -0.8%$252,820 -1.2%
    2011$4,009 -12.7%$255,890 -12.3%
    2010$4,595 -1.1%$291,730 +2.2%
    2009$4,647 +2.6%$285,580 +3%
    2008$4,528 -2.4%$277,270 +3%
    2007$4,642 +2.8%$269,200 +3%
    2006$4,515 +4%$261,360 +3%
    2005$4,341 +1.1%$253,750 +3%
    2004$4,294 +3.9%$246,360 +3%
    2003$4,132 +2.3%$239,190 +3%
    2002$4,039 +8.6%$232,230 +6.1%
    2000$3,719 +3.1%$218,910 +3%
    1999$3,606 $212,540

    Find assessor info on the county website

    Neighborhood: Kelly Creek

    Nearby schools

    GreatSchools rating
    Schools provided by the listing agent
    • Elementary: Powell Valley
    • Middle: Gordon Russell
    • High: Sam Barlow

    Source: RMLS (OR). This data may not be complete. We recommend contacting the local school district to confirm school assignments for this home.

    Get a cash offer in 3 minutes
    Find out how much your home could sell for in as little as 3 minutes with a no-obligation cash offer.
    Estimated market value
    $668,200
    Get a cash offer in 3 minutes
    Find out how much your home could sell for in as little as 3 minutes with a no-obligation cash offer.
    Estimated market value
    $668,200