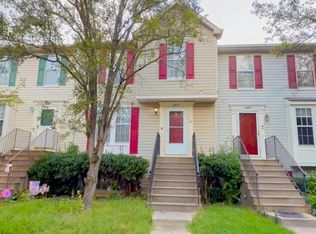
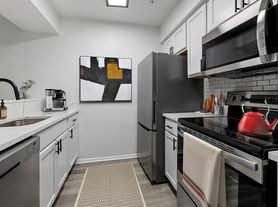
Luxury garage townhouse with gleaming hardwoods throughout, gourmet kitchen and open floor plan. Master bedroom with a deck, huge master bath with separate tub and shower and two walk in closets. Nice deck off the kitchen and lower level patio overlooking woods. Easy commute to D.C., Baltimore, Annapolis and Ft. Meade. Close to shopping, restaurants and a movie theater. 680+ credit scores required. Pets considered, no cats, dogs under 25lbs with $100/month pet rent.
Townhouse for rent
Townhouse
Available now
Small dogs OK
Air conditioner, central air, electric
In unit laundry
2 Attached garage spaces parking
Forced air, natural gas
What's special
Two walk in closetsGourmet kitchenGleaming hardwoods throughoutOpen floor planDeck off the kitchen
- 18 days |
- -- |
- -- |
Zillow last checked:
Listing updated:
Travel times

Let’s turn your rent into credit progress
Build credit history with every on-time payment and get credit for the payment you’re already making.
Facts & features
Interior
Bedrooms & bathrooms
- Bedrooms: 3
- Bathrooms: 4
- Full bathrooms: 2
- 1/2 bathrooms: 2
Rooms
- Room types: Bathroom 1, Bedroom 2, Bedroom 3, Dining Room, Family Room, Half Bath, Kitchen, Living Room, Primary Bathroom, Primary Bedroom
Heating
- Forced Air, Natural Gas
Cooling
- Air Conditioner, Central Air, Electric
Appliances
- Included: Dishwasher, Dryer, Garbage Disposal, Gas Water Heater, Instant Hot Water, Microwave Oven, Oven/Range - Gas, Refrigerator, Tankless Water Heater, Washer, Water Heater - Tankless
- Laundry: In Unit, Upper Level
Features
- Ceiling Fan(s), Ceiling Fan(s), Chair Railings, Combination Kitchen/Dining, Crown Molding, Kitchen - Gourmet, Open Floorplan, Primary Bath(s), Upgraded Countertops, Wainscotting
- Flooring: Hardwood, Wood
- Has basement: Yes
- Has fireplace: Yes
Interior area
- Total interior livable area: 2,312 sqft
Property
Parking
- Total spaces: 2
- Parking features: Attached, Driveway, Garage, Off Street, Open
- Has attached garage: Yes
- Has uncovered spaces: Yes
- Details: Contact manager
Features
- Exterior features: Basement, Chair Railings, Combination Kitchen/Dining, Common Grounds, Kitchen - Gourmet, Primary Bath(s), Tot Lots/Playground, Upgraded Countertops, Wainscotting
- Pool features: Contact manager
Details
- Additional structures: Garage(s)
- Parcel number: 0218490212761
Construction
Type & style
- Home type: Townhouse
- Architectural style: Colonial
- Property subtype: Townhouse
Condition
- Year built: 2004
Utilities & green energy
- Utilities for property: Garbage
Building
Management
- Pets allowed: Yes
Community & HOA
Location
- Region: Gambrills
Financial & listing details
- Lease term: Contact For Details
Nearby apartments for rent
Price history
| Date | Event | Price |
|---|---|---|
| 9/21/2026 | Listed for rent | $3,500+34.6%$2/sqft |
Source: Bright MLS #MDAA2157528 Report a problem | ||
| 10/2/2018 | Listing removed | $2,600$1/sqft |
Source: RE/MAX Leading Edge #1002298180 Report a problem | ||
| 9/3/2018 | Price change | $2,600-3.7%$1/sqft |
Source: RE/MAX Leading Edge #1002298180 Report a problem | ||
| 8/28/2018 | Listed for rent | $2,700+3.8%$1/sqft |
Source: RE/MAX Leading Edge #1002298180 Report a problem | ||
| 5/8/2017 | Listing removed | $2,600$1/sqft |
Source: RE/MAX Leading Edge #AA9919346 Report a problem | ||
| 5/5/2017 | Listed for rent | $2,600$1/sqft |
Source: RE/MAX Leading Edge #AA9919346 Report a problem | ||
| 7/22/2015 | Sold | $400,000-8%$173/sqft |
Source: Public Record Report a problem | ||
| 6/12/2015 | Pending sale | $435,000$188/sqft |
Source: Champion Realty Inc. #AA8620806 Report a problem | ||
| 6/5/2015 | Listed for sale | $435,000$188/sqft |
Source: Champion Realty Inc. #AA8620806 Report a problem | ||
| 5/24/2015 | Pending sale | $435,000$188/sqft |
Source: Champion Realty Inc. #AA8620806 Report a problem | ||
| 5/1/2015 | Listed for sale | $435,000-3.1%$188/sqft |
Source: Champion Realty Inc. #AA8620806 Report a problem | ||
| 10/13/2004 | Sold | $448,773$194/sqft |
Source: Public Record Report a problem | ||