Skip main navigation
Sold for $600,888
  • $600,888

    2474 Chicago Blvd, Detroit, MI 48206

    6beds
    5,058sqft
    Single Family Residence
    Built in 1923
    8,276.4 Square Feet Lot
    $683,900 Zestimate®
    $119/sqft
    $4,758 Estimated rent

    Home value

    $683,900

    $602,000 - $786,000

    $4,758/mo

    Zestimate® history
    Loading
    Loading...

    Owner options

    List your home for rent

    $4,758/mo

    Rent Zestimate®

    Find your next renter with Zillow Rental Manager. Plus, with online applications, you can quickly screen prospective tenants – for free.

    Learn more

    $4,758/mo

    Rent Zestimate®

    Refinance and save

    $4,131/mo

    Est. payment

    Refinancing to a lower rate could help reduce your monthly payments and save thousands over the life of the loan.

    See today's rates

    $4,131/mo

    Est. payment

    Explore your selling options

    Work with a Zillow partner agent

    Leverage their expertise and Zillow's premium Showcase listings to get your home seen by more buyers.

    Get started

    List with your own agent

    Get your home in front of millions of buyers by listing it on Zillow.

    Learn how to do it

    Sell it yourself

    Take full control of how buyers see your home on Zillow by listing For Sale by Owner (FSBO).

    List your home

    What's special

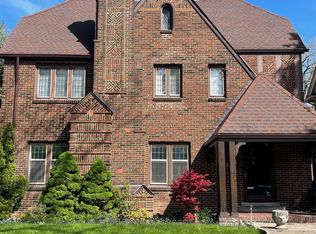
    Welcome to 2474 Chicago Blvd, a stately move in ready Brick Tudor residence, renovated for discerning tastes. Stunning architectural details seamlessly paired with modern amenities like Central Air, in the heart of Historic Boston Edison, minutes from downtown Detroit. 1st level- Pewabic tiled vestibule, foyer, mahogany & walnut staircase, archways offering an open floorplan esthetic, travertine marble sunken Powder Room & hardwood floors with mahogany inlays. Living Room: Generous, sun drenched with Travertine Marble natural fireplace perfect for fireside entertaining. Library-bright with arched oak built-ins, provides an inspiring space for remote work. Dining Room: Open to Library & Foyer, sunlit formal space that exudes historic charm & accommodates a 10-seat table. Gourmet Kitchen, newly renovated stainless steel appliances, farmhouse sink, brushed gold fixtures & hardware, large peninsula with seating & breakfast room with access to rear deck for al fresco dining. 2nd Level, 10-foot leaded glass window, curated brushed gold light fixtures continuing the modern influences, large cedar closet, three sizable guest bedrooms, 8x8 balcony & luxury master suite with hardwood floors, a bay leaded glass window, a spa-like bathroom with porcelain marbled tile, European multi spray shower & James Martin double sink marble vanity. A sanctuary of peace and relaxation. 3rd level-offers options: 2 bedrooms, office, storage & well-appointed full bath wit h marble vanity, marbled porcelain tile, & restored vintage claw foot tub; or use as a private primary suite with a cathedral ceiling bedroom, sitting room & 2nd bedroom converted to a walk-in closet salon. Lower level- A wealth of entertainment opportunities. Large family room with wood look porcelain tiles, 300 bottle wine cellar/tasting room, Exercise/Theater room, Laundry Room, & tiled half-bath. An enchanting Tudor, with timeless curb appeal. Not just a residence, but a statement of refined taste. Don't let this opportunity to own a truly impressive home pass you by.

    Zillow last checked:

    Listing updated:

    Listed by:

    P Renee Doles 734-968-2898,

    Clyde Realty LLC

    Bought with:

    Kylee Flake, 6501385102

    Coldwell Banker Professionals

    Source: Realcomp II,MLS#: 20240044381MLS Logo

    Facts & features

    Interior

    Bedrooms & bathrooms
    • Bedrooms: 6
    • Bathrooms: 5
    • Full bathrooms: 3
    • 1/2 bathrooms: 2
    Heating
    • ENERGYSTAR Qualified Furnace Equipment, Forced Air, Natural Gas
    Cooling
    • Central Air
    Appliances
    • Included: Dishwasher, Free Standing Gas Range, Free Standing Refrigerator, Microwave, Range Hood
    • Laundry: Gas Dryer Hookup, Laundry Room, Washer Hookup
    Features
    • Entrance Foyer, ENERGYSTAR Qualified Doors, ENERGYSTAR Qualified Exhaust Fans, ENERGYSTAR Qualified Light Fixtures, Programmable Thermostat, Sound System, Water Sense Labeled Faucets, Water Sense Labeled Showerheads, Water Sense Labeled Toilets
    • Basement: Daylight,Finished,Full
    • Has fireplace: Yes
    • Fireplace features: Living Room, Wood Burning
    Interior area
    • Total interior livable area: 5,058 sqft
    • Finished area above ground: 3,878
    • Finished area below ground: 1,180

    Property

    Parking
    • Total spaces: 2
    • Parking features: Two Car Garage, Detached, Driveway, Electricityin Garage, Garage Door Opener, Garage Faces Side
    • Garage spaces: 2
    Features
    • Levels: Three
    • Stories: 3
    • Entry location: GroundLevelwSteps
    • Patio & porch: Covered, Deck, Porch
    • Exterior features: Balcony
    • Pool features: None
    • Fencing: Back Yard
    Lot
    • Size: 8,276 sqft
    • Dimensions: 50.00 x 167.50
    Details
    • Parcel number: W10I002718S
    • Special conditions: Short Sale No,Standard

    Construction

    Type & style
    • Home type: SingleFamily
    • Architectural style: Tudor
    • Property subtype: Single Family Residence
    Materials
    • Brick
    • Foundation: Basement, Brick Mortar, Poured
    • Roof: Asphalt
    Condition
    • New construction: No
    • Year built: 1923
    • Major remodel year: 2024
    Details
    • Warranty included: Yes

    Utilities & green energy

    • Sewer: Sewer At Street
    • Water: Public
    • Utilities for property: Cable Available, Underground Utilities

    Community & neighborhood

    Security
    • Security features: Carbon Monoxide Detectors, Security Patrol, Smoke Detectors
    Location
    • Region: Detroit
    • Subdivision: JOY FARM (ALSO P39 PLATS)

    Other

    Other facts
    • Listing agreement: Exclusive Right To Sell
    • Listing terms: Cash,Conventional

    Price history

    DateEventPrice
    8/17/2024Pending sale$598,888-0.3%$118/sqft
    Source: Realcomp II #20240044381 Report a problem
    7/29/2024Sold$600,888+0.3%$119/sqft
    Source: Realcomp II #20240044381 Report a problem
    6/29/2024Listed for sale$598,888-4.6%$118/sqft
    Source: Realcomp II #20240044381 Report a problem
    6/9/2024Listing removed--
    Source: Realcomp II #20240004005 Report a problem
    1/29/2024Listed for sale$628,000-1.6%$124/sqft
    Source: Realcomp II #20240004005 Report a problem
    12/25/2023Listing removed--
    Source: Realcomp II #20230104389 Report a problem
    12/18/2023Listed for sale$638,000$126/sqft
    Source: Realcomp II #20230104389 Report a problem
    12/18/2023Listing removed--
    Source: Realcomp II #20230102677 Report a problem
    10/20/2023Listed for sale$638,000+2026.7%$126/sqft
    Source: Realcomp II #20230089620 Report a problem
    3/8/2018Sold$30,000$6/sqft
    Source: Public Record Report a problem

    Public tax history

    YearProperty taxesTax assessment
    2025-- $199,000 +9.2%
    2024-- $182,300 +40.7%
    2023-- $129,600 +35%
    2022-- $96,000 +7.4%
    2021-- $89,400 +22.6%
    2020$7,438 +127.6%$72,900 +2.1%
    2019$3,267 $71,400 +19.4%
    2018$3,267 $59,800 +12%
    2017-- $53,400 -8.4%
    2016$2,765 $58,300 +35.9%
    2015$2,765 -37.9%$42,900 -14.5%
    2013$4,450 +60.9%$50,173 -28%
    2010$2,765 $69,639 -18%
    2009-- $84,925 -14.5%
    2008-- $99,328 -3.5%
    2007-- $102,931
    2005$446 $102,931 +3%
    2004-- $99,933

    Find assessor info on the county website

    Neighborhood: Boston Edison

    Nearby schools

    GreatSchools rating
    Get a cash offer in 3 minutes
    Find out how much your home could sell for in as little as 3 minutes with a no-obligation cash offer.
    Estimated market value
    $683,900
    Get a cash offer in 3 minutes
    Find out how much your home could sell for in as little as 3 minutes with a no-obligation cash offer.
    Estimated market value
    $683,900