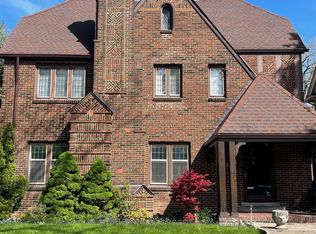
Located in one of Detroit’s most well-known historic neighborhoods, this unique 6-bedroom home offers 2,932 sq. ft. of classic charm with modern updates. You’re just minutes from downtown and plenty of great restaurants. Inside, you’ll find beautiful original woodwork throughout the home that adds warmth and character. The roomy living area includes built-in shelves and a cozy brick fireplace—perfect for relaxing. The formal dining room gets tons of natural light and features a stylish chandelier. Right off the dining room, the kitchen offers tile floors, recessed lighting, a ceiling fan, and all the included appliances you need. A convenient half bath is tucked away by the staircase. Upstairs, the second floor has a full bathroom and four large bedrooms. The third floor adds two more bedrooms and another full bath, giving you plenty of options for guests, family, or even a home office. With its classic look and great location, this home delivers the perfect mix of historic charm and everyday comfort.
For sale
$274,900
2484 Chicago Blvd, Detroit, MI 48206
6beds
2,932sqft
Single Family Residence
Built in 1919
8,276 Square Feet Lot
$-- Zestimate®
$94/sqft
$-- HOA
What's special
Cozy brick fireplaceTons of natural lightCeiling fanBuilt-in shelvesFormal dining roomStylish chandelierTile floors
- 224 days |
- 648 |
- 49 |
Zillow last checked:
Listing updated:
Listed by:
Jeff Glover 734-259-1100,
KW Professionals 734-459-4700,
Sean Konja 248-762-9186,
KW Professionals
Source: Realcomp II,MLS#: 20251054523
Loading...
Facts & features
Interior
Bedrooms & bathrooms
- Bedrooms: 6
- Bathrooms: 2
- Full bathrooms: 2
Bedroom
- Level: Second
- Area: 168
- Dimensions: 14 X 12
Bedroom
- Level: Second
- Area: 77
- Dimensions: 7 X 11
Bedroom
- Level: Second
- Area: 144
- Dimensions: 12 X 12
Bedroom
- Level: Second
- Area: 132
- Dimensions: 11 X 12
Bedroom
- Level: Third
- Area: 117
- Dimensions: 9 X 13
Bedroom
- Level: Third
- Area: 204
- Dimensions: 12 X 17
Other
- Level: Second
- Area: 56
- Dimensions: 7 X 8
Other
- Level: Third
- Area: 117
- Dimensions: 9 X 13
Bonus room
- Level: Second
- Area: 143
- Dimensions: 11 X 13
Other
- Level: Entry
- Area: 20
- Dimensions: 4 X 5
Dining room
- Level: Entry
- Area: 182
- Dimensions: 13 X 14
Other
- Level: Entry
- Area: 110
- Dimensions: 10 X 11
Kitchen
- Level: Entry
- Area: 143
- Dimensions: 11 X 13
Living room
- Level: Entry
- Area: 336
- Dimensions: 14 X 24
Heating
- Hot Water, Natural Gas
Features
- Basement: Unfinished
- Has fireplace: No
Interior area
- Total interior livable area: 2,932 sqft
- Finished area above ground: 2,932
Property
Parking
- Total spaces: 2
- Parking features: Two Car Garage, Detached
- Garage spaces: 2
Features
- Levels: Three
- Stories: 3
- Entry location: GroundLevelwSteps
- Patio & porch: Porch
- Exterior features: Spa Hottub
- Pool features: None
Lot
- Size: 8,276 Square Feet
- Dimensions: 50 x 167.5
Details
- Parcel number: W10I002717S
- Special conditions: Short Sale No,Standard
Construction
Type & style
- Home type: SingleFamily
- Architectural style: Colonial
- Property subtype: Single Family Residence
Materials
- Brick
- Foundation: Basement, Block
- Roof: Asphalt
Condition
- New construction: No
- Year built: 1919
- Major remodel year: 2021
Utilities & green energy
- Sewer: Sewer At Street
- Water: Waterat Street
Community & HOA
Community
- Subdivision: JOY FARM ALSO P39
HOA
- Has HOA: No
Location
- Region: Detroit
Financial & listing details
- Price per square foot: $94/sqft
- Tax assessed value: $175,900
- Annual tax amount: $13,685
- Date on market: 11/17/2025
- Cumulative days on market: 225 days
- Listing agreement: Exclusive Right To Sell
- Listing terms: Cash,Conventional,FHA,Va Loan
Estimated market value
Not available
Estimated sales range
Not available
$2,794/mo
Price history
| Date | Event | Price |
|---|---|---|
| 2/13/2026 | Price change | $274,900-8.3%$94/sqft |
Source: | ||
| 1/1/2026 | Price change | $299,900-7.7%$102/sqft |
Source: | ||
| 11/17/2025 | Listed for sale | $324,900+8.3%$111/sqft |
Source: | ||
| 5/7/2025 | Listing removed | $299,900$102/sqft |
Source: | ||
| 2/26/2025 | Price change | $299,900-25%$102/sqft |
Source: | ||
| 2/6/2025 | Listed for sale | $399,900$136/sqft |
Source: | ||
| 7/15/2023 | Listing removed | -- |
Source: | ||
| 5/3/2023 | Price change | $399,900-3.6%$136/sqft |
Source: | ||
| 3/20/2023 | Listed for sale | $414,900+43.1%$142/sqft |
Source: | ||
| 1/4/2019 | Listing removed | $289,900$99/sqft |
Source: RE/MAX Leading Edge #218084687 Report a problem | ||
| 9/17/2018 | Price change | $289,900-3%$99/sqft |
Source: RE/MAX Leading Edge #218084687 Report a problem | ||
| 9/12/2018 | Listed for sale | $299,000+59.5%$102/sqft |
Source: RE/MAX Leading Edge #218084687 Report a problem | ||
| 11/6/2015 | Listing removed | $187,500$64/sqft |
Source: Hawkins Realty Group, Inc #215063343 Report a problem | ||
| 6/19/2015 | Listed for sale | $187,500+752.3%$64/sqft |
Source: Hawkins Realty Group, Inc #215063343 Report a problem | ||
| 9/23/2009 | Sold | $22,000-36.2%$8/sqft |
Source: | ||
| 8/2/2009 | Price change | $34,500-1.1%$12/sqft |
Source: FIRST MILLENNIUM REAL ESTATE #29083622 Report a problem | ||
| 7/3/2009 | Listed for sale | $34,900-84.5%$12/sqft |
Source: FIRST MILLENNIUM REAL ESTATE #29083622 Report a problem | ||
| 4/28/2009 | Sold | $224,462-4.5%$77/sqft |
Source: Public Record Report a problem | ||
| 1/4/2008 | Sold | $235,000+351.9%$80/sqft |
Source: Public Record Report a problem | ||
| 11/14/2007 | Sold | $52,000-81.9%$18/sqft |
Source: Public Record Report a problem | ||
| 5/10/2007 | Sold | $286,670-1.1%$98/sqft |
Source: Public Record Report a problem | ||
| 5/12/2006 | Sold | $290,000$99/sqft |
Source: Public Record Report a problem | ||
Public tax history
| Year | Property taxes | Tax assessment |
|---|---|---|
| 2025 | -- | $188,700 +9.1% |
| 2024 | -- | $172,900 +22.4% |
| 2023 | -- | $141,300 +32.6% |
| 2022 | -- | $106,600 +29.4% |
| 2021 | -- | $82,400 |
| 2020 | $5,453 +53.6% | $82,400 +24.7% |
| 2019 | $3,550 | $66,100 +20% |
| 2018 | $3,550 | $55,100 +11.8% |
| 2017 | -- | $49,300 -4.8% |
| 2016 | $5,208 | $51,800 +10.4% |
| 2015 | $5,208 -5% | $46,900 -14.5% |
| 2013 | $5,485 +5.3% | $54,853 -28% |
| 2010 | $5,208 | $76,136 -18% |
| 2009 | -- | $92,849 -14.5% |
| 2008 | -- | $108,595 -3.5% |
| 2007 | -- | $112,534 |
| 2005 | $399 | $112,534 +3% |
| 2004 | -- | $109,256 |
Find assessor info on the county website
Monthly payment
Est. payment$--/mo
Payment breakdown
Explore the cost of this home by adjusting the details. Changes won't be saved.All calculations are estimates and provided by Zillow, Inc. for informational purposes only. Actual amounts may vary.
HOA fees may include property taxes on listings classified as Co-Ops. Contact the listing agent and/or owner for fee details.
Mortgage interest rates are dependent on a number of factors, including credit score, down payment, and repayment length. Interest rate data provided by Zillow Group Marketplace, Inc. as of 1/1/1970 from various mortgage lenders with which we have lead or other similar arrangements; the Estimated Payment is an average of those rates.
See how much you could borrow to make a competitive offer.
Climate risks
Neighborhood: Boston Edison
Nearby schools
GreatSchools rating
- 3/10Durfee Elementary-Middle SchoolGrades: PK-8Distance: 0.4 mi
- 4/10Central Collegiate AcademyGrades: 9-12Distance: 0.4 mi
A local agent can set up tours, give advice and negotiate with sellers.
- Michigan
- Wayne County
- Detroit
- 48206
- Boston Edison
- 2484 Chicago Blvd