Skip main navigation
Off market
  • $386,800

    2474 Silverado Cir #2474, Lafayette, IN 47909

    2beds
    2,120sqft
    Condo
    Built in 2013
    -- sqft lot
    $386,800 Zestimate®
    $182/sqft
    $2,254 Estimated rent

    Home value

    $386,800

    $364,000 - $410,000

    $2,254/mo

    Zestimate® history
    Loading
    Loading...

    Owner options

    List your home for rent

    $2,254/mo

    Rent Zestimate®

    Find your next renter with Zillow Rental Manager. Plus, with online applications, you can quickly screen prospective tenants – for free.

    Learn more

    $2,254/mo

    Rent Zestimate®

    Refinance and save

    $2,552/mo

    Est. payment

    Refinancing to a lower rate could help reduce your monthly payments and save thousands over the life of the loan.

    See today's rates

    $2,552/mo

    Est. payment

    Explore your selling options

    Work with a Zillow partner agent

    Leverage their expertise and Zillow's premium Showcase listings to get your home seen by more buyers.

    Get started

    List with your own agent

    Get your home in front of millions of buyers by listing it on Zillow.

    Learn how to do it

    Sell it yourself

    Take full control of how buyers see your home on Zillow by listing For Sale by Owner (FSBO).

    List your home

    What's special

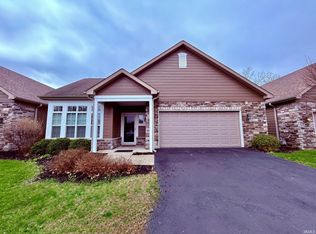
    Welcome to 2474 Silverado Circle. This stand alone condo is loaded with upgrades! 2 large bedrooms and 2 bath and 2 Dens make this one a must see! Hand scraped Hickory Hardwood floors throughout, large windows and custom window blinds and shutters throughout. The large kitchen has upgraded Stainless Steel Appliances, granite counter tops, under cabinet lighting make this a chefs dream. Soaring ceilings with custom trays with lighting. This standalone condo is an end unit, so you will feel secluded from the world. Maintenance free living at its finest!

    This property is off market, which means it's not currently listed for sale or rent on Zillow. This may be different from what's available on other websites or public sources.
    Facts & features

    Interior

    Bedrooms & bathrooms
    • Bedrooms: 2
    • Bathrooms: 2
    • Full bathrooms: 2
    • Main level bathrooms: 2
    Heating
    • Gas
    Cooling
    • Central
    Appliances
    • Included: Dishwasher, Dryer, Garbage disposal, Microwave, Refrigerator, Washer
    • Laundry: Main, Electric Dryer Hookup, Main Level
    Features
    • Ceiling Fan(s), Kitchen Island, Pantry, Double Vanity, Walk-In Closet(s), High Ceilings, Stone Counters, Crown Molding, Entrance Foyer, Tray Ceiling(s), Open Floorplan, Tub/Shower Combination, Main Level Bedroom Suite, Stand Up Shower, Utility Sink
    • Flooring: Tile, Hardwood, Linoleum / Vinyl
    • Doors: Storm Doors, Storm Door(s), Six Panel Doors
    • Windows: Double Pane Windows, Window Treatments, Blinds, Low Emissivity Windows, Shutters
    • Attic: Pull Down Stairs, Storage
    • Has fireplace: Yes
    • Fireplace features: Family Room, Heatilator, Gas Log
    Interior area
    • Total interior livable area: 2,120 sqft
    • Finished area below ground: 0

    Property

    Parking
    • Total spaces: 2
    • Parking features: Garage - Attached
    Accessibility
    • Accessibility features: ADA Features
    Features
    • Patio & porch: Patio Open
    • Exterior features: Stone, Wood, Cement / Concrete
    • Pool features: Association, Pool
    • Fencing: Privacy, Wood
    • Waterfront features: Assoc
    Lot
    • Features: Landscaped, Planned Unit Development, City/Town/Suburb

    Construction

    Type & style
    • Home type: Condo
    Materials
    • Roof: Asphalt
    Condition
    • Year built: 2013

    Utilities & green energy

    • Sewer: City
    • Water: City
    • Utilities for property: Cable Available
    Green energy
    • Energy efficient items: Insulation, Water Heater, HVAC

    Community & HOA

    Community
    • Features: Fitness Center
    • Security: Smoke Detector(s)
    HOA
    • Has HOA: Yes
    • HOA fee: $220 monthly
    Location
    • Region: Lafayette

    Financial & listing details

    • Price per square foot: $182/sqft
    • Annual tax amount: $2,004

    Price history

    DateEventPrice
    1/8/2021Sold$310,000-4.6%$146/sqft
    Source: Agent Provided Report a problem
    12/2/2020Listed for sale$325,000$153/sqft
    Source: Coldwell Banker Shook #202047648 Report a problem

    Public tax history

    Tax history is unavailable.

    Neighborhood: 47909

    Nearby schools

    GreatSchools rating
    Schools provided by the listing agent
    • Elementary: Woodland
    • Middle: Wea Ridge
    • High: Mc Cutcheon
    • District: Tippecanoe School Corp.

    Source: The MLS. This data may not be complete. We recommend contacting the local school district to confirm school assignments for this home.

    Get pre-qualified for a loan
    At Zillow Home Loans, we can pre-qualify you in as little as 5 minutes with no impact to your credit score.

    An equal housing lender. NMLS #10287.
