Skip main navigation
Closed
  • $435,000

    4585 Duckhorn Ln, Lafayette, IN 47909

    4beds
    2,634sqft
    Single Family Residence
    Built in 2011
    0.25 Acres Lot
    $435,100 Zestimate®
    $--/sqft
    $2,493 Estimated rent

    Home value

    $435,100

    $413,000 - $461,000

    $2,493/mo

    Zestimate® history
    Loading
    Loading...

    Owner options

    List your home for rent

    $2,493/mo

    Rent Zestimate®

    Find your next renter with Zillow Rental Manager. Plus, with online applications, you can quickly screen prospective tenants – for free.

    Learn more

    $2,493/mo

    Rent Zestimate®

    Refinance and save

    $3,120/mo

    Est. payment

    Refinancing to a lower rate could help reduce your monthly payments and save thousands over the life of the loan.

    See today's rates

    $3,120/mo

    Est. payment

    Explore your selling options

    Work with a Zillow partner agent

    Leverage their expertise and Zillow's premium Showcase listings to get your home seen by more buyers.

    Get started

    List with your own agent

    Get your home in front of millions of buyers by listing it on Zillow.

    Learn how to do it

    Sell it yourself

    Take full control of how buyers see your home on Zillow by listing For Sale by Owner (FSBO).

    List your home

    What's special

    Gas log fireplaceDual zone heatingBackyard shedMain level denSpacious primary suiteCozy family roomPlug-in electric car charger
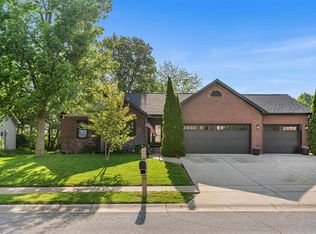
    Step into style and space in this beautifully designed two-story home built by Crownline Homes! Offering 4 bedrooms, a main level den, 2.5 bathrooms, and a dramatic two-story foyer entry, this home combines comfort, functionality, and modern upgrades throughout. The spacious kitchen features granite countertops, a center island, stainless steel appliances approximately 2 years old, and an abundance of cabinet and counter space perfect for entertaining or everyday living. Enjoy both a formal living room and a cozy family room with a gas log fireplace. Smart thermostats, dual zone heating, built-in speaker wiring in multiple rooms, and Fiber Metronet internet availability add modern convenience. Upstairs, the spacious primary suite offers dual sinks, a walk-in closet, and a separate tub and shower, while the remodeled guest bath (2022) adds a fresh updated touch. Additional updates include a newer roof 1-2 yrs old, a new water softener in 2025 and a water heater approximately 3 years old. Outside, relax under the pergola on the backyard patio or enjoy extra storage with the backyard shed. The 3-car garage includes a plug-in electric car charger. It is conveniently located near shopping, schools, restaurants, and just a short drive to Purdue University!

    Zillow last checked:

    Listing updated:

    Listed by:

    Robyn Bower Office:765-838-1707,

    The Real Estate Agency

    Bought with:

    Belinda Simmons, RB15000818

    BerkshireHathaway HS IN Realty

    Source: IRMLS,MLS#: 202617604MLS Logo

    Facts & features

    Interior

    Bedrooms & bathrooms
    • Bedrooms: 4
    • Bathrooms: 3
    • Full bathrooms: 2
    • 1/2 bathrooms: 1
    Bedroom 1
    • Level: Upper
    Bedroom 2
    • Level: Upper
    Dining room
    • Level: Main
    • Area: 140
    • Dimensions: 10 x 14
    Family room
    • Level: Main
    • Area: 256
    • Dimensions: 16 x 16
    Kitchen
    • Level: Main
    • Area: 154
    • Dimensions: 11 x 14
    Living room
    • Level: Main
    • Area: 196
    • Dimensions: 14 x 14
    Office
    • Level: Main
    • Area: 182
    • Dimensions: 13 x 14
    Heating
    • Natural Gas, Forced Air, Zoned
    Cooling
    • Central Air, Zoned
    Appliances
    • Included: Disposal, Dishwasher, Microwave, Refrigerator, Washer, Dryer-Electric, Electric Oven, Electric Range, Gas Water Heater, Water Softener Owned
    • Laundry: Sink, Main Level
    Features
    • 1st Bdrm En Suite, Sound System, Ceiling-9+, Ceiling Fan(s), Stone Counters, Eat-in Kitchen, Entrance Foyer, Kitchen Island, Open Floorplan, Double Vanity, Stand Up Shower, Tub and Separate Shower, Tub/Shower Combination
    • Flooring: Laminate, Tile, Vinyl
    • Doors: Pocket Doors
    • Has basement: No
    • Attic: Storage
    • Number of fireplaces: 1
    • Fireplace features: 5th Bdrm, Gas Log
    Interior area
    • Total structure area: 2,634
    • Total interior livable area: 2,634 sqft
    • Finished area above ground: 2,634
    • Finished area below ground: 0

    Property

    Parking
    • Total spaces: 3
    • Parking features: Attached, Garage Door Opener
    • Attached garage spaces: 3
    Features
    • Levels: Two
    • Stories: 2
    • Patio & porch: Covered, Porch Covered
    • Has spa: Yes
    • Spa features: Jet Tub
    • Fencing: None
    Lot
    • Size: 0.25 Acres
    • Dimensions: 82 x 135
    • Features: Level, City/Town/Suburb, Landscaped
    Details
    • Additional structures: Shed
    • Parcel number: 791115302007.000031

    Construction

    Type & style
    • Home type: SingleFamily
    • Architectural style: Traditional
    • Property subtype: Single Family Residence
    Materials
    • Brick, Vinyl Siding
    • Foundation: Slab
    • Roof: Asphalt,Shingle
    Condition
    • New construction: No
    • Year built: 2011

    Utilities & green energy

    • Sewer: City
    • Water: City
    • Utilities for property: Cable Available

    Community & HOA

    Community
    • Features: Sidewalks
    • Security: Smoke Detector(s)
    • Subdivision: Hickory Ridge(s)
    HOA
    • Has HOA: Yes
    • HOA fee: $519 annually
    Location
    • Region: Lafayette

    Financial & listing details

    • Tax assessed value: $330,500
    • Annual tax amount: $2,392
    • Date on market: 5/11/2026
    • Listing terms: Cash,Conventional,FHA,VA Loan

    Price history

    DateEventPrice
    7/8/2026Sold$435,000+2.4%
    Source: IRMLS #202617604 Report a problem
    6/12/2026Pending sale$425,000
    Source: IRMLS #202617604 Report a problem
    5/11/2026Listed for sale$425,000+70%
    Source: IRMLS #202617604 Report a problem
    8/23/2011Sold--0
    Source: Agent Provided Report a problem
    6/1/2011Price change$250,000+541%$95/sqft
    Source: Lafayette Success Group LLC d/b/a Keller Williams Realty Signature Partners #9950485 Report a problem
    5/18/2010Listed for sale$39,000$15/sqft
    Source: Keller Williams Realty Signature Partners #9945283 Report a problem

    Public tax history

    YearProperty taxesTax assessment
    2025$2,392 +6.2%$330,500 +4.3%
    2024$2,252 +6.4%$316,800 +5.1%
    2023$2,116 +8.5%$301,400 +7.9%
    2022$1,950 +5.7%$279,300 +7.6%
    2021$1,845 +4.1%$259,500
    2020$1,772 +5.9%--
    2019$1,673 +0.7%$253,600 +3.3%
    2018$1,662 +8.4%$245,600 +1.7%
    2017$1,532 $241,600 +5.7%
    2016$1,532 +2.9%$228,500 +5.6%
    2014$1,489 +3.7%$216,400 +3.2%
    2013$1,436 $209,700 +0.4%
    2012-- $208,800 +401.9%
    2011-- $41,600 +10300%
    2010-- $400
    2009$13 $400
    Find assessor info on the county website

    Neighborhood: 47909

    Nearby schools

    GreatSchools rating
    Schools provided by the listing agent
    • Elementary: Wea Ridge
    • Middle: Wea Ridge
    • High: Mc Cutcheon
    • District: Tippecanoe School Corp.

    Source: IRMLS. This data may not be complete. We recommend contacting the local school district to confirm school assignments for this home.

    Get pre-qualified for a loan
    At Zillow Home Loans, we can pre-qualify you in as little as 5 minutes with no impact to your credit score.

    An equal housing lender. NMLS #10287.