Skip main navigation
Sold for $690,000
  • $690,000

    2475 Houghton Lean, Macungie, PA 18062

    3beds
    2,497sqft
    Condominium, Single Family Residence
    Built in 1988
    -- sqft lot
    $692,800 Zestimate®
    $276/sqft
    $2,978 Estimated rent

    Home value

    $692,800

    $617,000 - $776,000

    $2,978/mo

    Zestimate® history
    Loading
    Loading...

    Owner options

    List your home for rent

    $2,978/mo

    Rent Zestimate®

    Find your next renter with Zillow Rental Manager. Plus, with online applications, you can quickly screen prospective tenants – for free.

    Learn more

    $2,978/mo

    Rent Zestimate®

    Refinance and save

    $5,125/mo

    Est. payment

    Refinancing to a lower rate could help reduce your monthly payments and save thousands over the life of the loan.

    See today's rates

    $5,125/mo

    Est. payment

    Explore your selling options

    Work with a Zillow partner agent

    Leverage their expertise and Zillow's premium Showcase listings to get your home seen by more buyers.

    Get started

    List with your own agent

    Get your home in front of millions of buyers by listing it on Zillow.

    Learn how to do it

    Sell it yourself

    Take full control of how buyers see your home on Zillow by listing For Sale by Owner (FSBO).

    List your home

    What's special

    Wood-burning fireplaceTwo patiosLovely viewsThoughtfully designed kitchenDedicated home officeUpdated bathroomsProfessional landscaping
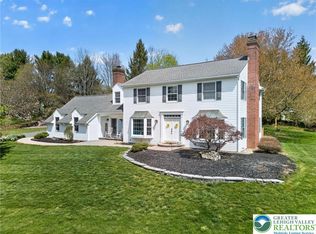
    Easy living at its best—this beautifully maintained brick ranch is set within Harris York, one of the LV’s premier gated communities, known for its manicured grounds & pristine exteriors. Say goodbye to mowing, trimming, roof repairs, & exterior painting; the HOA handles it all, allowing you to enjoy a truly maintenance-free lifestyle. Inside, newer LVP flooring flows through a casual yet elegant layout featuring a sun-drenched 2-story LR w/a wood-burning fireplace, a spacious DR, & a cozy FR. Just beyond, a dedicated home Office provides the perfect space for work, hobbies, or quiet retreat. The thoughtfully designed Kitchen offers gorgeous cabinetry, granite counters, & stainless-steel appliances. Updated Bathrooms throughout add a fresh, modern feel, while major mechanical upgrades—including a new HVAC system (2025), water heater (2024), & water softener (2024)—provide peace of mind for years to come. A pristine garage w/epoxy flooring & a finished ceiling adds a standout bonus—an immaculate, organized space that feels like every enthusiast’s dream. The private BR wing includes an oversized Primary Suite w/a sumptuous BA & large walk-in closet, along w/two additional BRs connected by a Jack-and-Jill BA. Outdoor living is second to none, w/two patios, lovely views, professional landscaping, & exceptional privacy—ideal for entertaining or simply unwinding. Come experience the comfort, convenience, & storybook lifestyle that make 2475 Houghton Lean so special.

    Zillow last checked:

    Listing updated:

    Listed by:

    Anne M. Geis 610-909-9709,

    RE/MAX Real Estate

    Bought with:

    Stuart Dubbs, RS275267

    RE/MAX Real Estate

    Source: GLVR,MLS#: 772686MLS LogoOriginating MLS: Lehigh Valley MLS

    Facts & features

    Interior

    Bedrooms & bathrooms
    • Bedrooms: 3
    • Bathrooms: 3
    • Full bathrooms: 2
    • 1/2 bathrooms: 1
    Primary bedroom
    • Level: First
    • Dimensions: 15.00 x 18.00
    Bedroom
    • Level: First
    • Dimensions: 12.00 x 13.00
    Bedroom
    • Level: First
    • Dimensions: 12.00 x 14.00
    Primary bathroom
    • Level: First
    • Dimensions: 6.00 x 13.00
    Breakfast room nook
    • Level: First
    • Dimensions: 9.00 x 10.00
    Den
    • Level: First
    • Dimensions: 7.00 x 11.00
    Dining room
    • Level: First
    • Dimensions: 13.00 x 14.00
    Family room
    • Level: First
    • Dimensions: 16.00 x 14.00
    Other
    • Level: First
    • Dimensions: 5.00 x 8.00
    Half bath
    • Level: First
    • Dimensions: 5.00 x 5.00
    Kitchen
    • Level: First
    • Dimensions: 10.00 x 15.00
    Living room
    • Level: First
    • Dimensions: 15.00 x 20.00
    Heating
    • Electric, Forced Air, Heat Pump
    Cooling
    • Central Air
    Appliances
    • Included: Dishwasher, Electric Water Heater, Disposal, Microwave, Refrigerator
    • Laundry: Washer Hookup, Dryer Hookup, Main Level
    Features
    • Attic, Breakfast Area, Cathedral Ceiling(s), Dining Area, Separate/Formal Dining Room, Entrance Foyer, High Ceilings, Home Office, Kitchen Island, Family Room Main Level, Storage, Traditional Floorplan, Vaulted Ceiling(s), Walk-In Closet(s)
    • Flooring: Carpet, Ceramic Tile, Luxury Vinyl, Luxury VinylPlank
    • Basement: None
    • Has fireplace: Yes
    • Fireplace features: Living Room
    Interior area
    • Total interior livable area: 2,497 sqft
    • Finished area above ground: 2,497
    • Finished area below ground: 0

    Property

    Parking
    • Total spaces: 2
    • Parking features: Attached, Driveway, Garage
    • Attached garage spaces: 2
    • Has uncovered spaces: Yes
    Features
    • Stories: 1
    • Patio & porch: Patio
    • Exterior features: Patio
    • Has view: Yes
    • View description: Courtyard, Panoramic
    Lot
    • Size: 0.88 Acres
    • Dimensions: 253.24 x 197.68 IRREG
    • Features: Backs to Common Grounds, Views
    • Residential vegetation: Partially Wooded
    Details
    • Parcel number: 548438700956 1
    • Zoning: S
    • Special conditions: None

    Construction

    Type & style
    • Home type: Condo
    • Architectural style: Ranch
    • Property subtype: Condominium, Single Family Residence
    Materials
    • Brick
    • Roof: Asphalt,Fiberglass
    Condition
    • Year built: 1988

    Utilities & green energy

    • Electric: 200+ Amp Service, Circuit Breakers
    • Sewer: Public Sewer
    • Water: Public
    • Utilities for property: Cable Available

    Community & neighborhood

    Senior living
    • Senior community: Yes
    Location
    • Region: Macungie
    • Subdivision: Harris York

    HOA & financial

    HOA
    • Has HOA: Yes
    • HOA fee: $650 monthly

    Other

    Other facts
    • Ownership type: Common

    Price history

    DateEventPrice
    5/13/2026Sold$690,000-3%$276/sqft
    Source: GLVR #772686 Report a problem
    3/18/2026Pending sale$711,000$285/sqft
    Source: GLVR #772686 Report a problem
    3/6/2026Listed for sale$711,000+89.6%$285/sqft
    Source: GLVR #772686 Report a problem
    4/3/2006Sold$375,000+23%$150/sqft
    Source: Public Record Report a problem
    8/4/2004Sold$305,000+19.2%$122/sqft
    Source: Public Record Report a problem
    7/24/2003Sold$255,900$102/sqft
    Source: Public Record Report a problem

    Public tax history

    YearProperty taxesTax assessment
    2025$8,884 +6.8%$336,900
    2024$8,321 +2%$336,900
    2023$8,155 $336,900
    2022$8,155 +4.6%$336,900
    2021$7,793 +1%$336,900
    2020$7,719 +10208%$336,900
    2019$75 $336,900
    2018$75 $336,900
    2017-- $336,900
    2016-- $336,900
    2015-- $336,900
    2014-- $336,900 +172.2%
    2012-- $123,750
    2011-- $123,750
    2010-- $123,750
    2009-- $123,750
    2008-- $123,750
    2007-- $123,750
    2006-- $123,750
    2005-- $123,750
    2004-- $123,750

    Find assessor info on the county website

    Neighborhood: 18062

    Nearby schools

    GreatSchools rating
    Schools provided by the listing agent
    • District: East Penn

    Source: GLVR. This data may not be complete. We recommend contacting the local school district to confirm school assignments for this home.

    Get a cash offer in 3 minutes
    Find out how much your home could sell for in as little as 3 minutes with a no-obligation cash offer.
    Estimated market value
    $692,800
    Get a cash offer in 3 minutes
    Find out how much your home could sell for in as little as 3 minutes with a no-obligation cash offer.
    Estimated market value
    $692,800