Skip main navigation
Off market
  • $325,600

    2475 Jamestown Ln, Aurora, IL 60502

    2beds
    1,680sqft
    Townhouse
    Built in 2003
    -- sqft lot
    $325,600 Zestimate®
    $194/sqft
    $2,434 Estimated rent

    Home value

    $325,600

    $309,000 - $342,000

    $2,434/mo

    Zestimate® history
    Loading
    Loading...

    Owner options

    List your home for rent

    $2,434/mo

    Rent Zestimate®

    Find your next renter with Zillow Rental Manager. Plus, with online applications, you can quickly screen prospective tenants – for free.

    Learn more

    $2,434/mo

    Rent Zestimate®

    Refinance and save

    $2,593/mo

    Est. payment

    Refinancing to a lower rate could help reduce your monthly payments and save thousands over the life of the loan.

    See today's rates

    $2,593/mo

    Est. payment

    Explore your selling options

    Work with a Zillow partner agent

    Leverage their expertise and Zillow's premium Showcase listings to get your home seen by more buyers.

    Get started

    List with your own agent

    Get your home in front of millions of buyers by listing it on Zillow.

    Learn how to do it

    Sell it yourself

    Take full control of how buyers see your home on Zillow by listing For Sale by Owner (FSBO).

    List your home

    What's special

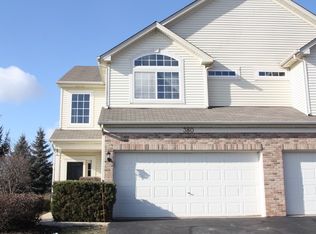
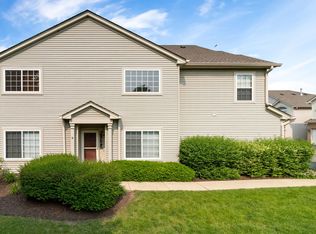
    Nothing to do but move in ...... Spacious, Open , Bright Two Bedroom, Loft with 1 full and 1.2 bath Town Home! Freshly Painted! New Carpet on the second floor ! Updated light fixtures through out ! As you enter the unit you are greeted by a wonderful Two Story Foyer with Hardwood Floors! The Living Room is very roomy with Gas Fireplace! The Kitchen is a cooks dream with lots of counter tops, 42" Cherry Cabinets, backsplash and all appliances! The Dining Room has a sliding glass door leading to a private patio. The second floor includes Master Bedroom features a vaulted ceiling, walk in closet along with private entrance to a full bathroom. Second bedroom with large closet. Loft area with endless possibilities, office ~ play area~ convert to a 3rd Bedroom! Laundry is located on the second floor complete with Washer and Dryer! Attached Two Car Garage! Great location near schools, shopping, train and highways! Home Warranty provided by the seller!

    This property is off market, which means it's not currently listed for sale or rent on Zillow. This may be different from what's available on other websites or public sources.

    Facts & features

    Interior

    Bedrooms & bathrooms
    • Bedrooms: 2
    • Bathrooms: 2
    • Full bathrooms: 1
    • 1/2 bathrooms: 1
    Heating
    • Forced air, Gas
    Cooling
    • Central
    Appliances
    • Included: Dishwasher, Dryer, Microwave, Range / Oven, Refrigerator
    Features
    • Flooring: Tile, Carpet, Laminate, Linoleum / Vinyl
    • Basement: Slab
    • Has fireplace: Yes
    Interior area
    • Total interior livable area: 1,680 sqft

    Property

    Parking
    • Parking features: Garage - Attached
    Features
    • Exterior features: Stone, Vinyl, Brick

    Construction

    Type & style
    • Home type: Townhouse
    Materials
    • Roof: Asphalt
    Condition
    • Year built: 2003

    Utilities & green energy

    • Sewer: Sewer-Public

    Community & HOA

    HOA
    • Has HOA: Yes
    • HOA fee: $280 monthly
    Location
    • Region: Aurora

    Financial & listing details

    • Price per square foot: $194/sqft

    Price history

    DateEventPrice
    5/30/2019Sold$185,000$110/sqft
    Source: MRED as distributed by MLS GRID #10351898 Report a problem
    4/27/2019Pending sale$185,000$110/sqft
    Source: Berkshire Hathaway HomeServices Elite Realtors #10351898 Report a problem
    3/22/2019Listed for sale$185,000+25.9%$110/sqft
    Source: Berkshire Hathaway HomeServices Elite Realtors #10316470 Report a problem
    5/8/2012Sold$147,000-0.3%$88/sqft
    Source: MRED as distributed by MLS GRID #07886678 Report a problem
    2/22/2012Price change$147,500-1.6%$88/sqft
    Source: @properties #07886678 Report a problem
    10/22/2011Price change$149,900-6.3%$89/sqft
    Source: @properties #07886678 Report a problem
    10/11/2011Price change$159,900-3%$95/sqft
    Source: @properties #07886678 Report a problem
    8/23/2011Listed for sale$164,900$98/sqft
    Source: @properties #07886678 Report a problem

    Public tax history

    Tax history is unavailable.

    Neighborhood: 60502

    Nearby schools

    GreatSchools rating
    Schools provided by the listing agent
    • Elementary: Steck Elementary School
    • Middle: Granger Middle School
    • High: Metea Valley High School

    Source: The MLS. This data may not be complete. We recommend contacting the local school district to confirm school assignments for this home.

    Get a cash offer in 3 minutes
    Find out how much your home could sell for in as little as 3 minutes with a no-obligation cash offer.
    Estimated market value
    $325,600
    Get a cash offer in 3 minutes
    Find out how much your home could sell for in as little as 3 minutes with a no-obligation cash offer.
    Estimated market value
    $325,600