Step into a rare opportunity to own a stunning, like-new corner townhome with picturesque pond views right in your backyard. This inviting home offers the perfect balance of tranquility and convenience, with shopping and dining just moments away. The bright, open layout features a dramatic two-story living room that creates an airy, welcoming atmosphere. The eat-in kitchen flows effortlessly into the family room and extends to a private patio through sliding glass doors-perfect for enjoying peaceful mornings or relaxing evenings by the water. Upstairs, the primary suite is a true retreat with a vaulted ceiling, spacious walk-in closet, and a luxurious garden bath. A unique second-floor catwalk overlooks the main living space, adding charm and architectural appeal. The second-floor laundry room adds everyday convenience right where you need it. The 2 car garage has 2 EV charger ready outlets & home equipped with some smart switches. Located in the highly sought-after District 204, served by Steck Elementary, Granger Middle School, and Metea Valley High School, this home offers comfort, style, and an exceptional location all in one.
Contingent
$334,500
386 Jamestown Ct, Aurora, IL 60502
3beds
1,632sqft
:
Get pre-qualified$2,723/mo
Townhouse, Single Family Residence
Built in 2002
-- sqft lot
$-- Zestimate®
$205/sqft
$432/mo HOA
What's special
Charm and architectural appealStunning like-new corner townhomeBright open layoutAiry welcoming atmosphereEat-in kitchenLuxurious garden bathSpacious walk-in closet
- --
- on Zillow |
- 100
- views |
- 6
- saves |
Zillow last checked:
Listing updated:
Listed by:
Tina Jagshi (630)303-7731,
Keller Williams Infinity,
Erum Ali 847-638-2727,
Keller Williams Infinity
Source: MRED as distributed by MLS GRID,MLS#: 12635116
Facts & features
Interior
Bedrooms & bathrooms
- Bedrooms: 3
- Bathrooms: 3
- Full bathrooms: 2
- 1/2 bathrooms: 1
Rooms
- Room types: No additional rooms
Primary bedroom
- Features: Flooring (Carpet), Bathroom (Full)
- Level: Second
- Area: 224 Square Feet
- Dimensions: 16X14
Bedroom 2
- Features: Flooring (Carpet)
- Level: Second
- Area: 121 Square Feet
- Dimensions: 11X11
Bedroom 3
- Features: Flooring (Carpet)
- Level: Second
- Area: 144 Square Feet
- Dimensions: 12X12
Family room
- Features: Flooring (Engineered Hardwood)
- Level: Main
- Area: 182 Square Feet
- Dimensions: 14X13
Kitchen
- Features: Kitchen (Eating Area-Table Space, Pantry-Closet, Granite Counters, Pantry, Updated Kitchen), Flooring (Engineered Hardwood)
- Level: Main
- Area: 143 Square Feet
- Dimensions: 13X11
Laundry
- Features: Flooring (Ceramic Tile)
- Level: Second
- Area: 48 Square Feet
- Dimensions: 8X6
Living room
- Features: Flooring (Engineered Hardwood)
- Level: Main
- Area: 169 Square Feet
- Dimensions: 13X13
Heating
- Natural Gas
Cooling
- Central Air
Appliances
- Included: Range, Microwave, Dishwasher, Refrigerator, Washer, Dryer, Disposal, Stainless Steel Appliance(s), Gas Cooktop
- Laundry: In Unit, Common Area, Laundry Closet
Features
- Basement: None
Interior area
- Total structure area: 0
- Total interior livable area: 1,632 sqft
Property
Parking
- Total spaces: 2
- Parking features: Garage Door Opener, EV Ready, Yes, Garage Owned, Attached, Garage
- Attached garage spaces: 2
- Has uncovered spaces: Yes
Accessibility
- Accessibility features: No Disability Access
Features
- Has view: Yes
- View description: Back of Property
- Has water view: Yes
- Water view: Back of Property
Details
- Parcel number: 0719315004
- Special conditions: None
Construction
Type & style
- Home type: Townhouse
- Property subtype: Townhouse, Single Family Residence
Materials
- Vinyl Siding, Brick
Condition
- New construction: No
- Year built: 2002
- Major remodel year: 2023
Utilities & green energy
- Sewer: Public Sewer, Storm Sewer
- Water: Lake Michigan, Public
Community & HOA
Community
- Subdivision: Abington Trace
HOA
- Has HOA: Yes
- Services included: Water, Parking, Insurance, Exterior Maintenance, Lawn Care, Snow Removal
- HOA fee: $432 monthly
Location
- Region: Aurora
Financial & listing details
- Price per square foot: $205/sqft
- Tax assessed value: $86,038
- Annual tax amount: $8,728
- Date on market: 5/26/2026
- Ownership: Condo
Estimated market value
Not available
Estimated sales range
Not available
Not available
Price history
| Date | Event | Price |
|---|---|---|
| 1/25/2013 | Sold | $130,000-31.2%$80/sqft |
Source:  MRED as distributed by MLS GRID #08083699 Report a problem MRED as distributed by MLS GRID #08083699 Report a problem | ||
| 7/17/2003 | Sold | $189,000$116/sqft |
Source: Public Record Report a problem | ||
Public tax history
| Year | Property taxes | Tax assessment |
|---|---|---|
| 2024 | $5,934 +5.3% | $86,038 +11.3% |
| 2023 | $5,633 +3.7% | $77,310 +9.2% |
| 2022 | $5,434 +2.9% | $70,800 +3.7% |
| 2021 | $5,283 -1.2% | $68,280 |
| 2020 | $5,348 +3.9% | $68,280 +5.1% |
| 2019 | $5,149 +1.5% | $64,940 +2.3% |
| 2018 | $5,075 +1.9% | $63,460 +3.5% |
| 2017 | $4,982 +2% | $61,300 +4.2% |
| 2016 | $4,885 +1.3% | $58,830 +5.3% |
| 2015 | $4,823 -4.9% | $55,860 -1.9% |
| 2014 | $5,073 +1% | $56,920 -0.7% |
| 2013 | $5,022 +3% | $57,310 -2% |
| 2012 | $4,876 +2.2% | $58,500 -6.4% |
| 2011 | $4,771 -6.6% | $62,510 -10.8% |
| 2010 | $5,106 +2.9% | $70,110 -4% |
| 2009 | $4,960 +2.8% | $73,030 +1.8% |
| 2008 | $4,826 +4.3% | $71,740 +5.8% |
| 2007 | $4,627 -0.6% | $67,810 +1.7% |
| 2006 | $4,656 -0.3% | $66,670 +2.6% |
| 2005 | $4,668 +4.2% | $64,980 +3.8% |
| 2004 | $4,481 +7.6% | $62,600 +11.7% |
| 2003 | $4,163 | $56,050 |
Find assessor info on the county website
Monthly payment
Est. payment
Payment breakdown
Explore the cost of this home by adjusting the details. Changes won't be saved.Climate risks
Neighborhood: 60502
Nearby schools
GreatSchools rating
- 7/10Reba O Steck Elementary SchoolGrades: K-5Distance: 0.9 mi
- 9/10Francis Granger Middle SchoolGrades: 6-8Distance: 1.2 mi
- 9/10Metea Valley High SchoolGrades: 9-12Distance: 2.2 mi
Schools provided by the listing agent
- Elementary: Steck Elementary School
- Middle: Granger Middle School
- High: Metea Valley High School
- District: 204
Source: MRED as distributed by MLS GRID. This data may not be complete. We recommend contacting the local school district to confirm school assignments for this home.
- $322,0003 bd3 ba1.6k sqft390 Jamestown Ct, Aurora, IL 60502Sold
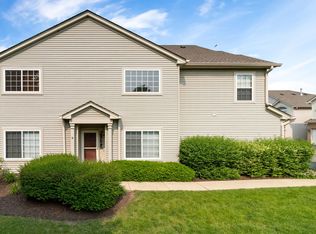
- $347,1002 bd3 ba1.6k sqft380 Jamestown Ct, Aurora, IL 60502Off Market
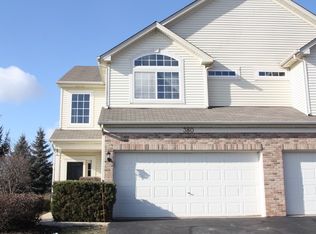
- $363,8003 bd3 ba1.6k sqft382 Jamestown Ct, Aurora, IL 60502Off Market
- $342,5002 bd2 ba1.5k sqft384 Jamestown Ct, Aurora, IL 60502Off Market
- $353,4003 bd2 ba1.6k sqft392 Jamestown Ct, Aurora, IL 60502Off Market
- $355,5003 bd2 ba1.6k sqft396 Jamestown Ct, Aurora, IL 60502Off Market
- $292,0003 bd3 ba1.5k sqft398 Jamestown Ct, Aurora, IL 60502Sold
- $347,3002 bd3 ba1.6k sqft400 Jamestown Ct, Aurora, IL 60502Off Market
A local agent can set up tours, give advice and negotiate with sellers.
Similar homes
- $379,9003 bd3 ba1.6k sqft487 Vaughn Cir, Aurora, IL 60502New
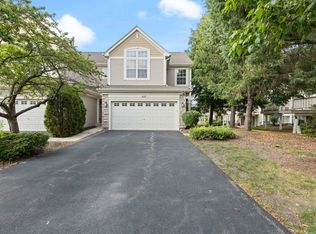 MLS ID #12712084, Tracy McGinnis, RE/MAX Professionals Select. MRED as distributed by MLS GRID
 - $350,0002 bd3 ba1.8k sqft2316 Foxmoor Ln, Aurora, IL 60502New
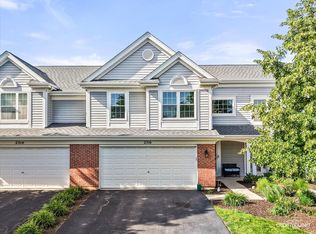 MLS ID #12713018, Traci Kearns, CSC, eXp Realty. MRED as distributed by MLS GRID
 - $314,9992 bd2 ba1.6k sqft2449 Wilton Ln #2449, Aurora, IL 60502Active
 MLS ID #12710506, D-Anna Hayes, Keller Williams Premiere Properties. MRED as distributed by MLS GRID
 - $335,0002 bd3 ba1.4k sqft39 S Oakhurst Dr, Aurora, IL 60504Price Change
 MLS ID #12698018, Jake Tysiak, Keller Williams Inspire. MRED as distributed by MLS GRID
 - $319,0003 bd2 ba1.6k sqft3185 Anton Dr #3185, Aurora, IL 60504ActiveMLS ID #12687882, Ruby Park, Coldwell Banker Realty. MRED as distributed by MLS GRID
- $350,0003 bd3 ba1.5k sqft30W375 Pinehurst Dr, Naperville, IL 60563NewMLS ID #12703558, Ruth Sheahan, SRS, eXp Realty. MRED as distributed by MLS GRID
- $385,0003 bd3 ba1.9k sqft1644 Windward Ave, Naperville, IL 60563ActiveMLS ID #12707016, Mine Beevis, john greene, Realtor. MRED as distributed by MLS GRID
- $319,9994 bd4 ba1.6k sqft2430 Courtyard Cir Unit 5, Aurora, IL 60506ActiveMLS ID #12709311, Stephen Zidek, Grandview Realty LLC. MRED as distributed by MLS GRID
- $437,0003 bd3 ba1.9k sqft2951 Henley Ln, Naperville, IL 60540NewMLS ID #12713923, Naveena Ganesan, john greene, Realtor. MRED as distributed by MLS GRID
- $329,9003 bd3 ba1.1k sqft1114 Andover Ct, Glendale Heights, IL 60139Re-activatedMLS ID #12704239, Alison Song, Concentric Realty, Inc. MRED as distributed by MLS GRID
- $335,0002 bd4 ba1.7k sqft1221 Oakleaf Ct, Aurora, IL 60506ActiveMLS ID #12655827, Linda Pilmer, ABR,ABRM,CRB,CRS,GRI,SFR, Pilmer Real Estate, Inc. MRED as distributed by MLS GRID
- $449,0003 bd2 ba1.8k sqft101 Cold Spring Ct, Aurora, IL 60506Re-activatedMLS ID #12674716, Carmen Poplawski, Century 21 Integra. MRED as distributed by MLS GRID
- $334,9003 bd3 ba2k sqft464 Gloria Ln, Oswego, IL 60543Price ChangeMLS ID #12697052, Vitali Kniazkov, Coldwell Banker Realty. MRED as distributed by MLS GRID
- $314,9003 bd2 ba1.4k sqft66 Wingate Dr, Oswego, IL 60543ActiveMLS ID #12707683, Chris Grano, Keller Williams Infinity. MRED as distributed by MLS GRID
- $369,0004 bd3 ba2k sqft1176 Scott Ct, Carol Stream, IL 60188NewMLS ID #12715117, Tony Klonowski, @properties Christie's International Real Estate. MRED as distributed by MLS GRID
- $420,0003 bd3 ba1.9k sqft3250 Cool Springs Ct, Naperville, IL 60564NewMLS ID #12713062, Puneet Kapoor, Keller Williams Infinity. MRED as distributed by MLS GRID
- $359,9003 bd3 ba1.5k sqft30W033 Princeton Ct, Warrenville, IL 60555ActiveMLS ID #12700258, Cristina Panagopoulos, Compass. MRED as distributed by MLS GRID
- $340,0003 bd3 ba2k sqft263 Lakeshore Dr, Oswego, IL 60543ActiveMLS ID #12688501, Rich Ayers, ABR,CRB,CRS,GRI, Ayers Realty Group. MRED as distributed by MLS GRID
- $415,0003 bd3 ba1.6k sqft2361 Shiloh Dr, Aurora, IL 60503Price ChangeMLS ID #12704171, Noe Fragoso, PAK Home Realty. MRED as distributed by MLS GRID
- $318,9003 bd3 ba1.4k sqft13917 S Cambridge Cir, Plainfield, IL 60544ActiveMLS ID #12707820, Joshua Lehane, Network Property Managment LLC. MRED as distributed by MLS GRID
