Skip main navigation
Sold
  • $1,289,900

    2475 NW Birkendene St, Portland, OR 97229

    4beds
    4,521sqft
    Residential, Single Family Residence
    Built in 2024
    6,969.6 Square Feet Lot
    $1,265,200 Zestimate®
    $285/sqft
    $6,288 Estimated rent

    Home value

    $1,265,200

    $1.20M - $1.33M

    $6,288/mo

    Zestimate® history
    Loading
    Loading...

    Owner options

    List your home for rent

    $6,288/mo

    Rent Zestimate®

    Find your next renter with Zillow Rental Manager. Plus, with online applications, you can quickly screen prospective tenants – for free.

    Learn more

    $6,288/mo

    Rent Zestimate®

    Refinance and save

    $6,548/mo

    Est. payment

    Refinancing to a lower rate could help reduce your monthly payments and save thousands over the life of the loan.

    See today's rates

    $6,548/mo

    Est. payment

    Explore your selling options

    Work with a Zillow partner agent

    Leverage their expertise and Zillow's premium Showcase listings to get your home seen by more buyers.

    Get started

    List with your own agent

    Get your home in front of millions of buyers by listing it on Zillow.

    Learn how to do it

    Sell it yourself

    Take full control of how buyers see your home on Zillow by listing For Sale by Owner (FSBO).

    List your home

    What's special

    Sleek gas fireplaceSweeping forest viewsFourth bedroomLarge family roomLuxurious primary suiteFull barWet bar
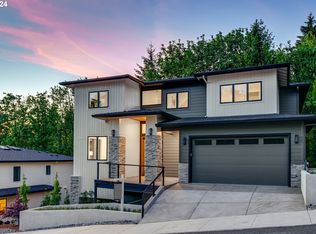
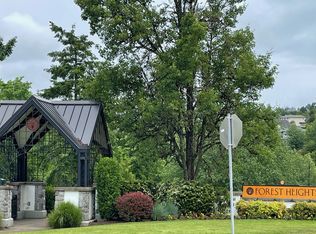
    Incredible value for this stunning new custom contemporary nestled in one of Forest Heights most coveted locations. Thoughtfully designed with exceptional craftsmanship, this new construction home blends modern sophistication with natural beauty. Nordic-stained oak floors and accents complement a cleanmatte black, white, and warm oak palette, creating a refined and inviting atmosphere throughout. Enjoy an expansive open layout that captures sweeping forest views. The main level features a chef’s dream kitchen with an oversized quartz island and high-end appliances. Entertain effortlessly in the spacious living room with a sleek gas fireplace, adjacent dining area with built-in bar and wine fridge, and a striking floating staircase that serves as a sculptural focal point. Upstairs, retreat to the luxurious primary suite with a gas fireplace, spa-inspired bath w/ heated floors, and generous walk-in closet. Two additional bedrooms, a full bath, and a well-appointed laundry room with quartz counters, sink, and built-in storage complete the upper level. The lower level offers flexible living with a large family room, wet bar, space for casual dining or media, plus a fourth bedroom and full bar - perfect for guests or multigenerationalliving. Step outside to a peaceful deck surrounded by towering trees and birdsong, with western views stretching toward the Coast Range. Built on an over-engineered steel beam foundation, this home also features a tankless water heater, 96% high-efficiency furnace, central AC, and architectural roofing with stylish metal accents. Enjoy nearby amenities including Forest Heights Village Center, Mill Pond Park and trails through Forest Park.

    Zillow last checked:

    Listing updated:

    Listed by:

    Aaron Moomaw 503-260-9286,

    Cascade Hasson Sotheby's International Realty,

    Lauren Moomaw 503-704-3272,

    Cascade Hasson Sotheby's International Realty

    Bought with:

    Austin Cassity, 201247259

    Keller Williams Premier Partners

    Source: RMLS (OR),MLS#: 692158733MLS Logo

    Facts & features

    Interior

    Bedrooms & bathrooms
    • Bedrooms: 4
    • Bathrooms: 4
    • Full bathrooms: 3
    • Partial bathrooms: 1
    • Main level bathrooms: 1
    Primary bedroom
    • Features: Ensuite, Soaking Tub, Walkin Closet, Walkin Shower
    • Level: Upper
    • Area: 285
    • Dimensions: 15 x 19
    Bedroom 2
    • Level: Upper
    • Area: 240
    • Dimensions: 20 x 12
    Bedroom 3
    • Level: Upper
    • Area: 192
    • Dimensions: 12 x 16
    Bedroom 4
    • Level: Lower
    • Area: 294
    • Dimensions: 14 x 21
    Dining room
    • Level: Main
    • Area: 400
    • Dimensions: 20 x 20
    Family room
    • Level: Lower
    Kitchen
    • Features: Island, Pantry, Quartz
    • Level: Upper
    • Area: 408
    • Width: 24
    Living room
    • Level: Main
    Heating
    • Forced Air 95 Plus
    Cooling
    • Central Air
    Appliances
    • Included: Convection Oven, Dishwasher, Disposal, Double Oven, Free-Standing Gas Range, Free-Standing Range, Gas Appliances, Indoor Grill, Microwave, Stainless Steel Appliance(s), Wine Cooler, Gas Water Heater, Tankless Water Heater
    Features
    • Floor 3rd, High Ceilings, High Speed Internet, Quartz, Solar Tube(s), Kitchen Island, Pantry, Soaking Tub, Walk-In Closet(s), Walkin Shower, Pot Filler
    • Flooring: Hardwood, Wood
    • Windows: Double Pane Windows, Vinyl Frames
    • Basement: Daylight,Finished
    • Number of fireplaces: 1
    • Fireplace features: Gas
    Interior area
    • Total structure area: 4,521
    • Total interior livable area: 4,521 sqft

    Property

    Parking
    • Total spaces: 2
    • Parking features: Garage Door Opener, Attached
    • Attached garage spaces: 2
    Features
    • Stories: 3
    • Patio & porch: Deck
    • Has view: Yes
    • View description: Seasonal, Territorial, Trees/Woods
    Lot
    • Size: 6,969 sqft
    • Features: Greenbelt, Hilly, Wooded, SqFt 7000 to 9999
    Details
    • Parcel number: R506810

    Construction

    Type & style
    • Home type: SingleFamily
    • Architectural style: Contemporary
    • Property subtype: Residential, Single Family Residence
    Materials
    • Cement Siding
    • Foundation: Concrete Perimeter, Other
    • Roof: Composition
    Condition
    • New Construction
    • New construction: Yes
    • Year built: 2024

    Utilities & green energy

    • Gas: Gas
    • Sewer: Public Sewer
    • Water: Public
    Green energy
    • Water conservation: Dual Flush Toilet

    Community & neighborhood

    Security
    • Security features: Fire Sprinkler System
    Location
    • Region: Portland

    HOA & financial

    HOA
    • Has HOA: Yes
    • HOA fee: $63 monthly

    Other

    Other facts
    • Listing terms: Cash,Conventional
    • Road surface type: Paved

    Price history

    DateEventPrice
    3/27/2026Sold$1,289,900$285/sqft
    Source: RMLS (OR) #692158733 Report a problem
    2/10/2026Pending sale$1,289,900$285/sqft
    Source: RMLS (OR) #692158733 Report a problem
    1/10/2026Price change$1,289,900-0.4%$285/sqft
    Source: RMLS (OR) #692158733 Report a problem
    11/23/2025Listed for sale$1,295,000+333.1%$286/sqft
    Source: RMLS (OR) #692158733 Report a problem
    3/28/2022Sold$299,000-40.2%$66/sqft
    Source: Public Record Report a problem
    10/17/2014Sold$500,000$111/sqft
    Source: Public Record Report a problem

    Public tax history

    YearProperty taxesTax assessment
    2025$17,182 +59.5%$638,280 +58.4%
    2024$10,770 +158.9%$402,920 +156.5%
    2023$4,159 +2.2%$157,110 +3%
    2022$4,069 +1.7%$152,540 +3%
    2021$4,001 +9%$148,100 +3%
    2020$3,670 +3.8%$143,790 +3%
    2019$3,535 $139,610 +3%
    2018$3,535 +3%$135,550 +3%
    2017$3,431 +14%$131,610 +3%
    2016$3,010 $127,780 +3%
    2015$3,010 +2.7%$124,060 +3%
    2014$2,931 +3.9%$120,450 +3%
    2013$2,819 +10.5%$116,950 +3%
    2012$2,551 +3.9%$113,550 +3%
    2011$2,454 +5.5%$110,250 +3%
    2010$2,326 +2.7%$107,040 +3%
    2009$2,264 +5.9%$103,930 +3%
    2008$2,138 +0.2%$100,910 +3%
    2007$2,133 +11.4%$97,980 +3%
    2006$1,916 +4.7%$95,130 +3%
    2005$1,829 -8.4%$92,360 +3%
    2004$1,996 +4.2%$89,670 +3%
    2003$1,915 +6.8%$87,060 +3%
    2002$1,793 $84,530

    Find assessor info on the county website

    Neighborhood: Northwest Heights

    Nearby schools

    GreatSchools rating
    Schools provided by the listing agent
    • Elementary: Forest Park
    • Middle: West Sylvan
    • High: Lincoln

    Source: RMLS (OR). This data may not be complete. We recommend contacting the local school district to confirm school assignments for this home.

    Get a cash offer in 3 minutes
    Find out how much your home could sell for in as little as 3 minutes with a no-obligation cash offer.
    Estimated market value
    $1,265,200
    Get a cash offer in 3 minutes
    Find out how much your home could sell for in as little as 3 minutes with a no-obligation cash offer.
    Estimated market value
    $1,265,200