Back on market no fault of property - buyer got cold feet. Effortlessly chic Forest Heights new construction contemporary home. The incredible attention to detail is evident throughout this modern masterpiece. Prime Forest Heights location. Stylish nordic stained oak floors and wood accents complement the cool grey and white color palette. 5 bedrooms and 4 baths on 3 levels (technically a bedroom, the room off the front door better serves as an office or den). Modern yet welcoming open concept floor plan with impressive double story living room featuring accordion doors to the covered deck, gas fireplace and showpiece chandelier equipped with electric winch for lowering to change bulbs or clean. Sprawling chef's kitchen overlooking a greenbelt. Oversized quartz island + breakfast bar, 6 burner gas range with indoor grill and double oven. Enjoy coast range views from many areas of the home. Primary suite with oversized bath and large walk-in in closet on the upper level + 2 bedrooms, full bath and oversized laundry with quartz counter, sink and storage. Large family room on lower level with wet bar + another bedroom and full bath. Home sits on an over-engineered steel beam foundation. On demand tankless water heater + 96% high-efficiency furnace & central AC. Architectural roofing with metal accents. Close proximity to the Forest Heights village center, Forest Heights elementary, Mill Pond and Forest Heights trail network. Easy access to downtown Portland, Nike and Intel. Schedule a tour today and come appreciate the craftsmanship of this custom home in person. [Home Energy Score = 5. HES Report at https://rpt.greenbuildingregistry.com/hes/OR10228471]
Sold
$1,435,000
2481 NW Birkendene St, Portland, OR 97229
5beds
3,947sqft
Residential, Single Family Residence
Built in 2024
6,969 Square Feet Lot
$1,306,600 Zestimate®
$364/sqft
$5,868 Estimated rent
Home value
$1,306,600
$1.20M - $1.42M
$5,868/mo
Zestimate® history
Owner options
List your home for rent
$5,868/mo
Rent Zestimate®
Find your next renter with Zillow Rental Manager. Plus, with online applications, you can quickly screen prospective tenants – for free.
$5,868/mo
Rent Zestimate®
Refinance and save
$7,278/mo
Est. payment
Refinancing to a lower rate could help reduce your monthly payments and save thousands over the life of the loan.
$7,278/mo
Est. payment
Explore your selling options
Work with a Zillow partner agent
Leverage their expertise and Zillow's premium Showcase listings to get your home seen by more buyers.
Get startedList with your own agent
Get your home in front of millions of buyers by listing it on Zillow.
Learn how to do itSell it yourself
Take full control of how buyers see your home on Zillow by listing For Sale by Owner (FSBO).
List your homeWhat's special
Coast range viewsGas fireplaceLarge family roomWet barOpen concept floor plan
Zillow last checked:
Listing updated:
Listed by:
Matthew Tackett 503-385-5585,
Premiere Property Group, LLC
Bought with:
Denise Wolfe, 201005080
Urban Nest Realty
Source: RMLS (OR),MLS#: 24483187
Facts & features
Interior
Bedrooms & bathrooms
- Bedrooms: 5
- Bathrooms: 4
- Full bathrooms: 4
- Main level bathrooms: 1
Rooms
- Room types: Laundry, Bedroom 4, Bedroom 2, Bedroom 3, Dining Room, Family Room, Kitchen, Living Room, Primary Bedroom
Primary bedroom
- Level: Upper
Bedroom 2
- Level: Upper
Bedroom 3
- Level: Upper
Bedroom 4
- Level: Lower
Dining room
- Level: Main
Family room
- Level: Lower
Kitchen
- Level: Main
Living room
- Level: Main
Heating
- Forced Air 90
Cooling
- Central Air
Appliances
- Included: Gas Water Heater, Tankless Water Heater
Features
- Basement: Daylight,Finished
- Number of fireplaces: 1
- Fireplace features: Gas
Interior area
- Total structure area: 3,947
- Total interior livable area: 3,947 sqft
Property
Parking
- Total spaces: 2
- Parking features: Off Street, Attached
- Attached garage spaces: 2
Features
- Stories: 3
Lot
- Size: 6,969 Square Feet
- Features: SqFt 7000 to 9999
Details
- Parcel number: R506811
Construction
Type & style
- Home type: SingleFamily
- Architectural style: Contemporary
- Property subtype: Residential, Single Family Residence
Materials
- Cement Siding
- Roof: Composition,Metal
Condition
- New Construction
- New construction: Yes
- Year built: 2024
Details
- Warranty included: Yes
Utilities & green energy
- Gas: Gas
- Sewer: Public Sewer
- Water: Public
Community & HOA
HOA
- Has HOA: Yes
- HOA fee: $63 monthly
Location
- Region: Portland
Financial & listing details
- Price per square foot: $364/sqft
- Tax assessed value: $1,442,360
- Annual tax amount: $12,011
- Date on market: 5/17/2024
- Cumulative days on market: 277 days
- Listing terms: Cash,Conventional
Price history
| Date | Event | Price |
|---|---|---|
| 3/11/2025 | Sold | $1,435,000-0.3%$364/sqft |
Source:  RMLS (OR) #24483187 Report a problem RMLS (OR) #24483187 Report a problem | ||
| 2/19/2025 | Pending sale | $1,439,000$365/sqft |
Source: RMLS (OR) #24483187 Report a problem | ||
| 1/15/2025 | Listed for sale | $1,439,000$365/sqft |
Source: RMLS (OR) #24483187 Report a problem | ||
Public tax history
| Year | Property taxes | Tax assessment |
|---|---|---|
| 2025 | $18,624 +55.1% | $691,820 +54% |
| 2024 | $12,011 +188.8% | $449,350 +186% |
| 2023 | $4,159 +2.2% | $157,110 +3% |
| 2022 | $4,069 +1.7% | $152,540 +3% |
| 2021 | $4,001 +9% | $148,100 +3% |
| 2020 | $3,670 +3.8% | $143,790 +3% |
| 2019 | $3,535 | $139,610 +3% |
| 2018 | $3,535 +3% | $135,550 +3% |
| 2017 | $3,431 +14% | $131,610 +3% |
| 2016 | $3,010 | $127,780 +3% |
| 2015 | $3,010 +2.7% | $124,060 +3% |
| 2014 | $2,931 +3.9% | $120,450 +3% |
| 2013 | $2,819 +10.5% | $116,950 +3% |
| 2012 | $2,551 +3.9% | $113,550 +3% |
| 2011 | $2,454 +5.5% | $110,250 +3% |
| 2010 | $2,326 +2.7% | $107,040 +3% |
| 2009 | $2,264 +5.9% | $103,930 +3% |
| 2008 | $2,138 +0.2% | $100,910 +3% |
| 2007 | $2,133 +11.4% | $97,980 +3% |
| 2006 | $1,916 +4.7% | $95,130 +3% |
| 2005 | $1,829 -8.4% | $92,360 +3% |
| 2004 | $1,996 +4.2% | $89,670 +3% |
| 2003 | $1,915 +6.8% | $87,060 +3% |
| 2002 | $1,793 | $84,530 |
Find assessor info on the county website
Neighborhood: Northwest Heights
Nearby homes
- $--6,534 sqft0 NW Birkendene St, Portland, OR 97229Off Market

- $924,0006,121 sqft2501 NW Birkendene St, Portland, OR 97229Off Market
- $1,289,9004 bd4 ba4.5k sqft2475 NW Birkendene St, Portland, OR 97229Sold
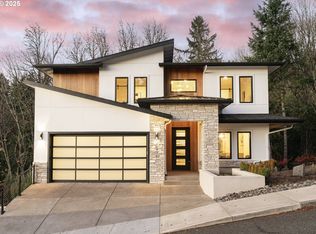
- $969,9004 bd3 ba4.2k sqft2507 NW Birkendene St, Portland, OR 97229Off Market
- $987,8004 bd2 ba3.2k sqft2506 NW Birkendene St, Portland, OR 97229Off Market
- $1,039,6004 bd4 ba3.3k sqft2474 NW Birkendene St, Portland, OR 97229Off Market
- $581,7009,094 sqft2467 NW Birkendene St, Portland, OR 97229Off Market
- $970,1005 bd3 ba3.7k sqft2468 NW Birkendene St, Portland, OR 97229Off Market
Nearby schools
GreatSchools rating
- 9/10Forest Park Elementary SchoolGrades: K-5Distance: 0.2 mi
- 6/10West Sylvan Middle SchoolGrades: 6-8Distance: 2.6 mi
- 8/10Lincoln High SchoolGrades: 9-12Distance: 4.3 mi
Schools provided by the listing agent
- Elementary: Forest Park
- Middle: West Sylvan
- High: Lincoln
Source: RMLS (OR). This data may not be complete. We recommend contacting the local school district to confirm school assignments for this home.
Get a cash offer in 3 minutes
Find out how much your home could sell for in as little as 3 minutes with a no-obligation cash offer.
Estimated market value
$1,306,600
Get a cash offer in 3 minutes
Find out how much your home could sell for in as little as 3 minutes with a no-obligation cash offer.
Estimated market value
$1,306,600
- Oregon
- Multnomah County
- Portland
- 97229
- Northwest Heights
- 2481 NW Birkendene St
