Skip main navigation
Sold for $545,000
  • $545,000

    2475 W 69th Place, Denver, CO 80221

    3beds
    1,895sqft
    Townhouse
    Built in 2025
    2,328 Square Feet Lot
    $532,400 Zestimate®
    $288/sqft
    $3,275 Estimated rent

    Home value

    $532,400

    $500,000 - $570,000

    $3,275/mo

    Zestimate® history
    Loading
    Loading...

    Owner options

    List your home for rent

    $3,275/mo

    Rent Zestimate®

    Find your next renter with Zillow Rental Manager. Plus, with online applications, you can quickly screen prospective tenants – for free.

    Learn more

    $3,275/mo

    Rent Zestimate®

    Refinance and save

    $3,314/mo

    Est. payment

    Refinancing to a lower rate could help reduce your monthly payments and save thousands over the life of the loan.

    See today's rates

    $3,314/mo

    Est. payment

    Explore your selling options

    Work with a Zillow partner agent

    Leverage their expertise and Zillow's premium Showcase listings to get your home seen by more buyers.

    Get started

    List with your own agent

    Get your home in front of millions of buyers by listing it on Zillow.

    Learn how to do it

    Sell it yourself

    Take full control of how buyers see your home on Zillow by listing For Sale by Owner (FSBO).

    List your home

    What's special

    Roof top deckPrivate rooftop deckPrimary suiteSpacious loftQuartz countertopsWet barElectric fireplace
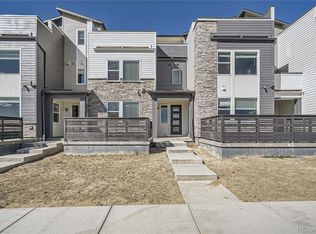
    Rooftop Living for Under $550K?! Yes, Really. Stop scrolling — this is the one. A brand-new, 3-story Horizon Two Townhome in Denver with its own rooftop deck, all for under $550,000. And the best part? It’s move-in ready right now. Step inside to an open kitchen, dining, and living space with quartz countertops, a huge island, and a cozy electric fireplace — perfect for everyday living or your next dinner party. Upstairs, you’ll find three bedrooms including a primary suite retreat, plus laundry right where you need it. And then there’s the third level — a loft designed for fun, complete with a wet bar, half bath, and sliding doors that open to your private rooftop deck. Imagine cocktails with friends, stargazing under the Denver sky, or Sunday morning coffee with a view. This home also comes with smart energy-efficient features like a tankless water heater and high-efficiency furnace, and it’s steps away from a 20-acre park and trails. With Downtown Denver only five miles away and easy access to I-25, I-76, and the Boulder Turnpike, you’ll love the unbeatable convenience almost as much as the rooftop sunsets. Whether you’re a first-time buyer, investor, or just ready for a lifestyle upgrade, this home checks every box. Tour it today — before someone else claims your rooftop view.

    Zillow last checked:

    Listing updated:

    Listed by:

    Ryan Mogan ryan@firstsummitrealty.com,

    First Summit Realty

    Bought with:

    Other MLS Non-REcolorado

    NON MLS PARTICIPANT

    Source: REcolorado as distributed by MLS GRID,MLS#: 8295921MLS Logo

    Facts & features

    Interior

    Bedrooms & bathrooms
    • Bedrooms: 3
    • Bathrooms: 4
    • Full bathrooms: 1
    • 3/4 bathrooms: 1
    • 1/2 bathrooms: 2
    • Main level bathrooms: 1
    Bedroom
    • Level: Upper
    Bedroom
    • Level: Upper
    Bathroom
    • Level: Upper
    Bathroom
    • Level: Main
    Bathroom
    • Level: Upper
    Other
    • Description: En-Suite W/Generous Sized Owner's Closet
    • Level: Upper
    Other
    • Description: Dbl Undermount Sinks
    • Level: Upper
    Dining room
    • Level: Main
    Kitchen
    • Level: Main
    Laundry
    • Level: Upper
    Living room
    • Level: Main
    Loft
    • Description: Finished Loft W/Access To Rooftop Deck, Includes Wet Bar & 1/2 Bath
    • Level: Upper
    Heating
    • Forced Air
    Cooling
    • Central Air
    Appliances
    • Included: Bar Fridge, Dishwasher, Disposal, Microwave, Oven, Tankless Water Heater
    Features
    • High Ceilings, Kitchen Island, Open Floorplan, Pantry, Primary Suite, Quartz Counters, Smart Thermostat, Smoke Free, Walk-In Closet(s), Wired for Data
    • Flooring: Concrete, Tile, Vinyl
    • Windows: Double Pane Windows
    • Basement: Crawl Space,Sump Pump
    • Number of fireplaces: 1
    • Fireplace features: Gas
    • Common walls with other units/homes: No One Above,No One Below,2+ Common Walls
    Interior area
    • Total structure area: 1,895
    • Total interior livable area: 1,895 sqft
    • Finished area above ground: 1,895

    Property

    Parking
    • Total spaces: 2
    • Parking features: Concrete, Electric Vehicle Charging Station(s), Garage Door Opener
    • Attached garage spaces: 2
    Features
    • Levels: Three Or More
    • Entry location: Ground
    • Patio & porch: Patio, Rooftop
    • Exterior features: Rain Gutters
    Lot
    • Size: 2,328 sqft
    • Features: Landscaped, Master Planned, Sprinklers In Front
    Details
    • Parcel number: R0220272
    • Special conditions: Standard

    Construction

    Type & style
    • Home type: Townhouse
    • Property subtype: Townhouse
    • Attached to another structure: Yes
    Materials
    • Cement Siding, Frame, Stone
    • Foundation: Concrete Perimeter
    Condition
    • New Construction
    • New construction: Yes
    • Year built: 2025
    Details
    • Builder model: Horizon 2
    • Builder name: Brookfield Residential
    • Warranty included: Yes

    Utilities & green energy

    • Electric: 110V, 220 Volts in Garage
    • Sewer: Public Sewer
    • Utilities for property: Cable Available, Electricity Connected, Natural Gas Connected, Phone Available

    Community & neighborhood

    Security
    • Security features: Carbon Monoxide Detector(s), Smoke Detector(s), Video Doorbell
    Location
    • Region: Denver
    • Subdivision: Midtown

    HOA & financial

    HOA
    • Has HOA: Yes
    • HOA fee: $100 monthly
    • Amenities included: Clubhouse, Park, Playground, Trail(s)
    • Services included: Maintenance Grounds, Recycling, Snow Removal, Trash
    • Association name: Midtown at Clear Creek Metropolitan District
    • Association phone: 303-420-4433

    Other

    Other facts
    • Listing terms: 1031 Exchange,Cash,Conventional,FHA,VA Loan
    • Ownership: Builder
    • Road surface type: Paved

    Price history

    DateEventPrice
    11/20/2025Sold$545,000-0.9%$288/sqft
    Source: REcolorado as distributed by MLS GRID #8295921 Report a problem
    10/7/2025Pending sale$549,900$290/sqft
    Source: REcolorado as distributed by MLS GRID #8295921 Report a problem
    9/26/2025Listed for sale$549,900$290/sqft
    Source: REcolorado as distributed by MLS GRID #8295921 Report a problem
    9/11/2025Pending sale$549,900$290/sqft
    Source: REcolorado as distributed by MLS GRID #8295921 Report a problem
    8/20/2025Price change$549,900-6.8%$290/sqft
    Source: REcolorado as distributed by MLS GRID #8295921 Report a problem
    8/15/2025Price change$589,900-0.8%$311/sqft
    Source: REcolorado as distributed by MLS GRID #8295921 Report a problem
    8/6/2025Price change$594,900-0.8%$314/sqft
    Source: REcolorado as distributed by MLS GRID #8295921 Report a problem
    7/1/2025Price change$599,900-5.6%$317/sqft
    Source: REcolorado as distributed by MLS GRID #8295921 Report a problem
    6/27/2025Listed for sale$635,175+2.3%$335/sqft
    Source: REcolorado as distributed by MLS GRID #8295921 Report a problem
    4/23/2025Listing removed$620,840$328/sqft
    Source: Brookfield Residential Report a problem
    2/13/2025Listed for sale$620,840$328/sqft
    Source: Brookfield Residential Report a problem

    Public tax history

    YearProperty taxesTax assessment
    2025$1,539 +4.7%$25,130 +156.2%
    2024$1,470 $9,810

    Find assessor info on the county website

    Neighborhood: 80221

    Nearby schools

    GreatSchools rating
    Schools provided by the listing agent
    • Elementary: Skyline Vista
    • Middle: Colorado Sports Leadership Academy
    • High: Westminster
    • District: Westminster Public Schools

    Source: REcolorado as distributed by MLS GRID. This data may not be complete. We recommend contacting the local school district to confirm school assignments for this home.

    Get a cash offer in 3 minutes
    Find out how much your home could sell for in as little as 3 minutes with a no-obligation cash offer.
    Estimated market value
    $532,400
    Get a cash offer in 3 minutes
    Find out how much your home could sell for in as little as 3 minutes with a no-obligation cash offer.
    Estimated market value
    $532,400