Skip main navigation
Sold for $599,900
  • $599,900

    2515 W 69th Place, Denver, CO 80221

    3beds
    2,136sqft
    Townhouse
    Built in 2025
    2,328 Square Feet Lot
    $576,000 Zestimate®
    $281/sqft
    $3,438 Estimated rent

    Home value

    $576,000

    $536,000 - $616,000

    $3,438/mo

    Zestimate® history
    Loading
    Loading...

    Owner options

    List your home for rent

    $3,438/mo

    Rent Zestimate®

    Find your next renter with Zillow Rental Manager. Plus, with online applications, you can quickly screen prospective tenants – for free.

    Learn more

    $3,438/mo

    Rent Zestimate®

    Refinance and save

    $3,636/mo

    Est. payment

    Refinancing to a lower rate could help reduce your monthly payments and save thousands over the life of the loan.

    See today's rates

    $3,636/mo

    Est. payment

    Explore your selling options

    Work with a Zillow partner agent

    Leverage their expertise and Zillow's premium Showcase listings to get your home seen by more buyers.

    Get started

    List with your own agent

    Get your home in front of millions of buyers by listing it on Zillow.

    Learn how to do it

    Sell it yourself

    Take full control of how buyers see your home on Zillow by listing For Sale by Owner (FSBO).

    List your home

    What's special

    Rooftop deckLarge islandWasher and dryerQuartz countertopsFull kitchen appliancesHigh ceilingsOpen-concept layout
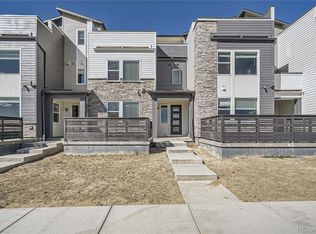
    **$36,000 FINANCE INCENTIVE to BUYDOWN RATE! This brand-new Horizon Townhome by Brookfield Residential at Midtown will be move-in ready this MAY! The Horizon 3 plan combines modern features with a convenient location, offering a stylish and low-maintenance living experience—more time for what you love! This three-story townhome includes 3 bedrooms, 4 bathrooms, and a spacious rec room with a wet bar and sliding glass doors that open to a ROOFTOP DECK. Enjoy easy access to the adjacent 20-acre park and trails, ideal for nature enthusiasts. The open-concept layout with high ceilings creates a bright and airy atmosphere, while the kitchen, featuring a large island and quartz countertops, serves as a central hub for gatherings. This home comes with a range of turn-key features, including full kitchen appliances—gas range, oven, dishwasher, microwave, and fridge—as well as a washer and dryer. The home is also equipped with blinds, so you can move right in without the hassle of additional setup. Energy-efficient elements like a high-efficiency furnace and tankless water heater help reduce utility costs and are eco-friendly. With easy access to major highways such as I-76, Boulder Turnpike, and I-25, and just 5 miles from Downtown Denver, this location blends suburban charm with urban convenience. Don’t miss out on this fantastic opportunity to experience modern living in a vibrant community! Visit the model home today to see this layout in person! **Photos are of the model home, actual colors and selections may vary.**

    Zillow last checked:

    Listing updated:

    Listed by:

    Ryan Mogan ryan@firstsummitrealty.com,

    First Summit Realty

    Bought with:

    Other MLS Non-REcolorado

    NON MLS PARTICIPANT

    Source: REcolorado as distributed by MLS GRID,MLS#: 3199433MLS Logo

    Facts & features

    Interior

    Bedrooms & bathrooms
    • Bedrooms: 3
    • Bathrooms: 4
    • Full bathrooms: 1
    • 3/4 bathrooms: 1
    • 1/2 bathrooms: 2
    • Main level bathrooms: 1
    Primary bedroom
    • Description: En-Suite W/Generous Sized Owner's Closet
    • Level: Upper
    Bedroom
    • Level: Upper
    Bedroom
    • Level: Upper
    Primary bathroom
    • Description: Dbl Undermount Sinks W/Quartz Counters
    • Level: Upper
    Bathroom
    • Level: Upper
    Bathroom
    • Level: Main
    Bathroom
    • Description: Located At 3rd Floor Loft/Rooftop Deck
    • Level: Upper
    Dining room
    • Level: Main
    Kitchen
    • Description: Fridge + All Appliances Included
    • Level: Main
    Laundry
    • Description: Washer/Dryer Included
    • Level: Upper
    Living room
    • Level: Main
    Loft
    • Description: 3rd Stry Loft W/Wetbar,Pwder Rm& Rooftop Deck
    • Level: Upper
    Heating
    • Forced Air
    Cooling
    • Central Air
    Appliances
    • Included: Bar Fridge, Dishwasher, Disposal, Dryer, Microwave, Oven, Range, Refrigerator, Tankless Water Heater, Washer
    Features
    • High Ceilings, Kitchen Island, Open Floorplan, Pantry, Primary Suite, Quartz Counters, Smart Thermostat, Walk-In Closet(s), Wired for Data
    • Flooring: Carpet, Tile, Vinyl
    • Windows: Double Pane Windows
    • Basement: Crawl Space
    • Common walls with other units/homes: No One Above,No One Below,2+ Common Walls
    Interior area
    • Total structure area: 2,136
    • Total interior livable area: 2,136 sqft
    • Finished area above ground: 2,136

    Property

    Parking
    • Total spaces: 2
    • Parking features: Concrete
    • Attached garage spaces: 2
    Features
    • Levels: Three Or More
    • Entry location: Ground
    • Patio & porch: Patio, Rooftop
    • Exterior features: Rain Gutters
    • Fencing: Partial
    Lot
    • Size: 2,328 sqft
    • Features: Landscaped, Master Planned, Sprinklers In Front
    Details
    • Parcel number: R0220269
    • Special conditions: Standard

    Construction

    Type & style
    • Home type: Townhouse
    • Architectural style: Contemporary
    • Property subtype: Townhouse
    • Attached to another structure: Yes
    Materials
    • Cement Siding, Frame, Stone
    • Foundation: Concrete Perimeter
    Condition
    • Under Construction
    • New construction: Yes
    • Year built: 2025
    Details
    • Builder model: Horizon 3
    • Builder name: Brookfield Residential
    • Warranty included: Yes

    Utilities & green energy

    • Electric: 110V, 220 Volts
    • Sewer: Public Sewer
    • Utilities for property: Electricity Connected, Internet Access (Wired), Natural Gas Connected, Phone Available

    Community & neighborhood

    Security
    • Security features: Carbon Monoxide Detector(s), Smoke Detector(s), Video Doorbell
    Location
    • Region: Denver
    • Subdivision: Midtown

    HOA & financial

    HOA
    • Has HOA: Yes
    • HOA fee: $100 monthly
    • Amenities included: Clubhouse, Park, Parking, Playground, Trail(s)
    • Services included: Maintenance Grounds, Recycling, Snow Removal, Trash
    • Association name: Midtown at Clear Creek Metropolitan District
    • Association phone: 303-420-4433

    Other

    Other facts
    • Listing terms: 1031 Exchange,Cash,Conventional,FHA,VA Loan
    • Ownership: Builder
    • Road surface type: Paved

    Price history

    DateEventPrice
    6/12/2025Sold$599,900-6.3%$281/sqft
    Source: REcolorado as distributed by MLS GRID #3199433 Report a problem
    4/9/2025Pending sale$639,900$300/sqft
    Source: REcolorado as distributed by MLS GRID #3199433 Report a problem
    4/1/2025Price change$639,900-0.8%$300/sqft
    Source: REcolorado as distributed by MLS GRID #3199433 Report a problem
    3/11/2025Price change$644,900-3.2%$302/sqft
    Source: REcolorado as distributed by MLS GRID #3199433 Report a problem
    2/4/2025Price change$666,390-4.4%$312/sqft
    Source: Brookfield Residential Report a problem
    2/2/2025Price change$697,020+4.6%$326/sqft
    Source: Brookfield Residential Report a problem
    1/31/2025Price change$666,390+4.8%$312/sqft
    Source: REcolorado as distributed by MLS GRID #3199433 Report a problem
    1/14/2025Price change$635,760+0.8%$298/sqft
    Source: Brookfield Residential Report a problem
    1/11/2025Listed for sale$630,760$295/sqft
    Source: Brookfield Residential Report a problem

    Public tax history

    YearProperty taxesTax assessment
    2025$1,539 +4.7%$25,130 +156.2%
    2024$1,470 $9,810

    Find assessor info on the county website

    Neighborhood: 80221

    Nearby schools

    GreatSchools rating
    Schools provided by the listing agent
    • Elementary: Skyline Vista
    • Middle: Colorado Sports Leadership Academy
    • High: Westminster
    • District: Westminster Public Schools

    Source: REcolorado as distributed by MLS GRID. This data may not be complete. We recommend contacting the local school district to confirm school assignments for this home.

    Get a cash offer in 3 minutes
    Find out how much your home could sell for in as little as 3 minutes with a no-obligation cash offer.
    Estimated market value
    $576,000
    Get a cash offer in 3 minutes
    Find out how much your home could sell for in as little as 3 minutes with a no-obligation cash offer.
    Estimated market value
    $576,000