Skip main navigation
Closed
  • $385,000

    2476 23rd St NE, Hickory, NC 28601

    4beds
    2,395sqft
    Single Family Residence
    Built in 2000
    0.31 Acres Lot
    $430,100 Zestimate®
    $161/sqft
    $2,465 Estimated rent

    Home value

    $430,100

    $409,000 - $452,000

    $2,465/mo

    Zestimate® history
    Loading
    Loading...

    Owner options

    List your home for rent

    $2,465/mo

    Rent Zestimate®

    Find your next renter with Zillow Rental Manager. Plus, with online applications, you can quickly screen prospective tenants – for free.

    Learn more

    $2,465/mo

    Rent Zestimate®

    Refinance and save

    $2,242/mo

    Est. payment

    Refinancing to a lower rate could help reduce your monthly payments and save thousands over the life of the loan.

    See today's rates

    $2,242/mo

    Est. payment

    Explore your selling options

    Work with a Zillow partner agent

    Leverage their expertise and Zillow's premium Showcase listings to get your home seen by more buyers.

    Get started

    List with your own agent

    Get your home in front of millions of buyers by listing it on Zillow.

    Learn how to do it

    Sell it yourself

    Take full control of how buyers see your home on Zillow by listing For Sale by Owner (FSBO).

    List your home

    What's special

    Updated bathsTall ceilingsSpacious lr inclsValted ceilingCeiling fansTile flrsOpen flrpln
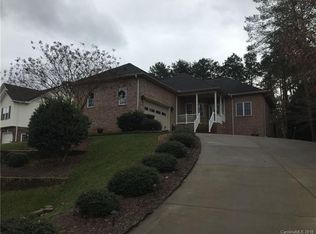

    Stylishly updated home that offers a remodeled kitchen & updated baths. Upscale lighting, ceiling fans, etc. Spacious LR incls a gas log FP w/custom surround, blt-ins on each side & valted ceiling. Open flrpln leads to a nice DR as well as the kitchen--White cabs, tile plank flring, tile bksplsh, wood cntrtops, NICE gas range w/pot filler & brkfst nk. The main lvl (up several stairs) incls the primary BR w/hrdwd flrs, WIC, & a renovated priv. bth(vanity w/solid surface top, dual sinks, tile flrs, linen cab & tile walk-in shwr). 2 addit. BRs have hrdwd flrs & full bath in hall (dual sinks, tile flrs). The lwr lvl boasts LVT "wood looking" flrs., tall ceilings, a BR, full bath (dual sinks), sep. office & a lrg den/family rm. Enjoy the outdoor areas--back deck w/catwalk leading to a lrg pavered patio offering a firepit, cvrd wood pile rack, & sitting area (part. fenced). Off the lwr lvl is a fully fenced-in area w/patio & pear trees. Addit. parking next to dbl garage for an extra vehicle.

    Zillow last checked:

    Listing updated:

    Listing Provided by:

    Kathryn Herman kathryniherman@gmail.com,

    Coldwell Banker Boyd & Hassell,

    Carly Pruitt,

    Coldwell Banker Boyd & Hassell

    Bought with:

    Kevin Castro Ramos

    Coldwell Banker Newton RE

    Source: Canopy MLS as distributed by MLS GRID,MLS#: 4070348MLS Logo

    Facts & features

    Interior

    Bedrooms & bathrooms
    • Bedrooms: 4
    • Bathrooms: 3
    • Full bathrooms: 3
    • Main level bedrooms: 3
    Primary bedroom
    • Features: Attic Other, Ceiling Fan(s), Walk-In Closet(s)
    • Level: Main
    Bedroom s
    • Features: Built-in Features, Ceiling Fan(s)
    • Level: Main
    Bedroom s
    • Features: Ceiling Fan(s)
    • Level: Main
    Bedroom s
    • Features: Built-in Features
    • Level: Basement
    Bathroom full
    • Level: Main
    Bathroom full
    • Level: Main
    Bathroom full
    • Level: Basement
    Breakfast
    • Level: Main
    Den
    • Features: Ceiling Fan(s)
    • Level: Basement
    Dining room
    • Level: Main
    Kitchen
    • Level: Main
    Laundry
    • Features: Built-in Features
    • Level: Main
    Living room
    • Features: Built-in Features, Ceiling Fan(s), Open Floorplan, Vaulted Ceiling(s)
    • Level: Main
    Office
    • Level: Basement
    Heating
    • Forced Air, Heat Pump, Natural Gas, Other
    Cooling
    • Ceiling Fan(s), Central Air, Heat Pump
    Appliances
    • Included: Dishwasher, Disposal, Exhaust Hood, Gas Range
    • Laundry: Electric Dryer Hookup, Inside, Laundry Room, Main Level, Washer Hookup
    Features
    • Attic Other, Built-in Features, Open Floorplan, Pantry, Vaulted Ceiling(s)(s), Walk-In Closet(s)
    • Flooring: Hardwood, Tile, Other
    • Basement: Basement Garage Door,Daylight,Exterior Entry,Interior Entry,Partial,Partially Finished,Walk-Out Access
    • Attic: Other
    • Fireplace features: Den, Gas Log
    Interior area
    • Total structure area: 1,571
    • Total interior livable area: 2,395 sqft
    • Finished area above ground: 1,571
    • Finished area below ground: 824

    Property

    Parking
    • Total spaces: 2
    • Parking features: Basement, Driveway, Attached Garage, Garage Door Opener, Garage Faces Front, RV Access/Parking
    • Attached garage spaces: 2
    • Has uncovered spaces: Yes
    Features
    • Levels: Multi/Split
    • Patio & porch: Deck, Front Porch, Patio
    • Exterior features: Fire Pit, Other - See Remarks
    • Fencing: Back Yard,Chain Link,Fenced,Full,Partial
    Lot
    • Size: 0.31 Acres
    • Features: Orchard(s), Level, Sloped, Wooded
    Details
    • Parcel number: 372417101656
    • Zoning: R-2
    • Special conditions: Standard

    Construction

    Type & style
    • Home type: SingleFamily
    • Property subtype: Single Family Residence
    Materials
    • Brick Partial, Vinyl
    Condition
    • New construction: No
    • Year built: 2000

    Utilities & green energy

    • Sewer: Public Sewer
    • Water: City

    Community & neighborhood

    Location
    • Region: Hickory
    • Subdivision: Grayfield

    Other

    Other facts
    • Road surface type: Concrete, Paved

    Price history

    DateEventPrice
    11/8/2023Sold$385,000+1.3%$161/sqft
    Source: Canopy MLS as distributed by MLS GRID #4070348 Report a problem
    9/22/2023Listed for sale$379,900+78.4%$159/sqft
    Source: Canopy MLS as distributed by MLS GRID #4070348 Report a problem
    10/23/2018Sold$212,900+1.4%$89/sqft
    Source: Canopy MLS as distributed by MLS GRID #3430225 Report a problem
    9/7/2018Pending sale$209,900$88/sqft
    Source: Coldwell Banker Boyd & Hassell, Inc., Realtors #3430225 Report a problem
    8/31/2018Listed for sale$209,900+16.9%$88/sqft
    Source: Coldwell Banker Boyd & Hassell #3430225 Report a problem
    8/12/2016Sold$179,500$75/sqft
    Source: Canopy MLS as distributed by MLS GRID #9585978 Report a problem
    6/17/2016Listed for sale$179,500$75/sqft
    Source: Invision Group Inc #9585978 Report a problem

    Public tax history

    YearProperty taxesTax assessment
    2025$2,853 +0.6%$332,300
    2024$2,836 +2.9%$332,300 +2.9%
    2023$2,757 +11.2%$323,000 +56.7%
    2022$2,478 $206,100
    2021$2,478 +3.4%$206,100
    2020$2,396 $206,100
    2019$2,396 +13.5%$206,100 +11.4%
    2018$2,112 $185,000
    2017$2,112 +2.1%--
    2016$2,068 --
    2015$2,068 $184,990 -7.9%
    2014$2,068 $200,800
    2013$2,068 --
    2012$2,068 --
    2011$2,068 +10.5%--
    2010$1,871 --
    2009$1,871 --
    2008$1,871 --
    2007$1,871 +7.9%--
    2006$1,734 --
    2005-- --
    2004-- --
    2003-- --
    2002-- --
    2001-- --

    Find assessor info on the county website

    Neighborhood: 28601

    Nearby schools

    GreatSchools rating
    Schools provided by the listing agent
    • Elementary: Clyde Campbell
    • Middle: Arndt
    • High: St. Stephens

    Source: Canopy MLS as distributed by MLS GRID. This data may not be complete. We recommend contacting the local school district to confirm school assignments for this home.

    Get a cash offer in 3 minutes
    Find out how much your home could sell for in as little as 3 minutes with a no-obligation cash offer.
    Estimated market value
    $430,100
    Get a cash offer in 3 minutes
    Find out how much your home could sell for in as little as 3 minutes with a no-obligation cash offer.
    Estimated market value
    $430,100