Skip main navigation
Active
  • Price cut: $10K (6/17)
    $459,000

    2478 23rd St NE, Hickory, NC 28601

    4beds
    2,297sqft
    : 
    Loading
    Get pre-qualified
    Single Family Residence
    Built in 2000
    0.31 Acres Lot
    $452,700 Zestimate®
    $200/sqft
    $-- HOA

    What's special

    Dedicated office spaceUpdated lightingFresh interior paint throughoutTwo-car garageConveniently located laundry areaAdditional storage shedNewly opened stairwell design
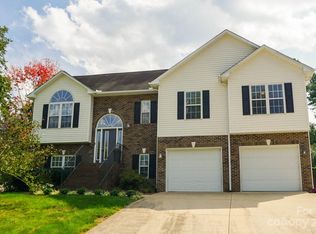
    Home shows like new with extensive recent updates, including a new dual fuel heat pump, new LVP flooring on the main level, new carpet upstairs, fresh interior paint throughout, updated lighting, a newly opened stairwell design, and an oversized shower added to the primary bathroom. Located in the desirable Grayfield subdivision of Hickory, this well-maintained brick and vinyl home offers 4 bedrooms, 2.5 bathrooms, and approximately 2,297 square feet of thoughtfully designed living space on a .31-acre lot, combining modern updates with a functional and inviting layout. The main level features approximately 1,530 square feet and is designed for both everyday living and entertaining. The open floor plan creates a seamless flow between the living room, dining area, and kitchen, allowing for easy connection and natural light throughout the main living spaces. Updated flooring and fresh paint enhance the overall feel, creating a clean and cohesive look. A spacious primary bedroom is located on the main level, offering convenience and privacy. This space includes a walk-in closet and an en suite bathroom highlighted by the newly updated oversized shower, adding both comfort and functionality. Also on the main level is a dedicated office space, ideal for remote work or flex use, along with a conveniently located laundry area. Upstairs, you’ll find approximately 767 square feet of additional living space, including three generously sized bedrooms and a full bathroom. The updated open stairwell and catwalk-style hallway overlook the main living area below, adding architectural interest and enhancing the home’s open and airy feel. New carpet throughout the upper level provides a fresh and comfortable finish. The outdoor living space includes a screened-in porch/sunroom just off the back of the home, offering a versatile area to relax or enjoy the outdoors in comfort. The .31-acre lot provides manageable outdoor space, while the additional storage shed offers practical space for tools, equipment, or hobbies. Additional features include a two-car garage, durable brick and vinyl exterior, and a strong sense of upkeep throughout. Built in 2000, this home now reflects a blend of established construction with thoughtfully selected modern updates. Conveniently located in Hickory, this property offers access to shopping, dining, healthcare, and major roadways, making it an excellent option for those seeking both comfort and convenience in an established residential setting.
    88 days
    |
    866
    |
    46
    |

    Zillow last checked:

    Listing updated:

    Listed by:

    Garrett Osborne garrett@osbornereg.com,

    Osborne Real Estate Group LLC,

    Robbin Osborne,

    Osborne Real Estate Group LLC

    Source: Canopy MLS as distributed by MLS GRID,MLS#: 4365527MLS Logo

    Loading...

      Facts & features

      Interior

      Bedrooms & bathrooms
      • Bedrooms: 4
      • Bathrooms: 3
      • Full bathrooms: 2
      • 1/2 bathrooms: 1
      • Main level bedrooms: 1
      Primary bedroom
      • Features: Ceiling Fan(s)
      • Level: Main
      Bedroom s
      • Features: Ceiling Fan(s)
      • Level: Upper
      Bedroom s
      • Features: Ceiling Fan(s)
      • Level: Upper
      Bathroom full
      • Features: Walk-In Closet(s)
      • Level: Main
      Bathroom full
      • Level: Upper
      Bathroom half
      • Level: Main
      Bonus room
      • Level: Upper
      Dining area
      • Level: Main
      Dining room
      • Features: Ceiling Fan(s)
      • Level: Main
      Great room
      • Features: Ceiling Fan(s), Vaulted Ceiling(s)
      • Level: Main
      Kitchen
      • Level: Main
      Laundry
      • Level: Main
      Heating
      • Heat Pump, Natural Gas
      Cooling
      • Ceiling Fan(s), Heat Pump
      Appliances
      • Included: Dishwasher, Disposal, Dryer, Electric Range, Ice Maker, Microwave, Refrigerator, Washer, Washer/Dryer
      • Laundry: Inside, Laundry Room, Main Level
      Features
      • Pantry
      • Flooring: Carpet, Vinyl
      • Doors: Sliding Doors
      • Has basement: No
      • Fireplace features: Gas, Gas Log, Great Room
      Interior area
      • Total structure area: 2,297
      • Total interior livable area: 2,297 sqft
      • Finished area above ground: 2,297
      • Finished area below ground: 0

      Property

      Parking
      • Total spaces: 2
      • Parking features: Driveway, Attached Garage, Garage Door Opener, Garage Faces Front, Garage on Main Level
      • Attached garage spaces: 2
      • Has uncovered spaces: Yes
      Features
      • Levels: One and One Half
      • Stories: 1.5
      • Patio & porch: Rear Porch, Screened
      • Waterfront features: None
      Lot
      • Size: 0.31 Acres
      • Features: Cleared
      Details
      • Additional structures: Shed(s)
      • Parcel number: 372417102645
      • Zoning: R-2
      • Special conditions: Standard
      • Horse amenities: None

      Construction

      Type & style
      • Home type: SingleFamily
      • Architectural style: Traditional
      • Property subtype: Single Family Residence
      Materials
      • Brick Partial, Vinyl
      • Foundation: Crawl Space
      Condition
      • New construction: No
      • Year built: 2000

      Utilities & green energy

      • Sewer: Public Sewer
      • Water: City
      • Utilities for property: Cable Available

      Community & HOA

      Community
      • Subdivision: Grayfield
      Location
      • Region: Hickory

      Financial & listing details

      • Price per square foot: $200/sqft
      • Tax assessed value: $378,900
      • Date on market: 4/12/2026
      • Cumulative days on market: 88 days
      • Listing terms: Cash,Conventional,FHA,VA Loan
      • Road surface type: Concrete, Paved

        Estimated market value

        $452,700

        $430,000 - $475,000

        $2,413/mo

        Price history

        DateEventPrice
        6/17/2026Price change$459,000-2.1%$200/sqft
        Source: Canopy MLS as distributed by MLS GRID #4365527 Report a problem
        6/4/2026Price change$469,000-1.1%$204/sqft
        Source: Canopy MLS as distributed by MLS GRID #4365527 Report a problem
        5/11/2026Price change$474,000-3.2%$206/sqft
        Source: Canopy MLS as distributed by MLS GRID #4365527 Report a problem
        4/12/2026Listed for sale$489,900+25%$213/sqft
        Source: Canopy MLS as distributed by MLS GRID #4365527 Report a problem
        6/17/2025Sold$392,000-6.6%$171/sqft
        Source: Canopy MLS as distributed by MLS GRID #4250785 Report a problem
        5/19/2025Pending sale$419,900$183/sqft
        Source: Canopy MLS as distributed by MLS GRID #4250785 Report a problem
        5/14/2025Price change$419,900-2.3%$183/sqft
        Source: Canopy MLS as distributed by MLS GRID #4250785 Report a problem
        5/1/2025Listed for sale$429,900+127.5%$187/sqft
        Source: Canopy MLS as distributed by MLS GRID #4250785 Report a problem
        5/31/2005Sold$189,000$82/sqft
        Source: Public Record Report a problem

        Public tax history

        YearProperty taxesTax assessment
        2025-- $377,700
        2024$3,224 $377,700
        2023$3,224 +10.1%$377,700 +55.1%
        2022$2,928 $243,500
        2021$2,928 +3.4%$243,500
        2020$2,831 $243,500
        2019$2,831 +24.3%$243,500 +22.1%
        2018$2,277 $199,500
        2017$2,277 +9.8%--
        2016$2,073 --
        2015$2,073 $199,540 -0.9%
        2014$2,073 $201,300
        2013$2,073 --
        2012$2,073 --
        2011$2,073 +4%--
        2010$1,993 --
        2009$1,993 --
        2008$1,993 --
        2007$1,993 +6.5%--
        2006$1,871 --
        2005-- --
        2004-- --
        2003-- --
        2002-- --
        2001-- --

        Find assessor info on the county website

        Monthly payment

        Est. payment

        Payment breakdown

        Explore the cost of this home by adjusting the details. Changes won't be saved.
        All calculations are estimates and provided by Zillow, Inc. for informational purposes only. Actual amounts may vary.
        HOA fees may include property taxes on listings classified as Co-Ops. Contact the listing agent and/or owner for fee details.
        Mortgage interest rates are dependent on a number of factors, including credit score, down payment, and repayment length. Interest rate data provided by Zillow Group Marketplace, Inc. as of 1/1/1970 from various mortgage lenders with which we have lead or other similar arrangements; the Estimated Payment is an average of those rates.
        See how much you could borrow to make a competitive offer.

        Climate risks

        Neighborhood: 28601

        Getting around

        9 / 100
        Car-Dependent
        24 / 100
        Somewhat Bikeable

        Nearby schools

        GreatSchools rating
        Schools provided by the listing agent
        • Elementary: Clyde Campbell
        • Middle: Arndt
        • High: St. Stephens

        Source: Canopy MLS as distributed by MLS GRID. This data may not be complete. We recommend contacting the local school district to confirm school assignments for this home.

        A local agent can set up tours, give advice and negotiate with sellers.

        A local lender can help you make sure your offer is ready when you are.

        Browse local experts

        Similar homes

        Skip to the end of the carouselSkip to the beginning of the carousel