Nestled on 5.23± private acres, this beautifully maintained two-story home offers the perfect blend of peaceful country living and everyday convenience. Featuring 4 bedrooms and 2.5 bathrooms, this spacious home is designed with both comfort and functionality in mind.
Inside, you'll find two inviting living areas, including a stunning great room with soaring cathedral ceilings and a cozy wood-burning stove. Large windows fill the home with natural light, while the sunroom and covered front porch provide the perfect spaces to relax and enjoy the surrounding countryside year-round.
The thoughtfully designed kitchen is the heart of the home, complete with a large center island with bar seating, a charming breakfast nook, and a formal dining room ideal for hosting family and friends. Beautiful hardwood flooring, ceramic tile, and new luxury vinyl plank flooring upstairs create warmth and character throughout the home.
Step outside to a spacious back patio overlooking the property--perfect for entertaining, grilling, or enjoying quiet evenings. Outdoor enthusiasts will appreciate the barn, chicken coop, and raised garden beds, offering endless opportunities for hobby farming or gardening. A two-car attached garage, additional parking, and a permanent staircase leading to a floored attic provide exceptional storage and future expansion potential.
Recent updates offer added peace of mind, including two new HVAC systems with air handlers, a new well pump and wiring, new luxury vinyl plank flooring throughout the upstairs, and new lighting and ceiling fans in the garage.
Whether you're looking for room to grow, space for animals, or simply a private retreat to call home, this property offers the best of country living with modern comforts.
For sale
$430,000
2476 James River And Kanawha Tpke, Rainelle, WV 25962
4beds
2,977sqft
Single Family Residence
Built in 2005
5.36 Acres Lot
$419,300 Zestimate®
$144/sqft
$-- HOA
What's special
Chicken coopCozy wood-burning stoveBeautiful hardwood flooringBeautifully maintained two-story homeTwo-car attached garageAdditional parkingRaised garden beds
- 23 days
- 1,984
- 195
Likely to sell faster than
Zillow last checked:
Listing updated:
Listed by:
Lydia A Reed 304-667-1018,
Patterson & Co. Luxury Real Estate
Source: GVMLS,MLS#: 26-1014
Facts & features
Interior
Bedrooms & bathrooms
- Bedrooms: 4
- Bathrooms: 3
- Full bathrooms: 2
- 1/2 bathrooms: 1
Heating
- Forced Air, Electric Heat Pump
Cooling
- Central Air
Appliances
- Included: Dishwasher, Microwave, Refrigerator
Features
- Cathedral Ceiling(s), Recessed Lighting
- Flooring: Ceramic Tile, Hardwood, Luxury Vinyl Plank, Vinyl, Laminate
- Has fireplace: Yes
- Fireplace features: Wood Burning Stove
Interior area
- Total structure area: 2,977
- Total interior livable area: 2,977 sqft
Property
Parking
- Total spaces: 2
- Parking features: Garage - Attached
- Attached garage spaces: 2
Lot
- Size: 5.36 Acres
Details
- Parcel number: 105
- Zoning: No
Construction
Type & style
- Home type: SingleFamily
- Property subtype: Single Family Residence
Materials
- Foundation: Block
- Roof: Shingle
Condition
- Year built: 2005
Community & HOA
Community
- Features: Hunting
Location
- Region: Rainelle
Financial & listing details
- Price per square foot: $144/sqft
- Date on market: 8/6/2026
Estimated market value
$419,300
$398,000 - $440,000
$2,317/mo
Price history
| Date | Event | Price |
|---|---|---|
| 8/6/2026 | Listed for sale | $430,000+13.8%$144/sqft |
Source:  GVMLS #26-1014 Report a problem GVMLS #26-1014 Report a problem | ||
| 11/21/2024 | Sold | $378,000-5.3%$127/sqft |
Source: GVMLS #24-1295 Report a problem | ||
| 10/12/2024 | Pending sale | $399,000$134/sqft |
Source: GVMLS #24-1295 Report a problem | ||
| 10/10/2024 | Listed for sale | $399,000$134/sqft |
Source: GVMLS #24-1295 Report a problem | ||
Public tax history
Tax history is unavailable.
Monthly payment
Est. payment
Payment breakdown
Explore the cost of this home by adjusting the details. Changes won't be saved.Climate risks
Neighborhood: 25962
Nearby schools
Schools provided by the listing agent
- Elementary: Rainelle
- Middle: West Greenbrier Jr.
- High: Greenbrier West
Source: GVMLS. This data may not be complete. We recommend contacting the local school district to confirm school assignments for this home.
- $443,1003 bd2 ba2.9k sqft2434 James River And Kanawha Tpke, Rainelle, WV 25962Off Market
- $218,2003 bd1 ba2.3k sqft2432 James River And Kanawha Tpke, Rainelle, WV 25962Off Market
- $287,6002 bd2 ba1.8k sqft2607 James River And Kanawha Tpke, Rainelle, WV 25962Off Market
- $269,2003 bd1 ba960 sqft2543 James River And Kanawha Tpke, Rainelle, WV 25962Off Market
Similar homes
- $345,0005 bd3 ba2.5k sqft381 Pennsylvania Ave, Rainelle, WV 25962For Sale
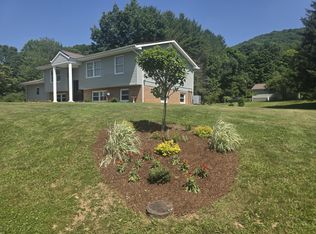
 MLS ID #26-1106, Robin L Perrine, RE/MAX LIFESTYLE REALTY. GVMLS
 - $525,0003 bd3 ba2.7k sqft360 Rainbow Ln, Asbury, WV 24916For Sale
 MLS ID #26-978, Gregory E. Allman, Greenbrier Real Estate Service. GVMLS
 - $489,5003 bd3 ba3.3k sqft2208 Wilderness Hwy, Mount Nebo, WV 26679For Sale
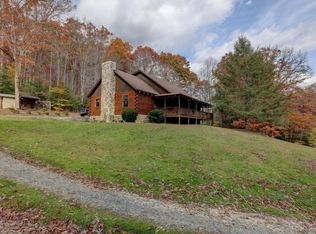 MLS ID #25-600, Garrett E Cole, Broker. Fayette-Nicholas BOR
 - $625,0004 bd3 ba3.6k sqft941 Chestnut Flats Rd, Lewisburg, WV 24901For Sale
 MLS ID #26-990, Marie R Goodwin, Greenbrier Real Estate Service. GVMLS
 - $215,0003 bd1 ba1.9k sqft17876 N Route 20, Meadow Bridge, WV 25976For SaleMLS ID #26-1049, W. Paul Grist, Grist Real Estate Associates, Inc. GVMLS
- $400,0002 bd2 ba1.7k sqft312 Falls View Ln, Hinton, WV 25951For SaleMLS ID #25-1167, Keith S. Shaver, Coldwell Banker Stuart and Watts Real Estate. GVMLS
- $325,0002 bd2 ba1.6k sqft12322 Alta Dr, Asbury, WV 24916For SaleMLS ID #26-751, Alinda Lee Perrine, RE/MAX LIFESTYLE REALTY. GVMLS
- $549,0002 bd3 ba1.8k sqft265 S Emerald Isle, Alderson, WV 24910For SaleMLS ID #26-307, Robin L Perrine, RE/MAX LIFESTYLE REALTY. GVMLS
- $629,9995 bd2 ba3.7k sqft312 & 306 Falls View Ln, Hinton, WV 25951For SaleMLS ID #25-1168, Keith S. Shaver, Coldwell Banker Stuart and Watts Real Estate. GVMLS
