Designed for function & finished with upgrades that matter. Custom wood trim in the entry (2024) opens to a bright, open-concept kitchen, living & dining space featuring quartz countertops, streamlined cabinetry & plantation shutters (2023). Screened outdoor living elevates the daily routine with a 2023 saltwater pool + spa, long lake views & extra west-side easement space for added privacy & openness. First floor includes a flexible bedroom + full guest bath, plus a French-door office highlighted by custom wall trim (2024). The primary suite offers plantation shutters, tray ceiling, oversized glass-enclosed shower & walk-in closet. Upstairs adds a generous loft/bonus area with custom wall trim + shelving (2025), two additional bedrooms with custom wood trim (2024), a full bath & second-floor laundry. Convenient to Viera shopping & dining, I-95 & the beach, with fantastic community amenities
Sold for $802,000
$802,000
2476 Kamin Dr, Melbourne, FL 32940
4beds
2,628sqft
Single Family Residence
Built in 2023
6,534 Square Feet Lot
$797,200 Zestimate®
$305/sqft
$4,530 Estimated rent
Home value
$797,200
$733,000 - $869,000
$4,530/mo
Zestimate® history
Owner options
List your home for rent
$4,530/mo
Rent Zestimate®
Find your next renter with Zillow Rental Manager. Plus, with online applications, you can quickly screen prospective tenants – for free.
$4,530/mo
Rent Zestimate®
Refinance and save
$5,482/mo
Est. payment
Refinancing to a lower rate could help reduce your monthly payments and save thousands over the life of the loan.
$5,482/mo
Est. payment
Explore your selling options
Work with a Zillow partner agent
Leverage their expertise and Zillow's premium Showcase listings to get your home seen by more buyers.
Get startedList with your own agent
Get your home in front of millions of buyers by listing it on Zillow.
Learn how to do itSell it yourself
Take full control of how buyers see your home on Zillow by listing For Sale by Owner (FSBO).
List your homeWhat's special
Long lake viewsQuartz countertopsFull guest bathSecond-floor laundryFrench-door officePlantation shuttersTray ceiling
Zillow last checked:
Listing updated:
Listed by:
Jeremy Stewart 321-626-5821,
Compass Florida, LLC
Bought with:
Julie Locke, 3216074
HomeSmart Coastal Realty
Source: Space Coast AOR,MLS#: 1067065
Facts & features
Interior
Bedrooms & bathrooms
- Bedrooms: 4
- Bathrooms: 3
- Full bathrooms: 3
Heating
- Central, Electric
Cooling
- Central Air, Electric, Multi Units
Appliances
- Included: Dishwasher, Disposal, Dryer, Electric Oven, Gas Cooktop, Gas Range, Microwave, Refrigerator, Tankless Water Heater, Washer
- Laundry: Electric Dryer Hookup, Upper Level, Washer Hookup
Features
- Breakfast Bar, Ceiling Fan(s), Entrance Foyer, Kitchen Island, Open Floorplan, Pantry, Primary Bathroom - Shower No Tub, Smart Thermostat, Split Bedrooms, Vaulted Ceiling(s), Walk-In Closet(s)
- Flooring: Carpet, Tile
- Has fireplace: No
Interior area
- Total interior livable area: 2,628 sqft
Property
Parking
- Total spaces: 2
- Parking features: Attached, Garage, Garage Door Opener
- Attached garage spaces: 2
Features
- Levels: Two
- Stories: 2
- Patio & porch: Covered, Patio, Screened
- Exterior features: Storm Shutters
- Has private pool: Yes
- Pool features: Gas Heat, In Ground, Salt Water, Screen Enclosure
- Has spa: Yes
- Spa features: Heated, In Ground, Private
- Has view: Yes
- View description: Lake, Pool, Water
- Has water view: Yes
- Water view: Lake,Water
- Waterfront features: Lake Front
Lot
- Size: 6,534 Square Feet
- Features: Cleared, Easement Access, Sprinklers In Front, Sprinklers In Rear
Details
- Additional parcels included: 3027367
- Parcel number: 263628Yd000jj.00025.00
- Special conditions: Standard
Construction
Type & style
- Home type: SingleFamily
- Property subtype: Single Family Residence
Materials
- Concrete, Stucco
Condition
- New construction: No
- Year built: 2023
Utilities & green energy
- Sewer: Public Sewer
- Water: Public
- Utilities for property: Cable Connected, Electricity Connected, Natural Gas Connected, Sewer Connected, Water Connected
Community & HOA
Community
- Security: Closed Circuit Camera(s), Security System Owned
- Subdivision: Pangea Park
HOA
- Has HOA: Yes
- Amenities included: Clubhouse, Maintenance Grounds, Playground, Pool, Tennis Court(s)
- Services included: Maintenance Grounds
- HOA fee: $240 quarterly
- HOA name: Pangea Park HOA
- Second HOA fee: $260 annually
Location
- Region: Melbourne
Financial & listing details
- Price per square foot: $305/sqft
- Tax assessed value: $592,060
- Annual tax amount: $8,864
- Date on market: 1/22/2026
- Listing terms: Cash,Conventional,FHA,VA Loan
- Road surface type: Paved
Price history
| Date | Event | Price |
|---|---|---|
| 3/23/2026 | Sold | $802,000-3.3%$305/sqft |
Source: Space Coast AOR #1067065 Report a problem | ||
| 2/28/2026 | Pending sale | $829,000$315/sqft |
Source: Space Coast AOR #1067065 Report a problem | ||
| 2/1/2026 | Contingent | $829,000$315/sqft |
Source: Space Coast AOR #1067065 Report a problem | ||
| 1/22/2026 | Listed for sale | $829,000-2.5%$315/sqft |
Source: Space Coast AOR #1067065 Report a problem | ||
| 10/29/2025 | Listing removed | $849,900$323/sqft |
Source: Space Coast AOR #1043643 Report a problem | ||
| 8/27/2025 | Price change | $849,900-2.8%$323/sqft |
Source: Space Coast AOR #1043643 Report a problem | ||
| 8/9/2025 | Price change | $874,000-2.8%$333/sqft |
Source: Space Coast AOR #1043643 Report a problem | ||
| 7/2/2025 | Price change | $899,000-3.8%$342/sqft |
Source: Space Coast AOR #1043643 Report a problem | ||
| 4/28/2025 | Listed for sale | $934,900+38.9%$356/sqft |
Source: Space Coast AOR #1043643 Report a problem | ||
| 6/12/2023 | Sold | $673,033+0.2%$256/sqft |
Source: Space Coast AOR #953535 Report a problem | ||
| 1/19/2023 | Contingent | $671,917$256/sqft |
Source: Space Coast AOR #953535 Report a problem | ||
| 1/13/2023 | Price change | $671,917+0.6%$256/sqft |
Source: Space Coast AOR #953535 Report a problem | ||
| 12/29/2022 | Listed for sale | $667,917$254/sqft |
Source: Space Coast AOR #953535 Report a problem | ||
Public tax history
| Year | Property taxes | Tax assessment |
|---|---|---|
| 2025 | $8,864 +0.6% | $592,060 -2.7% |
| 2024 | $8,807 +362.4% | $608,310 +1420.8% |
| 2023 | $1,905 +455.4% | $40,000 +128.6% |
| 2022 | $343 | $17,500 |
Find assessor info on the county website
Neighborhood: 32940
Nearby homes
- $506,7753 bd3 ba2k sqft2356 Kamin Dr, Melbourne, FL 32940Sold

- $625,0003 bd3 ba2.3k sqft2496 Kamin Dr S, Melbourne, FL 32940Sold
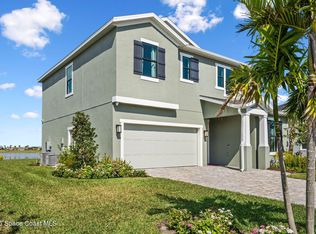
- $825,8304 bd4 ba2.7k sqft2506 Kamin Dr, Melbourne, FL 32940Sold
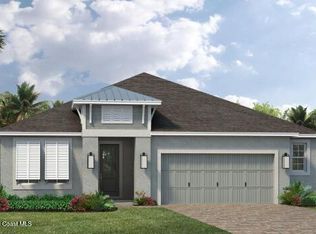
- $549,9003 bd2 ba1.7k sqft2477 Kamin Dr, Melbourne, FL 32940For Sale

- $546,200-- bd-- ba1.7k sqft2436 Kamin Dr, Melbourne, FL 32940Off Market
- $536,5854 bd3 ba2k sqft2457 Kamin Dr, Melbourne, FL 32940Sold
- $902,8394 bd5 ba3.4k sqft2497 Kamin Dr, Melbourne, FL 32940Sold
- $496,6603 bd2 ba1.7k sqft2447 Kamin Dr, Melbourne, FL 32940Sold
Nearby schools
GreatSchools rating
- 10/10Viera Elementary SchoolGrades: PK-6Distance: 1.5 mi
- 7/10Viera Middle SchoolGrades: 7-8Distance: 4.5 mi
- 7/10Viera High SchoolGrades: PK,9-12Distance: 4.3 mi
Schools provided by the listing agent
- Middle: Viera Middle School
- High: Viera
Source: Space Coast AOR. This data may not be complete. We recommend contacting the local school district to confirm school assignments for this home.
Get a cash offer in 3 minutes
Find out how much your home could sell for in as little as 3 minutes with a no-obligation cash offer.
Estimated market value
$797,200
Get a cash offer in 3 minutes
Find out how much your home could sell for in as little as 3 minutes with a no-obligation cash offer.
Estimated market value
$797,200
- Florida
- Brevard County
- Rockledge
- 32940
- 2476 Kamin Dr
Nearby cities
Nearby neighborhoods
Nearby zip codes
Other Rockledge Topics
