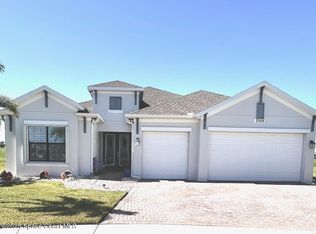
Beautifully maintained 2024 waterfront home in desirable Pangea Park! Property includes $11k in construction upgrades, $15K in personal upgrades and $30k for the premium lot! That is $56,000 of added value! This 3-bedroom, 2-bath home offers peaceful water views, a split floor plan, and an open living area with sliding glass doors leading to an oversized covered lanai. The owner has added an expanded patio and screened front entry for additional outdoor enjoyment. The kitchen features a large island, granite countertops, gas range, and walk-in pantry. The private primary suite overlooks the water and includes dual vanities, an oversized walk-in shower, linen closet, and private water closet. All windows and openings are impact rated, with custom Bahama-style blinds throughout. HOA includes cable, internet, resort-style pool, tennis, pickleball, playground, and more. Minutes from shopping, dining, golf, top-rated schools, and the beach. Schedule your private showing today!
For sale
Price cut: $20K (7/18)
$549,900
2477 Kamin Dr, Melbourne, FL 32940
3beds
1,732sqft
:
Get pre-qualified$3,651/mo
Single Family Residence
Built in 2024
6,534 Square Feet Lot
$-- Zestimate®
$317/sqft
$114/mo HOA
What's special
Granite countertopsGas rangeOversized covered lanaiWaterfront homeExpanded patioPeaceful water viewsSplit floor plan
- 26 days |
- 1,033 |
- 48 |
Zillow last checked:
Listing updated:
Listed by:
J. Morgan Campbell 321-446-7439,
Coconut Properties Fl Real Est
Source: Space Coast AOR,MLS#: 1082139
Facts & features
Interior
Bedrooms & bathrooms
- Bedrooms: 3
- Bathrooms: 2
- Full bathrooms: 2
Heating
- Central, Electric
Cooling
- Central Air, Electric
Appliances
- Included: Dishwasher, Disposal, Dryer, Gas Oven, Gas Range, Microwave, Refrigerator, Tankless Water Heater, Washer
- Laundry: Gas Dryer Hookup, In Unit, Washer Hookup
Features
- Built-in Features, Ceiling Fan(s), Eat-in Kitchen, Entrance Foyer, Kitchen Island, Open Floorplan, Pantry, Primary Bathroom - Shower No Tub, Split Bedrooms, Walk-In Closet(s)
- Flooring: Tile
- Has fireplace: No
Interior area
- Total interior livable area: 1,732 sqft
Property
Parking
- Total spaces: 2
- Parking features: Additional Parking, Garage
- Garage spaces: 2
Features
- Levels: One
- Stories: 1
- Patio & porch: Covered, Front Porch, Patio, Porch, Rear Porch, Screened
- Exterior features: Tennis Court(s), Other, Impact Windows
- Has view: Yes
- View description: Lake, Water
- Has water view: Yes
- Water view: Lake,Water
- Waterfront features: Lake Front
Lot
- Size: 6,534 Square Feet
- Features: Sprinklers In Front, Sprinklers In Rear
Details
- Additional parcels included: 3027317
- Parcel number: 263628Yd000hh.00001.00
- Special conditions: Standard
Construction
Type & style
- Home type: SingleFamily
- Architectural style: Ranch
- Property subtype: Single Family Residence
Materials
- Block, Concrete, Stucco
- Roof: Shingle
Condition
- New construction: No
- Year built: 2024
Utilities & green energy
- Electric: 200+ Amp Service
- Sewer: Public Sewer
- Water: Public
- Utilities for property: Cable Connected, Electricity Connected, Natural Gas Connected, Sewer Connected, Water Connected
Community & HOA
Community
- Subdivision: Pangea Park
HOA
- Has HOA: Yes
- Amenities included: Cable TV, Jogging Path, Park, Pickleball, Playground, Pool, Tennis Court(s)
- Services included: Cable TV, Internet, Maintenance Grounds
- HOA fee: $150 quarterly
- HOA name: Pangea Park Neighbourhood Association
- HOA phone: 407-705-2190
- Second HOA fee: $382 semi-annually
Location
- Region: Melbourne
Financial & listing details
- Price per square foot: $317/sqft
- Tax assessed value: $454,000
- Annual tax amount: $5,396
- Date on market: 7/9/2026
- Listing terms: Cash,Conventional,FHA,VA Loan
- Road surface type: Asphalt
Estimated market value
Not available
Estimated sales range
Not available
Not available
Price history
| Date | Event | Price |
|---|---|---|
| 7/18/2026 | Price change | $549,900-3.5%$317/sqft |
Source: Space Coast AOR #1082139 Report a problem | ||
| 7/9/2026 | Listed for sale | $569,900+14%$329/sqft |
Source: Space Coast AOR #1082139 Report a problem | ||
| 1/22/2024 | Sold | $499,900$289/sqft |
Source: Space Coast AOR #1002775 Report a problem | ||
Public tax history
| Year | Property taxes | Tax assessment |
|---|---|---|
| 2025 | $5,396 +92.2% | $353,120 +205.7% |
| 2024 | $2,807 +72.7% | $115,500 +188.8% |
| 2023 | $1,626 +374.1% | $40,000 +128.6% |
| 2022 | $343 | $17,500 |
Find assessor info on the county website
Monthly payment
Est. payment
Payment breakdown
Explore the cost of this home by adjusting the details. Changes won't be saved.Climate risks
Neighborhood: 32940
Nearby schools
GreatSchools rating
- 10/10Viera Elementary SchoolGrades: PK-6Distance: 1.5 mi
- NADevereux HospitalGrades: K-12Distance: 3 mi
- 7/10Viera High SchoolGrades: PK,9-12Distance: 4.3 mi
Schools provided by the listing agent
- Middle: Johnson
- High: Viera
Source: Space Coast AOR. This data may not be complete. We recommend contacting the local school district to confirm school assignments for this home.
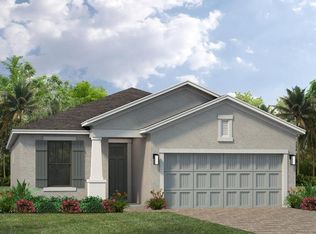
- $536,5854 bd3 ba2k sqft2457 Kamin Dr, Melbourne, FL 32940Sold
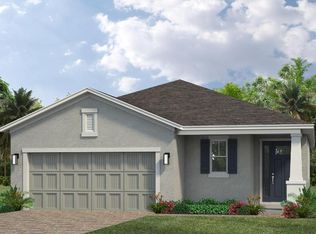
- $496,6603 bd2 ba1.7k sqft2447 Kamin Dr, Melbourne, FL 32940Sold
- $902,8394 bd5 ba3.4k sqft2497 Kamin Dr, Melbourne, FL 32940Sold

- $515,8324 bd3 ba2k sqft2437 Kamin Dr, Melbourne, FL 32940Sold

- $506,7753 bd3 ba2k sqft2356 Kamin Dr, Melbourne, FL 32940Sold
- $758,9234 bd3 ba2.8k sqft2507 Kamin Dr, Melbourne, FL 32940Sold
- $802,0004 bd3 ba2.6k sqft2476 Kamin Dr, Melbourne, FL 32940Sold
- $479,7453 bd2 ba-- sqft2427 Kamin Dr, Melbourne, FL 32940Sold
A local agent can set up tours, give advice and negotiate with sellers.
Similar homes
- $549,9004 bd2 ba2.2k sqft1007 Spanish Wells Dr, Melbourne, FL 32940For Sale
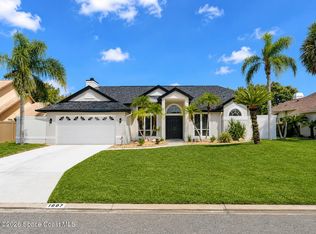 MLS ID #1084097, Richard William Baran. Space Coast AOR
 - $549,9004 bd2 ba2.1k sqft1330 Enclave Dr, Rockledge, FL 32955For Sale
 MLS ID #1082854, Tiffany Campos. Space Coast AOR
 - $654,9003 bd2 ba1.9k sqft8984 Nixie Ave, Melbourne, FL 32940For Sale
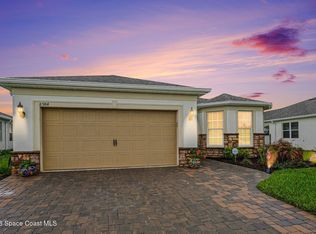 MLS ID #1073832, Clara Quintana. Space Coast AOR
 - $724,0004 bd3 ba2.4k sqft2568 Millennium Cir, Melbourne, FL 32940For Sale
 MLS ID #1065165, Janis E Shealy. Space Coast AOR
 - $389,9003 bd2 ba1.7k sqft598 Renaissance Ave, Melbourne, FL 32940For SaleMLS ID #1082755, Michele Lee Freda. Space Coast AOR
- $675,0004 bd3 ba2.4k sqft3496 Peninsula Cir, Melbourne, FL 32940For SaleMLS ID #1069274, Sheri Taylor. Space Coast AOR
- $469,0004 bd2 ba1.9k sqft1211 Golden Pond Ln, Rockledge, FL 32955For SaleMLS ID #1083424, Zhenxing Tang. Space Coast AOR
- $459,0004 bd2 ba1.9k sqft2085 Bayhill Dr, Melbourne, FL 32940For SaleMLS ID #1074342, Antonio C Gagliardi. Space Coast AOR
- $449,4003 bd3 ba2k sqft382 Carmel Dr, Melbourne, FL 32940For SaleMLS ID #1069871, Edward P Gelles. Space Coast AOR
- $479,9003 bd2 ba1.7k sqft3495 Tabitha Ct, Melbourne, FL 32934For SaleMLS ID #1074997, Kaitlin F. Bertino. Space Coast AOR
- $489,9004 bd2 ba1.6k sqft1190 E Grapefruit Rd SE, Palm Bay, FL 32909For SaleMLS ID #1083790, Nicholas Wells Martin. Space Coast AOR
- $399,0004 bd3 ba2.1k sqft1031 Peta Way, Melbourne, FL 32940For SaleMLS ID #1079784, Shawn William Jurgrau. Space Coast AOR
- $539,9003 bd3 ba2.4k sqft2756 Bradfordt Dr, West Melbourne, FL 32904For SaleMLS ID #1082294, Justin Luke. Space Coast AOR
- $375,0003 bd4 ba1.8k sqft452 Prestwick Ct, Melbourne, FL 32940For SaleMLS ID #295679, Jimmy C Phipps, Coldwell Banker Paradise. Realtor Association of Indian River County
- $550,0002 bd2 ba1.4k sqft3480 Weber Rd, Grant Valkaria, FL 32950For SaleMLS ID #1082171, Meili Viera Porter. Space Coast AOR
- $520,0003 bd2 ba1.9k sqft4578 Trovita Cir, West Melbourne, FL 32904For SaleMLS ID #1083630, Stuart M Brown. Space Coast AOR
- $559,9004 bd3 ba2.2k sqft2003 Killian Dr NE, Palm Bay, FL 32905For SaleMLS ID #1080490, Jenn Clements. Space Coast AOR
- $498,0003 bd2 ba1.3k sqft135 Melaleuca Dr, Satellite Beach, FL 32937For SaleMLS ID #1077401, Joshua Crittendon. Space Coast AOR
- $284,9003 bd2 ba1.4k sqft718 Pine Island Dr, Melbourne, FL 32940For SaleMLS ID #1078673, Vanna T. Rickard. Space Coast AOR
- $495,0003 bd2 ba1.5k sqft6910 Sheridan Rd, Melbourne Village, FL 32904For SaleMLS ID #1060857, Bruce Mattsson. Space Coast AOR
