Update 7/21/26: New roof to be installed!
Perfectly positioned in one of Viera's most sought-after communities, this beautiful 4-bedroom, 2-bath, 2-car garage home offers 1,902 sq. ft. of comfortable, open-concept living. Situated on a desirable lot with a partially fenced backyard, this home features soaring knockdown ceilings & a bright, airy layout that's perfect for everyday living and entertaining.
The spacious kitchen includes a cozy breakfast nook and flows seamlessly into the main living areas. The 4th bedroom can easily serve as a home office or den. The master suite offers a relaxing retreat with a garden tub, step-in shower, & a generous walk-in closet.
Located in the heart of Viera, you're just minutes from top-rated schools, walking distance to the new Publix Plaza, Suseda park, premier shopping, dining, and entertainment. Residents also enjoy fantastic community amenities including a pool, playground & basketball court. Don't miss this opportunity
For sale
Price cut: $20K (5/13)
$459,000
2085 Bayhill Dr, Melbourne, FL 32940
4beds
1,902sqft
:
Get pre-qualified$3,008/mo
Single Family Residence
Built in 2000
6,098 Square Feet Lot
$448,600 Zestimate®
$241/sqft
$55/mo HOA
What's special
Cozy breakfast nookGarden tubSoaring knockdown ceilingsSpacious kitchenStep-in showerGenerous walk-in closet
- 93 days |
- 871 |
- 53 |
Likely to sell faster than
Zillow last checked:
Listing updated:
Listed by:
Antonio C Gagliardi 321-312-9191,
Sun Wave Real Estate, LLC
Source: Space Coast AOR,MLS#: 1074342
Facts & features
Interior
Bedrooms & bathrooms
- Bedrooms: 4
- Bathrooms: 2
- Full bathrooms: 2
Primary bedroom
- Area: 197.23
- Dimensions: 12.10 x 16.30
Bedroom 1
- Description: Flex Room/Bedroom
- Area: 153.51
- Dimensions: 11.90 x 12.90
Bathroom 2
- Area: 130.68
- Dimensions: 10.80 x 12.10
Dining room
- Area: 207.11
- Dimensions: 14.90 x 13.90
Kitchen
- Area: 164.3
- Dimensions: 15.50 x 10.60
Other
- Description: Pantry
- Area: 15.84
- Dimensions: 3.10 x 5.11
Other
- Description: Screened Porch
- Area: 169.26
- Dimensions: 9.10 x 18.60
Other
- Description: Walk-in Closet
- Area: 38.69
- Dimensions: 5.30 x 7.30
Other
- Description: Garage Interior
- Area: 399.36
- Dimensions: 19.20 x 20.80
Other
- Description: Garage Height (Opening)
- Length: 6.1
Other
- Description: Gargage Door (Opening)
- Width: 15.1
Heating
- Central, Electric
Cooling
- Central Air, Electric
Appliances
- Included: Dishwasher, Disposal, Dryer, Electric Range, Microwave, Refrigerator, Washer
Features
- Ceiling Fan(s), Open Floorplan, Pantry, Primary Bathroom -Tub with Separate Shower, Split Bedrooms, Walk-In Closet(s)
- Flooring: Carpet, Laminate, Tile
- Has fireplace: No
Interior area
- Total interior livable area: 1,902 sqft
Property
Parking
- Total spaces: 2
- Parking features: Attached, Garage, Garage Door Opener
- Attached garage spaces: 2
Features
- Levels: One
- Stories: 1
- Patio & porch: Rear Porch, Screened
- Exterior features: Storm Shutters
- Fencing: Back Yard,Wood
Lot
- Size: 6,098 Square Feet
- Features: Corner Lot, Sprinklers In Front, Sprinklers In Rear
Details
- Additional parcels included: 2623355
- Parcel number: 263603Rr0000a.00027.00
- Zoning description: Residential
- Special conditions: Standard
Construction
Type & style
- Home type: SingleFamily
- Architectural style: Ranch
- Property subtype: Single Family Residence
Materials
- Block, Stucco
- Roof: Shingle
Condition
- New construction: No
- Year built: 2000
Utilities & green energy
- Electric: 100 Amp Service
- Sewer: Public Sewer
- Water: Public
- Utilities for property: Cable Available, Electricity Connected, Sewer Connected, Water Connected
Community & HOA
Community
- Security: Smoke Detector(s)
- Subdivision: Bayhill at Viera E Phase 1
HOA
- Has HOA: Yes
- Amenities included: Basketball Court, Management - Off Site, Playground, Pool
- Services included: Trash
- HOA fee: $425 annually
- HOA name: Bayhill Residential District
- Second HOA fee: $240 annually
Location
- Region: Melbourne
Financial & listing details
- Price per square foot: $241/sqft
- Tax assessed value: $354,380
- Annual tax amount: $3,636
- Date on market: 4/30/2026
- Listing terms: Cash,Conventional,FHA,VA Loan
Estimated market value
$448,600
$426,000 - $471,000
$2,807/mo
Price history
| Date | Event | Price |
|---|---|---|
| 5/13/2026 | Price change | $459,000-4.2%$241/sqft |
Source: Space Coast AOR #1074342 Report a problem | ||
| 4/30/2026 | Listed for sale | $479,000+71.7%$252/sqft |
Source: Space Coast AOR #1074342 Report a problem | ||
| 4/11/2019 | Listing removed | $279,000$147/sqft |
Source: Dale Sorensen Real Estate, Inc #841654 Report a problem | ||
| 4/5/2019 | Listed for sale | $279,000+55.1%$147/sqft |
Source: Dale Sorensen Real Estate, Inc #841654 Report a problem | ||
| 3/2/2011 | Listing removed | $179,900+6.4%$95/sqft |
Source: Close Realty #563575 Report a problem | ||
| 9/22/2010 | Sold | $169,000-6.1%$89/sqft |
Source: Public Record Report a problem | ||
| 6/26/2010 | Listed for sale | $179,900-3.8%$95/sqft |
Source: Close Realty #563575 Report a problem | ||
| 6/24/2004 | Sold | $187,000+10.1%$98/sqft |
Source: Public Record Report a problem | ||
| 11/24/2003 | Sold | $169,900+61%$89/sqft |
Source: Public Record Report a problem | ||
| 10/23/2000 | Sold | $105,500-64.8%$55/sqft |
Source: Public Record Report a problem | ||
| 6/14/2000 | Sold | $300,000$158/sqft |
Source: Public Record Report a problem | ||
Public tax history
| Year | Property taxes | Tax assessment |
|---|---|---|
| 2025 | $3,636 +6.9% | $231,050 +2.9% |
| 2024 | $3,403 +1.6% | $224,540 +3% |
| 2023 | $3,348 +6.3% | $218,000 +3% |
| 2022 | $3,151 -6.4% | $211,660 +3% |
| 2021 | $3,367 -20.9% | $205,500 -11.3% |
| 2020 | $4,255 +3.8% | $231,780 +6.6% |
| 2019 | $4,100 | $217,350 +68.4% |
| 2018 | $4,100 +201.9% | $129,040 +5% |
| 2015 | $1,358 -0.6% | $122,940 +0.8% |
| 2014 | $1,366 | $121,970 -11.8% |
| 2013 | -- | $138,300 +16.3% |
| 2012 | $1,415 -5.6% | $118,870 -3.8% |
| 2011 | $1,499 +16.6% | $123,590 +0.8% |
| 2010 | $1,286 -6.9% | $122,600 -7.9% |
| 2009 | $1,382 -32.3% | $133,050 -24.4% |
| 2008 | $2,039 -14.2% | $176,000 -3.3% |
| 2007 | $2,376 -11.6% | $182,000 +6.3% |
| 2005 | $2,687 +5.5% | $171,200 +41.1% |
| 2004 | $2,547 +88.7% | $121,370 +14.8% |
| 2003 | $1,350 +3.3% | $105,730 +11.8% |
| 2002 | $1,306 -21.1% | $94,600 +2.6% |
| 2001 | $1,656 +2580% | $92,240 +2695.2% |
| 2000 | $62 | $3,300 |
Find assessor info on the county website
Monthly payment
Est. payment
Payment breakdown
Explore the cost of this home by adjusting the details. Changes won't be saved.Climate risks
Neighborhood: Viera East
Nearby schools
GreatSchools rating
- 10/10Manatee Elementary SchoolGrades: PK-6Distance: 1.5 mi
- 7/10Viera Middle SchoolGrades: 7-8Distance: 0.9 mi
- 7/10Viera High SchoolGrades: PK,9-12Distance: 1 mi
Schools provided by the listing agent
- Elementary: Manatee
- Middle: Viera
- High: Viera
Source: Space Coast AOR. This data may not be complete. We recommend contacting the local school district to confirm school assignments for this home.
- $383,2003 bd2 ba1.9k sqft2075 Bayhill Dr, Melbourne, FL 32940Off Market
- $357,3003 bd2 ba1.5k sqft2115 Bayhill Dr, Melbourne, FL 32940Off Market

- $405,0004 bd2 ba1.9k sqft1511 Talamore Ln, Melbourne, FL 32940Sold

- $315,5003 bd2 ba1.2k sqft2065 Bayhill Dr, Melbourne, FL 32940Off Market
- $427,9004 bd2 ba1.9k sqft1501 Talamore Ln, Melbourne, FL 32940Off Market
- $318,0003 bd2 ba1.2k sqft1521 Talamore Ln, Melbourne, FL 32940Off Market
- $384,6004 bd2 ba1.9k sqft1491 Talamore Ln, Melbourne, FL 32940Off Market
- $363,2003 bd2 ba1.6k sqft1531 Talamore Ln, Melbourne, FL 32940Off Market
A local agent can set up tours, give advice and negotiate with sellers.
Similar homes
- $469,0004 bd2 ba1.9k sqft2336 Deercroft Dr, Melbourne, FL 32940For Sale
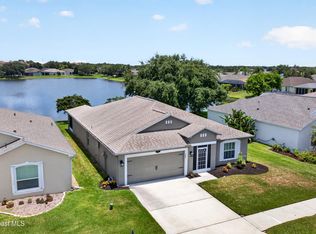 MLS ID #1079936, Brenda Drabyk. Space Coast AOR
 - $479,0003 bd2 ba1.6k sqft1432 Old Millpond Rd, Melbourne, FL 32940For Sale
 MLS ID #1076474, Christine M Lahiff. Space Coast AOR
 - $489,0004 bd2 ba1.9k sqft1211 Golden Pond Ln, Rockledge, FL 32955For Sale
 MLS ID #1083424, Zhenxing Tang. Space Coast AOR
 - $399,0004 bd3 ba2.1k sqft1031 Peta Way, Melbourne, FL 32940For Sale
 MLS ID #1079784, Shawn William Jurgrau. Space Coast AOR
 - $455,0003 bd2 ba1.9k sqft4854 Borealis Ct, Melbourne, FL 32940For SaleMLS ID #1079672, Niria Jenny Penton. Space Coast AOR
- $449,9004 bd3 ba2.2k sqft3861 La Flor Dr, Rockledge, FL 32955For SaleMLS ID #1077101, Davide Giuseppe Santonastaso. Space Coast AOR
- $415,0003 bd2 ba1.8k sqft4057 Four Lakes Dr, Melbourne, FL 32940For SaleMLS ID #1067904, Lauren Brechbuehler. Space Coast AOR
- $375,0003 bd4 ba1.8k sqft452 Prestwick Ct, Melbourne, FL 32940For SaleMLS ID #295679, Jimmy C Phipps, Coldwell Banker Paradise. Realtor Association of Indian River County
- $410,0004 bd2 ba1.9k sqft3605 Grand Meadows Blvd, Melbourne, FL 32934For SaleMLS ID #1078138, Melissa Faye Mullen. Space Coast AOR
- $364,9003 bd2 ba1.5k sqft4891 Erin Ln, Melbourne, FL 32940For SaleMLS ID #1081480, Kelly Lynn McCammon. Space Coast AOR
- $447,0003 bd2 ba2k sqft2626 Nobility Ave, Melbourne, FL 32934For SaleMLS ID #1081729, Marlynn Abrams Simmons. Space Coast AOR
- $549,9004 bd2 ba2.1k sqft1330 Enclave Dr, Rockledge, FL 32955For SaleMLS ID #1082854, Tiffany Campos. Space Coast AOR
- $549,7004 bd3 ba2k sqft2400 Bent Pine St, Melbourne, FL 32935For SaleMLS ID #1083055, Elizabeth Tringali. Space Coast AOR
- $385,0004 bd2 ba1.8k sqft945 Newton Cir, Rockledge, FL 32955For SaleMLS ID #1083212, Emily Nickley. Space Coast AOR
- $670,0004 bd3 ba2.6k sqft2377 Trava Ln, Melbourne, FL 32940For SaleMLS ID #1080438, Melanie Stahl. Space Coast AOR
- $395,0003 bd2 ba1.8k sqft4910 Worthington Cir, Rockledge, FL 32955For SaleMLS ID #1066867, Sebrina Dwyer. Space Coast AOR
- $254,9992 bd2 ba1k sqft1680 Old Glory Blvd, Melbourne, FL 32940For SaleMLS ID #1067208, Shellie Raymond. Space Coast AOR
- $479,9003 bd2 ba1.7k sqft3495 Tabitha Ct, Melbourne, FL 32934For SaleMLS ID #1074997, Kaitlin F. Bertino. Space Coast AOR
- $389,9004 bd3 ba1.7k sqft1680 Clover Cir, Melbourne, FL 32935For SaleMLS ID #1082643, Tamar Tammy Miller. Space Coast AOR
- $349,0003 bd2 ba1.9k sqft4778 Parkstone Dr, Rockledge, FL 32955For SaleMLS ID #1081180, Teresa Ferrara. Space Coast AOR
