Welcome to this well-maintained 3-bedroom, 2-bath home with a 2-car garage, offering great bones and incredible potential in a desirable Melbourne neighborhood! This home is the perfect opportunity for buyers looking to update and make a space their own. The functional floor plan offers spacious living areas and a sunroom with a spa, providing plenty of possibilities for creating a relaxing indoor-outdoor retreat. With some cosmetic updates and personal touches, this home could truly shine. Located in an established community with a low HOA, just minutes from schools, shopping, dining, parks, golf, healthcare and the beautiful Space Coast beaches. Convenient access to I-95 and major employers. Bring your vision and transform this solid home into something truly special!
For sale
Price cut: $15K (9/16)
$339,900
4891 Erin Ln, Melbourne, FL 32940
3beds
1,580sqft
Single Family Residence
Built in 1995
7,840 Square Feet Lot
$334,900 Zestimate®
$215/sqft
$16/mo HOA
What's special
Functional floor planSunroom with a spa
- 105 days
- 1,634
- 121
Zillow last checked:
Listing updated:
Listed by:
Kelly Lynn McCammon 310-430-1928,
Coldwell Banker Paradise,
Sheila Silvey 321-474-6821,
Coldwell Banker Paradise
Source: Space Coast AOR,MLS#: 1081480
Facts & features
Interior
Bedrooms & bathrooms
- Bedrooms: 3
- Bathrooms: 2
- Full bathrooms: 2
Primary bedroom
- Level: Main
- Area: 1676100
- Dimensions: 1510.00 x 1110.00
Bedroom 1
- Level: Main
- Area: 94744
- Dimensions: 911.00 x 104.00
Primary bathroom
- Level: Main
- Area: 7524
- Dimensions: 132.00 x 57.00
Bathroom 2
- Level: Main
- Area: 11449
- Dimensions: 107.00 x 107.00
Heating
- Central
Cooling
- Central Air
Appliances
- Laundry: In Unit
Features
- Breakfast Nook, Ceiling Fan(s), Eat-in Kitchen, Entrance Foyer, Open Floorplan, Pantry, Split Bedrooms, Vaulted Ceiling(s), Walk-In Closet(s)
- Flooring: Carpet, Tile
- Has fireplace: No
Interior area
- Total structure area: 2,460
- Total interior livable area: 1,580 sqft
Property
Parking
- Total spaces: 2
- Parking features: Additional Parking, Attached, Garage
- Attached garage spaces: 2
- Has carport: Yes
Features
- Levels: One
- Stories: 1
- Has spa: Yes
- Spa features: In Ground, Private
- Fencing: Back Yard,Privacy,Wood
Lot
- Size: 7,840 Square Feet
- Features: Few Trees, Many Trees
Details
- Additional parcels included: 2617735
- Parcel number: 263730760000a.00053.00
- Special conditions: Standard
Construction
Type & style
- Home type: SingleFamily
- Property subtype: Single Family Residence
Materials
- Block, Concrete, Stucco
- Roof: Shingle
Condition
- Fixer
- New construction: No
- Year built: 1995
Utilities & green energy
- Sewer: Public Sewer
- Water: Public
- Utilities for property: Cable Available, Electricity Available, Electricity Connected, Sewer Available, Sewer Connected, Water Available, Water Connected
Community & HOA
Community
- Subdivision: Live Oak Phase 2
HOA
- Has HOA: Yes
- HOA fee: $189 annually
- HOA name: Fairway Management of Brevard, Inc.
- HOA phone: 321-777-7575
Location
- Region: Melbourne
Financial & listing details
- Price per square foot: $215/sqft
- Tax assessed value: $329,120
- Annual tax amount: $1,524
- Date on market: 7/2/2026
- Listing terms: Cash,Conventional
- Road surface type: Asphalt
Estimated market value
$334,900
$318,000 - $352,000
$2,573/mo
Price history
| Date | Event | Price |
|---|---|---|
| 9/16/2026 | Price change | $339,900-4.2%$215/sqft |
Source: Space Coast AOR #1081480 Report a problem | ||
| 8/16/2026 | Price change | $354,900-2.7%$225/sqft |
Source: Space Coast AOR #1081480 Report a problem | ||
| 7/2/2026 | Listed for sale | $364,900+263.8%$231/sqft |
Source: Space Coast AOR #1081480 Report a problem | ||
| 10/6/1995 | Sold | $100,300$63/sqft |
Source: Public Record Report a problem | ||
Public tax history
| Year | Property taxes | Tax assessment |
|---|---|---|
| 2025 | $1,524 +13% | $134,270 +2.9% |
| 2024 | $1,349 -7.3% | $130,490 +3% |
| 2023 | $1,456 +9.6% | $126,690 +3% |
| 2022 | $1,329 +0.7% | $123,000 +3% |
| 2021 | $1,320 +2.1% | $119,420 +1.4% |
| 2020 | $1,293 +0.4% | $117,780 +2.3% |
| 2019 | $1,288 | $115,140 +1.9% |
| 2018 | $1,288 +1.3% | $113,000 +2.1% |
| 2017 | $1,272 +1.2% | $110,680 +2.1% |
| 2016 | $1,256 -1.5% | $108,410 +0.7% |
| 2015 | $1,275 -16.2% | $107,660 +0.8% |
| 2014 | $1,521 | $106,810 -5.5% |
| 2013 | -- | $113,050 +9.2% |
| 2012 | $1,379 -2.9% | $103,490 -1.7% |
| 2011 | $1,421 -0.7% | $105,280 -13.4% |
| 2010 | $1,430 +11.3% | $121,620 -15.5% |
| 2009 | $1,285 +2.7% | $143,950 -20.5% |
| 2008 | $1,252 -13% | $181,000 -6.7% |
| 2007 | $1,438 +1.6% | $194,000 +17.3% |
| 2005 | $1,415 -1.2% | $165,340 +40.4% |
| 2004 | $1,433 -0.8% | $117,760 +17.2% |
| 2003 | $1,444 +4.6% | $100,510 +7.7% |
| 2002 | $1,380 +3% | $93,300 +3.4% |
| 2001 | $1,341 +6.6% | $90,200 +8.1% |
| 2000 | $1,258 | $83,470 |
Find assessor info on the county website
Monthly payment
Est. payment
Payment breakdown
Explore the cost of this home by adjusting the details. Changes won't be saved.Climate risks
Neighborhood: 32940
Nearby schools
Schools provided by the listing agent
- Elementary: Sherwood
- Middle: DeLaura
- High: Satellite
Source: Space Coast AOR. This data may not be complete. We recommend contacting the local school district to confirm school assignments for this home.
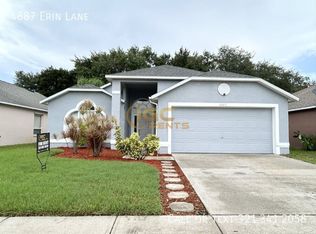

Similar homes
- $350,0003 bd2 ba2k sqft452 Kimberly Dr, Melbourne, FL 32940For Sale
 MLS ID #1087782, Holly Dandridge Madden. Space Coast AOR
 - $425,0004 bd2 ba1.8k sqft3065 Pineda Crossing Dr, Melbourne, FL 32940For Sale
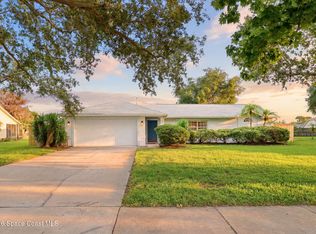 MLS ID #1081573, Katherine Nguyen. Space Coast AOR
 - $319,0003 bd2 ba1.2k sqft2845 Maderia Cir, Melbourne, FL 32935For Sale
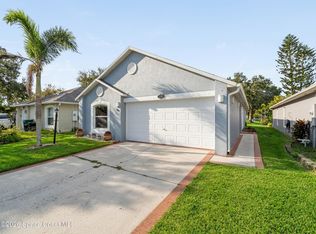 MLS ID #1087748, Meili Viera Porter. Space Coast AOR
 - $447,0003 bd2 ba1.9k sqft4854 Borealis Ct, Melbourne, FL 32940For Sale
 MLS ID #1085598, Niria Jenny Penton. Space Coast AOR
