Welcome to 3390 Areca Dr, a updated 3BD/2BA, 1,884 sq ft pool home in Melbourne's desirable Bel Aire Palms. Offered at $379,000 with a low $250/yr HOA it features a 2022 roof, 2-yr-old A/C, and a 2-yr-old water heater.
The open layout boasts vaulted ceilings, skylights, wood-look floors, custom built-in shelving, and a laundry room with washer/dryer included. The chef's kitchen offers granite counters, a long island bar, stainless steel appliances, and a barn door pantry.
The primary suite features a custom walk-in closet and a spa-like bath with a curbless walk-in wood-tile shower and dual-sink floating vanity. The secondary bath is tastefully updated with custom tile work.
Out back, slide open the glass doors to a fully screened lanai with an inground pool, shade sails, and outdoor dining space. The private fenced yard includes lush garden arbors, mature plants and pool equipment. Minutes to dining, shopping, and Space Coast beaches!
For sale
Price cut: $5K (10/2)
$374,000
3390 Areca Palm Ave, Melbourne, FL 32901
3beds
1,884sqft
Single Family Residence
Built in 1989
7,405 Square Feet Lot
$365,500 Zestimate®
$199/sqft
$21/mo HOA
What's special
Inground poolFully screened lanaiMature plantsShade sailsGranite countersLong island barCustom built-in shelving
- 66 days
- 1,889
- 171
Zillow last checked:
Listing updated:
Listed by:
Matthew Ellis 321-339-7383,
Coldwell Banker Paradise,
Kirby Kitchener 612-961-9578,
Coldwell Banker Paradise
Source: Space Coast AOR,MLS#: 1085077
Facts & features
Interior
Bedrooms & bathrooms
- Bedrooms: 3
- Bathrooms: 2
- Full bathrooms: 2
Primary bedroom
- Level: Main
- Area: 210
- Dimensions: 15.00 x 14.00
Bedroom 1
- Level: Main
- Area: 132
- Dimensions: 12.00 x 11.00
Bedroom 2
- Level: Main
- Area: 132
- Dimensions: 12.00 x 11.00
Dining room
- Level: Main
- Area: 168
- Dimensions: 14.00 x 12.00
Family room
- Level: Main
- Area: 304
- Dimensions: 19.00 x 16.00
Kitchen
- Level: Main
- Area: 306
- Dimensions: 17.00 x 18.00
Living room
- Level: Main
- Area: 182
- Dimensions: 14.00 x 13.00
Heating
- Heat Pump
Cooling
- Central Air
Appliances
- Included: Dishwasher, Dryer, Electric Oven, Electric Range, Electric Water Heater, Microwave, Washer
- Laundry: Electric Dryer Hookup, In Unit, Lower Level, Washer Hookup
Features
- Breakfast Bar, Kitchen Island, Open Floorplan, Pantry, Primary Bathroom - Shower No Tub, Split Bedrooms, Walk-In Closet(s)
- Flooring: Tile, Vinyl
- Windows: Skylight(s)
- Has fireplace: No
Interior area
- Total structure area: 2,284
- Total interior livable area: 1,884 sqft
Property
Parking
- Total spaces: 2
- Parking features: Attached, Garage, Garage Door Opener, Off Street, On Street
- Attached garage spaces: 2
Features
- Levels: One
- Stories: 1
- Patio & porch: Covered, Patio, Rear Porch, Screened
- Exterior features: Storm Shutters
- Has private pool: Yes
- Pool features: In Ground, Screen Enclosure
- Fencing: Back Yard
- Has view: Yes
- View description: Pool, Other
Lot
- Size: 7,405 Square Feet
- Features: Few Trees, Sprinklers In Front, Sprinklers In Rear
Details
- Additional parcels included: 2823578
- Parcel number: 2837095100000.00119.00
- Zoning description: Residential
- Special conditions: Standard
Construction
Type & style
- Home type: SingleFamily
- Architectural style: Ranch
- Property subtype: Single Family Residence
Materials
- Frame, Stucco
- Roof: Shingle
Condition
- Updated/Remodeled
- New construction: No
- Year built: 1989
Utilities & green energy
- Electric: 150 Amp Service
- Sewer: Public Sewer
- Water: Public
- Utilities for property: Cable Available, Electricity Available, Electricity Connected, Sewer Available, Sewer Connected, Water Available, Water Connected
Community & HOA
Community
- Security: Carbon Monoxide Detector(s), Smoke Detector(s)
- Subdivision: Bel Aire Palms
HOA
- Has HOA: Yes
- Amenities included: Maintenance Grounds
- Services included: Maintenance Grounds
- HOA fee: $250 annually
- HOA name: Bel Aire Palms HOA
Location
- Region: Melbourne
Financial & listing details
- Price per square foot: $199/sqft
- Tax assessed value: $298,050
- Annual tax amount: $2,701
- Date on market: 8/14/2026
- Listing terms: Cash,Conventional,FHA,VA Loan
- Road surface type: Asphalt
Estimated market value
$365,500
$347,000 - $384,000
$2,831/mo
Price history
| Date | Event | Price |
|---|---|---|
| 10/2/2026 | Price change | $374,000-1.3%$199/sqft |
Source: Space Coast AOR #1085077 Report a problem | ||
| 8/14/2026 | Listed for sale | $379,000+120.3%$201/sqft |
Source: Space Coast AOR #1085077 Report a problem | ||
| 7/17/2015 | Sold | $172,000-1.7%$91/sqft |
Source: Space Coast AOR #712118 Report a problem | ||
| 6/11/2015 | Pending sale | $175,000$93/sqft |
Source: ITG Realty #712118 Report a problem | ||
| 4/29/2015 | Listed for sale | $175,000-2.8%$93/sqft |
Source: ITG Realty #712118 Report a problem | ||
| 2/26/2015 | Listing removed | $180,000$96/sqft |
Source: ITG Realty LLC #712118 Report a problem | ||
| 1/31/2015 | Price change | $180,000-5.3%$96/sqft |
Source: ITG Realty LLC #712118 Report a problem | ||
| 1/13/2015 | Price change | $190,000-3.1%$101/sqft |
Source: ITG Realty LLC #712118 Report a problem | ||
| 11/27/2014 | Listed for sale | $196,000$104/sqft |
Source: ITG Realty LLC #712118 Report a problem | ||
Public tax history
| Year | Property taxes | Tax assessment |
|---|---|---|
| 2025 | $2,701 +5.7% | $187,740 +2.9% |
| 2024 | $2,555 +2.6% | $182,450 +3% |
| 2023 | $2,489 +6.8% | $177,140 +3% |
| 2022 | $2,330 -1% | $171,990 +3% |
| 2021 | $2,355 +1.2% | $166,990 +1.4% |
| 2020 | $2,328 -0.6% | $164,690 +2.3% |
| 2019 | $2,342 | $160,990 +1.9% |
| 2018 | $2,342 +0.4% | $157,990 +2.1% |
| 2017 | $2,334 0% | $154,750 +2.1% |
| 2016 | $2,335 -2.5% | $151,570 +63.2% |
| 2015 | $2,395 +104.1% | $92,860 +0.8% |
| 2014 | $1,173 | $92,130 -13.1% |
| 2013 | -- | $106,040 +18.8% |
| 2012 | $1,055 -16.4% | $89,260 -9.5% |
| 2011 | $1,262 -7.4% | $98,590 -12.6% |
| 2010 | $1,364 +11.3% | $112,790 -19.6% |
| 2009 | $1,225 +2.7% | $140,210 -13.5% |
| 2008 | $1,193 -13.7% | $162,000 -10% |
| 2007 | $1,382 +1.7% | $180,000 +9.3% |
| 2005 | $1,358 -1.2% | $164,710 +35% |
| 2004 | $1,374 -0.8% | $122,030 +12.1% |
| 2003 | $1,385 +4.7% | $108,850 +8.7% |
| 2002 | $1,322 +3% | $100,140 +9.6% |
| 2001 | $1,284 +6.8% | $91,390 +6.6% |
| 2000 | $1,202 | $85,760 |
Find assessor info on the county website
Monthly payment
Est. payment
Payment breakdown
Explore the cost of this home by adjusting the details. Changes won't be saved.Climate risks
Neighborhood: 32901
Nearby schools
Schools provided by the listing agent
- Elementary: University Park
- Middle: Stone
- High: Melbourne
Source: Space Coast AOR. This data may not be complete. We recommend contacting the local school district to confirm school assignments for this home.
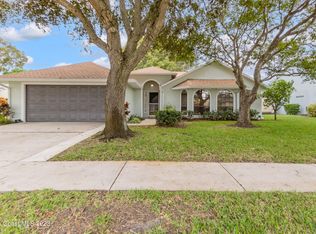
Similar homes
- $394,5003 bd2 ba2k sqft3526 Egret Dr, Melbourne, FL 32901For Sale
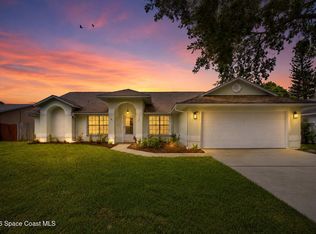 MLS ID #1086061, Nicole Pulcini. Space Coast AOR
 - $345,0003 bd2 ba1.6k sqft668 Lorelei Ave, Melbourne, FL 32901For Sale
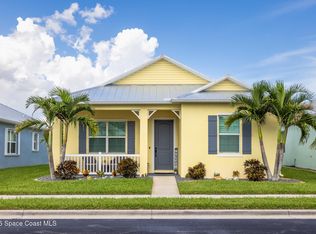 MLS ID #1086029, Andrea L Calhoun. Space Coast AOR
 - $334,0003 bd2 ba1.4k sqft1810 S Park Ave, Melbourne, FL 32901For Sale
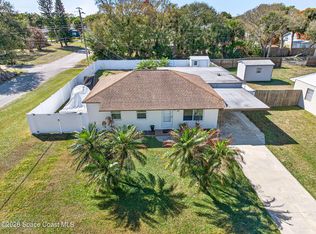 MLS ID #1070201, Patti L George. Space Coast AOR
 - $320,0003 bd2 ba1.5k sqft4260 Silver Lake Dr, Melbourne, FL 32901For Sale
 MLS ID #1086157, Sheri Boltz. Space Coast AOR
