Looking for SPACE, a LAKE VIEW and VALUE? This 4-bedroom PLUS FLEX ROOM, 2.5-bath home offers plenty of room to spread out with a fenced backyard, SCREENED PATIO and peaceful LAKE VIEWS. The spacious downstairs flex room is ideal for a HOME OFFICE, playroom, gym or potential 5TH BEDROOM. Inside you'll find GRANITE countertops, STAINLESS STEEL appliances, hardwood and vinyl flooring, neutral paint tones and a functional layout ready for your personal touches. SOLAR PANELS provide impressive energy savings, with recent electric bills averaging approximately $30/MONTH. Enjoy a COMMUNITY POOL and PLAYGROUND plus a convenient location near I-95, schools, L3Harris, Northrop Grumman and less than 10 miles to the BEACH. At this price, this home offers an opportunity to get more space, a lakefront setting and desirable features while making your own improvements along the way. SHORT SALE subject to lender approval. Live the SPACE COAST lifestyle with sunshine, beaches and outdoor fun practically in your backyard. Spend weekends at the BEACH, watch ROCKET LAUNCHES light up the sky, explore nearby parks and waterways, or enjoy the area's local restaurants, shopping and entertainment. This Melbourne location also puts you close to major Space Coast employers including L3Harris and Northrop Grumman, with easy access to I-95 for commuting throughout Brevard. From morning coffee overlooking the lake to afternoons by the COMMUNITY POOL and spontaneous beach days less than 10 miles away, this location makes it easy to enjoy the Florida lifestyle year-round.
For sale
$375,000
1531 Vista Lake Cir, Melbourne, FL 32904
4beds
2,142sqft
Single Family Residence
Built in 1998
5,662 Square Feet Lot
$-- Zestimate®
$175/sqft
$38/mo HOA
What's special
Peaceful lake viewsHome officeGranite countertopsSpacious downstairs flex roomNeutral paint tonesFunctional layoutFenced backyard
- 221 days |
- 1,503 |
- 122 |
Zillow last checked:
Listing updated:
Listed by:
Rachel N Feiss 321-514-9881,
Keller Williams Realty Brevard
Source: Space Coast AOR,MLS#: 1066243
Facts & features
Interior
Bedrooms & bathrooms
- Bedrooms: 4
- Bathrooms: 3
- Full bathrooms: 2
- 1/2 bathrooms: 1
Heating
- Central, Natural Gas
Cooling
- Central Air, Electric
Appliances
- Included: Dishwasher, Dryer, Electric Range, Gas Water Heater, Microwave, Refrigerator, Washer
Features
- Ceiling Fan(s), Eat-in Kitchen, His and Hers Closets, Pantry, Primary Bathroom -Tub with Separate Shower, Walk-In Closet(s)
- Flooring: Vinyl, Wood
- Has fireplace: No
Interior area
- Total structure area: 2,823
- Total interior livable area: 2,142 sqft
Property
Parking
- Total spaces: 2
- Parking features: Attached, Garage, Garage Door Opener
- Attached garage spaces: 2
Features
- Levels: Two
- Stories: 2
- Patio & porch: Patio, Porch, Screened
- Fencing: Fenced,Wood
- Has view: Yes
- View description: Pond, Water
- Has water view: Yes
- Water view: Pond,Water
- Waterfront features: Lake Front, Pond
Lot
- Size: 5,662 Square Feet
- Features: Few Trees
Details
- Additional parcels included: 2853062
- Parcel number: 2836020400000.00082.00
- Special conditions: Short Sale
Construction
Type & style
- Home type: SingleFamily
- Property subtype: Single Family Residence
Materials
- Block, Concrete, Frame, Stucco
- Roof: Shingle
Condition
- Updated/Remodeled
- New construction: No
- Year built: 1998
Utilities & green energy
- Sewer: Public Sewer
- Water: Public
- Utilities for property: Electricity Connected, Natural Gas Connected, Sewer Connected, Water Connected
Community & HOA
Community
- Subdivision: Meadow Lake Subdivision Phase 1
HOA
- Has HOA: Yes
- Amenities included: Maintenance Grounds, Management - Full Time, Pool
- HOA fee: $460 annually
- HOA name: Meadow Lake
Location
- Region: Melbourne
Financial & listing details
- Price per square foot: $175/sqft
- Tax assessed value: $298,880
- Annual tax amount: $817
- Date on market: 6/28/2026
- Listing terms: Cash,Conventional,FHA,VA Loan
- Road surface type: Asphalt
Estimated market value
Not available
Estimated sales range
Not available
Not available
Price history
| Date | Event | Price |
|---|---|---|
| 6/28/2026 | Listed for sale | $375,000$175/sqft |
Source: Space Coast AOR #1066243 Report a problem | ||
| 5/4/2026 | Contingent | $375,000$175/sqft |
Source: Space Coast AOR #1066243 Report a problem | ||
| 4/6/2026 | Price change | $375,000-3.8%$175/sqft |
Source: Space Coast AOR #1066243 Report a problem | ||
| 2/21/2026 | Price change | $390,000-3.7%$182/sqft |
Source: Space Coast AOR #1066243 Report a problem | ||
| 1/13/2026 | Listed for sale | $405,000+1.3%$189/sqft |
Source: Space Coast AOR #1066243 Report a problem | ||
| 2/28/2025 | Listing removed | $2,550$1/sqft |
Source: Space Coast AOR #1024835 Report a problem | ||
| 2/7/2025 | Price change | $2,550-4.7%$1/sqft |
Source: Space Coast AOR #1024835 Report a problem | ||
| 12/27/2024 | Price change | $2,675-3.6%$1/sqft |
Source: Space Coast AOR #1024835 Report a problem | ||
| 11/4/2024 | Price change | $2,775-3.5%$1/sqft |
Source: Space Coast AOR #1024835 Report a problem | ||
| 10/24/2024 | Price change | $2,875-0.7%$1/sqft |
Source: Space Coast AOR #1024835 Report a problem | ||
| 10/4/2024 | Price change | $2,895-1.9%$1/sqft |
Source: Space Coast AOR #1024835 Report a problem | ||
| 9/20/2024 | Price change | $2,950-1.7%$1/sqft |
Source: Space Coast AOR #1024835 Report a problem | ||
| 9/13/2024 | Listed for rent | $3,000$1/sqft |
Source: Space Coast AOR #1024835 Report a problem | ||
| 7/28/2023 | Sold | $400,000$187/sqft |
Source: Space Coast AOR #966071 Report a problem | ||
| 6/27/2023 | Contingent | $400,000$187/sqft |
Source: Space Coast AOR #966071 Report a problem | ||
| 6/22/2023 | Price change | $400,000-3.6%$187/sqft |
Source: Space Coast AOR #966071 Report a problem | ||
| 6/13/2023 | Price change | $415,000-2.4%$194/sqft |
Source: Space Coast AOR #966071 Report a problem | ||
| 6/1/2023 | Listed for sale | $425,000+77.2%$198/sqft |
Source: Space Coast AOR #966071 Report a problem | ||
| 1/17/2020 | Sold | $239,900$112/sqft |
Source: Space Coast AOR #852402 Report a problem | ||
| 12/8/2019 | Pending sale | $239,900$112/sqft |
Source: Hoven Real Estate #852402 Report a problem | ||
| 11/12/2019 | Price change | $239,900-3.8%$112/sqft |
Source: Hoven Real Estate #852402 Report a problem | ||
| 9/5/2019 | Price change | $249,500-3.9%$116/sqft |
Source: Hoven Real Estate #852402 Report a problem | ||
| 8/5/2019 | Listed for sale | $259,500+102.7%$121/sqft |
Source: Hoven Real Estate #852402 Report a problem | ||
| 6/28/1999 | Sold | $128,000+12.7%$60/sqft |
Source: Public Record Report a problem | ||
| 7/8/1998 | Sold | $113,600$53/sqft |
Source: Public Record Report a problem | ||
Public tax history
| Year | Property taxes | Tax assessment |
|---|---|---|
| 2025 | $817 +20.3% | $298,880 -3.5% |
| 2024 | $680 -75.2% | $309,710 +46.3% |
| 2023 | $2,744 +7.4% | $211,690 +3% |
| 2022 | $2,554 -3.2% | $205,530 +3% |
| 2021 | $2,638 -14.7% | $199,550 +4.1% |
| 2020 | $3,093 +109.8% | $191,710 +72.6% |
| 2019 | $1,474 | $111,040 +1.9% |
| 2018 | $1,474 +0.5% | $108,970 +2.1% |
| 2017 | $1,467 +0.4% | $106,730 +2.1% |
| 2016 | $1,462 -0.7% | $104,540 +0.7% |
| 2015 | $1,472 -2.2% | $103,820 +0.8% |
| 2014 | $1,505 | $103,000 -5.4% |
| 2013 | -- | $108,860 +9.1% |
| 2012 | $1,085 -1% | $99,790 -0.5% |
| 2011 | $1,095 -19.5% | $100,310 -17.8% |
| 2010 | $1,361 +9.4% | $122,010 -11.6% |
| 2009 | $1,243 +0% | $138,050 -22.4% |
| 2008 | $1,243 -9.3% | $178,000 -11.4% |
| 2007 | $1,371 -8% | $201,000 +6.9% |
| 2005 | $1,490 -2.4% | $188,020 +32.3% |
| 2004 | $1,526 -1.9% | $142,070 +16.3% |
| 2003 | $1,555 +3.2% | $122,160 +12.9% |
| 2002 | $1,506 +2.6% | $108,230 +4.9% |
| 2001 | $1,468 +7.9% | $103,130 +7.7% |
| 2000 | $1,361 | $95,780 |
Find assessor info on the county website
Monthly payment
Est. payment
Payment breakdown
Explore the cost of this home by adjusting the details. Changes won't be saved.Climate risks
Neighborhood: June Park
Nearby schools
GreatSchools rating
- NAMeadowlane Primary Elementary SchoolGrades: PK-2Distance: 1.9 mi
- 5/10Central Middle SchoolGrades: 7-8Distance: 2.1 mi
- 6/10Melbourne Senior High SchoolGrades: 9-12Distance: 4.3 mi
Schools provided by the listing agent
- Elementary: Meadowlane
- Middle: Central
- High: Melbourne
Source: Space Coast AOR. This data may not be complete. We recommend contacting the local school district to confirm school assignments for this home.
- $344,9003 bd2 ba1.8k sqft1527 Vista Lake Cir, Melbourne, FL 32904Off Market
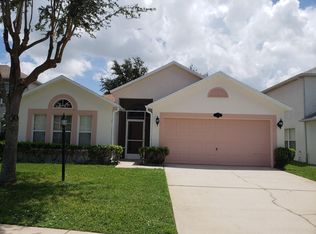
- $367,1003 bd2 ba1.8k sqft1535 Vista Lake Cir, Melbourne, FL 32904Off Market

- $356,6004 bd3 ba2.1k sqft1523 Vista Lake Cir, Melbourne, FL 32904Off Market

- $324,9003 bd2 ba1.6k sqft1539 Vista Lake Cir, Melbourne, FL 32904Off Market
- $361,2003 bd2 ba1.8k sqft1519 Vista Lake Cir, Melbourne, FL 32904Off Market
- $328,1003 bd2 ba1.8k sqft1543 Vista Lake Cir, Melbourne, FL 32904Off Market
- $357,8004 bd2 ba1.8k sqft1532 Vista Lake Cir, Melbourne, FL 32904Off Market
- $292,7753 bd2 ba1.8k sqft1528 Vista Lake Cir, Melbourne, FL 32904Sold
A local agent can set up tours, give advice and negotiate with sellers.
Similar homes
- $410,0003 bd2 ba1.6k sqft897 Hunters Creek Dr, West Melbourne, FL 32904For Sale
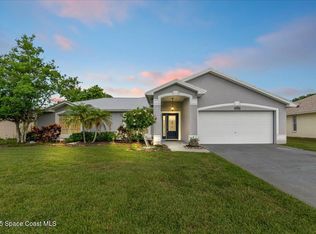 MLS ID #1078332, Tiffany Score. Space Coast AOR
 - $399,0004 bd2 ba1.9k sqft2049 Maeve Cir, West Melbourne, FL 32904For Sale
 MLS ID #1079158, Meili Viera Porter. Space Coast AOR
 - $437,0003 bd2 ba1.6k sqft681 Sheridan Woods Dr, West Melbourne, FL 32904For Sale
 MLS ID #1081057, James Andrew Roemer. Space Coast AOR
 - $369,0003 bd2 ba2k sqft1345 Coventry Cir, Melbourne, FL 32904For Sale
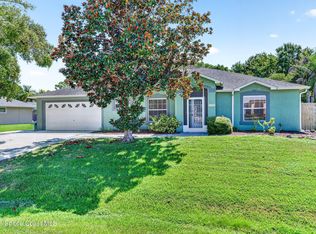 MLS ID #1082014, Monica McKune. Space Coast AOR
 - $425,0004 bd3 ba2.8k sqft2623 Reflections Pl, West Melbourne, FL 32904For SaleMLS ID #1076642, Gregory Ellingson. Space Coast AOR
- $355,0003 bd2 ba1.3k sqft249 McClain Dr, West Melbourne, FL 32904For SaleMLS ID #1075930, John G Blake. Space Coast AOR
- $389,9003 bd2 ba1.8k sqft4304 Caladium Cir, West Melbourne, FL 32904For SaleMLS ID #1080896, Soryda Ring. Space Coast AOR
- $330,0004 bd2 ba2.2k sqft1453 Patriot Dr, Melbourne, FL 32940For SaleMLS ID #1085744, Shellie Raymond. Space Coast AOR
- $430,0004 bd2 ba1.8k sqft1121 McFarland Dr, West Melbourne, FL 32904For SaleMLS ID #1085089, Jamerica Villamil. Space Coast AOR
- $375,0003 bd2 ba1.8k sqft599 Estes Ave SW, Palm Bay, FL 32908For SaleMLS ID #1080354, Abnay Sanchez. Space Coast AOR
- $399,9003 bd2 ba1.7k sqft1038 Pellam Ave NE, Palm Bay, FL 32907For SaleMLS ID #1083668, Cara Mattingly. Space Coast AOR
- $369,9003 bd2 ba1.4k sqft3506 Cordgrass Ct, Melbourne, FL 32934For SaleMLS ID #1084506, Paul Frommann II. Space Coast AOR
- $372,0004 bd2 ba1.8k sqft606 Seven Gables Cir SE, Palm Bay, FL 32909For SaleMLS ID #1083270, Thomas Taranto. Space Coast AOR
- $369,9004 bd3 ba2.2k sqft2250 Spring Creek Cir NE, Palm Bay, FL 32905For SaleMLS ID #1072783, Rosa Fairman. Space Coast AOR
- $344,9004 bd2 ba1.9k sqft4077 Mount Carmel Ln, Melbourne, FL 32901For SaleMLS ID #1078369, William Clark. Space Coast AOR
- $429,0003 bd2 ba1.3k sqft3255 Hield Rd, Melbourne, FL 32904For SaleMLS ID #1079296, Sandra L Nickless. Space Coast AOR
- $335,0004 bd2 ba1.3k sqft1531 Dallam Ave NW, Palm Bay, FL 32907For SaleMLS ID #1081459, Karen Osiniak. Space Coast AOR
- $395,0003 bd2 ba2.3k sqft1467 Country Club Dr NE, Palm Bay, FL 32905For SaleMLS ID #1084003, Jennifer Kane. Space Coast AOR
- $339,0003 bd2 ba1.4k sqft1810 S Park Ave, Melbourne, FL 32901For SaleMLS ID #1070201, Patti L George. Space Coast AOR
- $365,0003 bd2 ba2.3k sqft1137 Morgan Cir NE, Palm Bay, FL 32905For SaleMLS ID #1069299, Marlynn Abrams Simmons. Space Coast AOR
