Welcome to this updated 3BR/2BA/1 Car garage home in The Courtyards. Located in the heart of Suntree,this spacious villa offers many upgrades & extra touches. Open floor plan w/high ceilings,tiled floors & vinyl flooring in bedrooms. A bright living & dining area boast a comfortable & inviting atmosphere. Whether you're working from home or enjoying time outdoors, it offers everything you need. Updated Kitchen w/wood cabinets,granite tops & S.S. appliances.Breakfast nook w/garden window for herb planting. Primary suite w/double closets. Updated bath w/dual vanities, granite tops & walk-in tiled shower.Two spacious guest bedrooms. Enclosed Florida room perfect for fun gatherings & extra living space. Inside laundry w/hook ups.Utility room & One car garage. The Courtyards offer Community pool & Tennis courts. Excellent location, Close to golf, Patrick Space Force, shopping, great schools, fine restaurants & the beach.Easy access to major roadways, airport, & what Florida has to offer.
For sale
Price cut: $4.1K (7/23)
$284,900
718 Pine Island Dr, Melbourne, FL 32940
3beds
1,454sqft
:
Get pre-qualified$2,363/mo
Single Family Residence
Built in 1985
2,613 Square Feet Lot
$-- Zestimate®
$196/sqft
$512/mo HOA
What's special
Granite topsOne car garageTwo spacious guest bedroomsComfortable and inviting atmosphereTiled floorsVinyl flooring in bedroomsWalk-in tiled shower
- 62 days |
- 1,578 |
- 91 |
Likely to sell faster than
Zillow last checked:
Listing updated:
Listed by:
Vanna T. Rickard 321-757-3696,
Peninsula Property Group
Source: Space Coast AOR,MLS#: 1078673
Facts & features
Interior
Bedrooms & bathrooms
- Bedrooms: 3
- Bathrooms: 2
- Full bathrooms: 2
Heating
- Central, Electric
Cooling
- Central Air
Appliances
- Included: Dishwasher, Electric Oven, Microwave, Refrigerator
- Laundry: Electric Dryer Hookup, Washer Hookup
Features
- Breakfast Bar, Ceiling Fan(s), Entrance Foyer, Open Floorplan, Pantry, Primary Bathroom - Tub with Shower, Primary Downstairs, Split Bedrooms, Vaulted Ceiling(s), Walk-In Closet(s)
- Flooring: Carpet, Tile
- Has fireplace: No
Interior area
- Total structure area: 1,834
- Total interior livable area: 1,454 sqft
Property
Parking
- Total spaces: 1
- Parking features: Attached, Garage Door Opener, Off Street
- Attached garage spaces: 1
Features
- Levels: One
- Stories: 1
- Patio & porch: Covered, Rear Porch
- Exterior features: Storm Shutters
- Has spa: Yes
- Spa features: Community, In Ground
- Has view: Yes
- View description: Lake
- Has water view: Yes
- Water view: Lake
Lot
- Size: 2,613 Square Feet
- Dimensions: 33.0 ft x 87.0 ft
- Features: Dead End Street
Details
- Additional parcels included: 2602630
- Parcel number: 263613Nd*53
- Zoning description: Residential
- Special conditions: Standard
Construction
Type & style
- Home type: SingleFamily
- Property subtype: Single Family Residence
Materials
- Concrete, Stucco
- Roof: Shingle
Condition
- Updated/Remodeled
- New construction: No
- Year built: 1985
Utilities & green energy
- Sewer: Public Sewer
- Water: Public
- Utilities for property: Cable Available, Electricity Connected, Sewer Connected, Water Connected
Community & HOA
Community
- Security: Smoke Detector(s)
- Subdivision: Courtyards Suntree PUD Stage 5 Tr 62 Unit 3 Th
HOA
- Has HOA: Yes
- Amenities included: Basketball Court, Playground, Tennis Court(s)
- HOA fee: $490 monthly
- HOA name: The Courtyards of Suntree
- HOA phone: 321-784-8011
- Second HOA fee: $258 annually
Location
- Region: Melbourne
Financial & listing details
- Price per square foot: $196/sqft
- Tax assessed value: $250,040
- Annual tax amount: $3,715
- Date on market: 5/31/2026
- Listing terms: Cash,Conventional
- Road surface type: Asphalt
Estimated market value
Not available
Estimated sales range
Not available
Not available
Price history
| Date | Event | Price |
|---|---|---|
| 7/23/2026 | Price change | $284,900-1.4%$196/sqft |
Source: Space Coast AOR #1078673 Report a problem | ||
| 7/15/2026 | Price change | $289,000-2%$199/sqft |
Source: Space Coast AOR #1078673 Report a problem | ||
| 6/16/2026 | Price change | $294,8000%$203/sqft |
Source: Space Coast AOR #1078673 Report a problem | ||
| 5/31/2026 | Listed for sale | $294,900+151%$203/sqft |
Source: Space Coast AOR #1078673 Report a problem | ||
| 2/23/2024 | Listing removed | -- |
Source: Zillow Rentals Report a problem | ||
| 2/14/2024 | Price change | $2,050-4.7%$1/sqft |
Source: Zillow Rentals Report a problem | ||
| 1/23/2024 | Listed for rent | $2,150-2.3%$1/sqft |
Source: Zillow Rentals Report a problem | ||
| 1/9/2024 | Listing removed | -- |
Source: Space Coast AOR #981620 Report a problem | ||
| 1/4/2024 | Listed for rent | $2,200-4.1%$2/sqft |
Source: Space Coast AOR #981620 Report a problem | ||
| 12/29/2023 | Listing removed | -- |
Source: Zillow Rentals Report a problem | ||
| 12/8/2023 | Listed for rent | $2,295$2/sqft |
Source: Zillow Rentals Report a problem | ||
| 8/31/2012 | Sold | $117,500+13.5%$81/sqft |
Source: Space Coast AOR #645477 Report a problem | ||
| 8/26/2011 | Sold | $103,500-25.5%$71/sqft |
Source: Public Record Report a problem | ||
| 3/1/2004 | Sold | $139,000$96/sqft |
Source: Public Record Report a problem | ||
Public tax history
| Year | Property taxes | Tax assessment |
|---|---|---|
| 2025 | $3,715 -0.6% | $250,040 -5.3% |
| 2024 | $3,738 +147.7% | $263,930 +130.8% |
| 2023 | $1,509 +7.9% | $114,370 +3% |
| 2022 | $1,399 -1.2% | $111,040 +3% |
| 2021 | $1,416 +4.4% | $107,810 +1.4% |
| 2020 | $1,356 +4.8% | $106,330 +2.3% |
| 2019 | $1,294 | $103,940 +1.9% |
| 2018 | $1,294 +0.5% | $102,010 +2.1% |
| 2017 | $1,287 +0.4% | $99,920 +2.1% |
| 2016 | $1,282 -0.6% | $97,870 +0.7% |
| 2015 | $1,289 -2.5% | $97,190 +0.8% |
| 2014 | $1,322 | $96,420 +1.5% |
| 2013 | -- | $95,000 +15.6% |
| 2012 | $769 -45% | $82,180 +3.5% |
| 2011 | $1,399 -9.1% | $79,410 -16.5% |
| 2010 | $1,540 -10% | $95,090 -15.3% |
| 2009 | $1,711 -20% | $112,290 -19.6% |
| 2008 | $2,138 -9.4% | $139,700 -10.4% |
| 2007 | $2,361 -12.1% | $156,000 +14.7% |
| 2005 | $2,685 +166.7% | $136,050 +33.6% |
| 2004 | $1,007 -1.5% | $101,800 +11.2% |
| 2003 | $1,022 +3.6% | $91,580 +11.6% |
| 2002 | $986 +3.1% | $82,080 +8.7% |
| 2001 | $957 +8.4% | $75,480 +6.6% |
| 2000 | $882 | $70,810 |
Find assessor info on the county website
Monthly payment
Est. payment
Payment breakdown
Explore the cost of this home by adjusting the details. Changes won't be saved.Climate risks
Neighborhood: 32940
Nearby schools
GreatSchools rating
- 9/10Suntree Elementary SchoolGrades: PK-6Distance: 0.4 mi
- 7/10Viera Middle SchoolGrades: 7-8Distance: 4.1 mi
- 7/10Viera High SchoolGrades: PK,9-12Distance: 4 mi
Schools provided by the listing agent
- Elementary: Suntree
- Middle: DeLaura
- High: Viera
Source: Space Coast AOR. This data may not be complete. We recommend contacting the local school district to confirm school assignments for this home.
- $241,5002 bd2 ba1.2k sqft716 Pine Island Dr, Melbourne, FL 32940Off Market

- $265,8003 bd2 ba1.4k sqft720 Pine Island Dr, Melbourne, FL 32940Off Market
- $251,0002 bd2 ba1.1k sqft714 Pine Island Dr, Melbourne, FL 32940Off Market
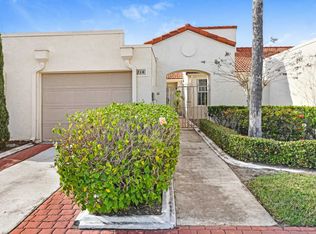
- $257,9002 bd2 ba1.2k sqft722 Pine Island Dr, Melbourne, FL 32940Off Market
- $282,4002 bd2 ba1.4k sqft712 Pine Island Dr, Melbourne, FL 32940Off Market
- $242,6002 bd2 ba1.1k sqft724 Pine Island Dr, Melbourne, FL 32940Off Market
- $280,6002 bd2 ba1.5k sqft719 Pine Island Dr, Melbourne, FL 32940Off Market
- $223,2002 bd2 ba1.1k sqft717 Pine Island Dr, Melbourne, FL 32940Off Market
A local agent can set up tours, give advice and negotiate with sellers.
Similar homes
- $259,0002 bd2 ba1.2k sqft255 Applewood Cir, Melbourne, FL 32940For Sale
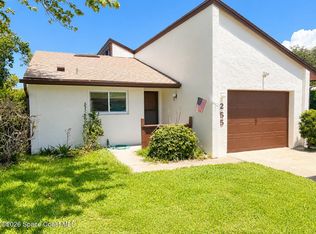 MLS ID #1083367, John D Curri. Space Coast AOR
 - $375,0003 bd4 ba1.8k sqft452 Prestwick Ct, Melbourne, FL 32940For Sale
 MLS ID #295679, Jimmy C Phipps, Coldwell Banker Paradise. Realtor Association of Indian River County
 - $269,0003 bd2 ba1.2k sqft705 Renner Ave, Melbourne, FL 32935For Sale
 MLS ID #1079393, Timothy Kirk Briel. Space Coast AOR
 - $269,0003 bd2 ba1.4k sqft1796 Pontiac Cir N, Melbourne, FL 32935For Sale
 MLS ID #1081451, Rebecca Thompson. Space Coast AOR
 - $265,0003 bd2 ba1.2k sqft971 Gannet Ave NW, Palm Bay, FL 32907For SaleMLS ID #1083876, Traveus Damun Williams. Space Coast AOR
- $249,9002 bd2 ba1.1k sqft3456 Sparrow Ct, Melbourne, FL 32935For SaleMLS ID #1082390, Robin B Miller. Space Coast AOR
- $285,0003 bd2 ba1.4k sqft1205 Hegira St NW, Palm Bay, FL 32907For SaleMLS ID #1081431, Emidio DiNardo. Space Coast AOR
- $290,9003 bd2 ba1.7k sqft769 Bautzen Ave NW #48, Palm Bay, FL 32907For SaleMLS ID #1078131, Jennifer A Hanson. Space Coast AOR
- $247,9002 bd2 ba1.1k sqft6421 Borasco Dr APT 3204, Melbourne, FL 32940For SaleMLS ID #1080447, Richard David Mehalick. Space Coast AOR
- $--2 bd2 ba933 sqft838 Barbados Ave, Melbourne, FL 32901AuctionAuction.com 2
- $280,0003 bd2 ba1.3k sqft1318 N Fiske Blvd, Cocoa, FL 32922For SaleMLS ID #1081771, Lina Maria Alvarez. Space Coast AOR
- $384,9003 bd3 ba2k sqft1799 Tullagee Ave, Melbourne, FL 32940For SaleMLS ID #1069421, Teresa Ferrara. Space Coast AOR
- $285,0004 bd2 ba1.6k sqft1020 Lee Ave NW, Palm Bay, FL 32907For SaleMLS ID #1069009, Steven Koleno. Space Coast AOR
- $269,9003 bd3 ba1.6k sqft2775 Reston St Unit 101, Melbourne, FL 32935For SaleMLS ID #1081983, Andy Noel. Space Coast AOR
- $249,0003 bd2 ba1k sqft696 Harrington St SW, Palm Bay, FL 32908For SaleMLS ID #1083406, Gina Rumasuglia. Space Coast AOR
- $288,0002 bd2 ba900 sqft1850 Charlesmont Dr #7-118, Melbourne, FL 32903For SaleMLS ID #1083404, Srisuda Patterson. Space Coast AOR
- $310,0003 bd2 ba1.7k sqft1345 Coral Reef Ave NW, Palm Bay, FL 32907For SaleMLS ID #1079852, Natalie Ann Derrick. Space Coast AOR
- $285,0002 bd3 ba1.5k sqft441 N Harbor City Blvd APT C11, Melbourne, FL 32935For SaleMLS ID #1079325, Robin L Wilson. Space Coast AOR
- $329,0003 bd2 ba1.5k sqft4835 Bren Ct, Rockledge, FL 32955For SaleMLS ID #1081179, Teresa Ferrara. Space Coast AOR
- $280,0003 bd2 ba1.5k sqft141 Ensenada St SE, Palm Bay, FL 32909For Sale By Owner
