Skip main navigation
Off market
  • $494,600

    2476 Orchard Pl, Warrington, PA 18976

    3beds
    1,835sqft
    SingleFamily
    Built in 1987
    6,098 Square Feet Lot
    $494,600 Zestimate®
    $270/sqft
    $3,158 Estimated rent

    Home value

    $494,600

    $470,000 - $519,000

    $3,158/mo

    Zestimate® history
    Loading
    Loading...

    Owner options

    List your home for rent

    $3,158/mo

    Rent Zestimate®

    Find your next renter with Zillow Rental Manager. Plus, with online applications, you can quickly screen prospective tenants – for free.

    Learn more

    $3,158/mo

    Rent Zestimate®

    Refinance and save

    $3,134/mo

    Est. payment

    Refinancing to a lower rate could help reduce your monthly payments and save thousands over the life of the loan.

    See today's rates

    $3,134/mo

    Est. payment

    Explore your selling options

    Work with a Zillow partner agent

    Leverage their expertise and Zillow's premium Showcase listings to get your home seen by more buyers.

    Get started

    List with your own agent

    Get your home in front of millions of buyers by listing it on Zillow.

    Learn how to do it

    Sell it yourself

    Take full control of how buyers see your home on Zillow by listing For Sale by Owner (FSBO).

    List your home

    What's special

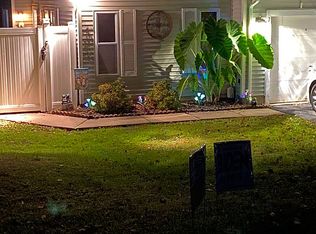
    Located in the Spring Meadows neighborhood of Warrington, this twin home has 3 bedrooms, 2 full bathrooms, and is in move-in ready condition. The home sits at the end of a cul-de-sac where you will appreciate having a 1-car garage and driveway parking. Come into the home from your garage through the main floor laundry room or enter through the front door on the side of the home. Once inside you will feel all 1835 square feet. The main level features light colored wood laminate throughout the living area and both bedrooms and ceramic tile in the kitchen. Wonderful open concept combined living and dining rooms, and a newly remodeled kitchen with rich cherrywood cabinetry, quartz countertops, stainless steel farm sink, and black appliances including your built-in microwave and dishwasher. Two large bedrooms, one with a walk-in closet the other with a double door closet, a full bathroom with tub, and linen closet finish off this main level. Upstairs is your master suite oasis. A floor all to yourself features a spacious bedroom with a full bathroom, a walk-in closet, and attic access. The windows, front door, HVAC, and water heater have all been replaced over the past 5 years to make this home more efficient. Imagine low utility costs! We've talked about the home; now let's talk about the fabulous outdoor space. The dining room glass slider leads you to an extra-large deck with outdoor attached storage. The recently installed gazebo provides a covered space to enjoy the view of this incredible yard. This fully fenced yard backs up to a golf course and has over 6,000 sq ft of green space and mature trees scattered throughout the property. So much potential. Enjoy the seclusion and quiet time in nature when you visit this home. Lots of parks, green spaces, and shopping nearby. Seller is asking that all buyers who are requesting a showing be serious and pre-approved.

    This property is off market, which means it's not currently listed for sale or rent on Zillow. This may be different from what's available on other websites or public sources.

    Facts & features

    Interior

    Bedrooms & bathrooms
    • Bedrooms: 3
    • Bathrooms: 2
    • Full bathrooms: 2
    Heating
    • Forced air
    Cooling
    • Central
    Appliances
    • Included: Dryer, Refrigerator, Washer
    Features
    • Flooring: Carpet
    • Basement: None
    Interior area
    • Total interior livable area: 1,835 sqft
    • Finished area below ground: 0

    Property

    Parking
    • Total spaces: 4
    • Parking features: Garage - Attached
    Features
    • Exterior features: Wood
    Lot
    • Size: 6,098 Square Feet
    Details
    • Parcel number: 50021024
    • Special conditions: Standard

    Construction

    Type & style
    • Home type: SingleFamily
    • Architectural style: Colonial
    Materials
    • Frame
    Condition
    • Year built: 1987

    Community & HOA

    Location
    • Region: Warrington
    • Municipality: WARRINGTON TWP

    Financial & listing details

    • Price per square foot: $270/sqft
    • Tax assessed value: $298,795
    • Annual tax amount: $4,751

    Price history

    DateEventPrice
    8/4/2020Sold$315,000$172/sqft
    Source: Public Record Report a problem
    6/6/2020Pending sale$315,000$172/sqft
    Source: RE/MAX One Realty - The Capri Dessecker Team #PABU496922 Report a problem
    5/27/2020Listed for sale$315,000+6.8%$172/sqft
    Source: RE/MAX One Realty - TCDT #PABU496922 Report a problem
    3/27/2019Sold$295,000+3.5%$161/sqft
    Source: Public Record Report a problem
    3/23/2019Listed for sale$285,000$155/sqft
    Source: RE/MAX Properties Ltd #PABU442908 Report a problem
    2/22/2019Pending sale$285,000$155/sqft
    Source: RE/MAX Properties-Newtown #PABU442908 Report a problem
    2/19/2019Listed for sale$285,000+14.7%$155/sqft
    Source: RE/MAX Properties-Newtown #PABU442908 Report a problem
    3/8/2007Sold$248,500+21.9%$135/sqft
    Source: Public Record Report a problem
    9/18/2006Sold$203,840$111/sqft
    Source: Public Record Report a problem

    Public tax history

    YearProperty taxesTax assessment
    2025$4,751 $24,800
    2024$4,751 +12.1%$24,800
    2023$4,239 +2%$24,800
    2022$4,155 +1.1%$24,800
    2021$4,109 $24,800
    2020$4,109 +1.7%$24,800
    2018$4,038 +1.7%$24,800
    2017$3,971 +5.1%$24,800
    2016$3,778 $24,800
    2015-- $24,800
    2014-- $24,800
    2013-- $24,800
    2012-- $24,800
    2011-- $24,800
    2010-- $24,800
    2009-- $24,800
    2008-- $24,800
    2007-- $24,800
    2006-- $24,800
    2005-- $24,800 +300%
    2004-- $6,200
    2003-- $6,200
    2002-- $6,200
    2000-- $6,200
    Find assessor info on the county website

    Neighborhood: 18976

    Nearby schools

    GreatSchools rating
    Schools provided by the listing agent
    • District: CENTRAL BUCKS

    Source: The MLS. This data may not be complete. We recommend contacting the local school district to confirm school assignments for this home.

    Get a cash offer in 3 minutes
    Find out how much your home could sell for in as little as 3 minutes with a no-obligation cash offer.
    Estimated market value
    $494,600
    Get a cash offer in 3 minutes
    Find out how much your home could sell for in as little as 3 minutes with a no-obligation cash offer.
    Estimated market value
    $494,600