Skip main navigation
Sold
  • $679,900

    2476 SE Lincoln St, Portland, OR 97214

    4beds
    1,666sqft
    Residential, Townhouse
    Built in 2025
    -- sqft lot
    $678,400 Zestimate®
    $408/sqft
    $3,491 Estimated rent

    Home value

    $678,400

    $644,000 - $712,000

    $3,491/mo

    Zestimate® history
    Loading
    Loading...

    Owner options

    List your home for rent

    $3,491/mo

    Rent Zestimate®

    Find your next renter with Zillow Rental Manager. Plus, with online applications, you can quickly screen prospective tenants – for free.

    Learn more

    $3,491/mo

    Rent Zestimate®

    Refinance and save

    $4,156/mo

    Est. payment

    Refinancing to a lower rate could help reduce your monthly payments and save thousands over the life of the loan.

    See today's rates

    $4,156/mo

    Est. payment

    Explore your selling options

    Work with a Zillow partner agent

    Leverage their expertise and Zillow's premium Showcase listings to get your home seen by more buyers.

    Get started

    List with your own agent

    Get your home in front of millions of buyers by listing it on Zillow.

    Learn how to do it

    Sell it yourself

    Take full control of how buyers see your home on Zillow by listing For Sale by Owner (FSBO).

    List your home

    What's special

    Fully fenced private backyardExtensive storageSpacious bedroomStainless steel appliancesBright open great room
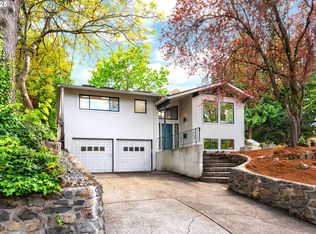
    Hello! I’m a thoughtfully crafted new construction home offering 1,666 square feet across three above-grade levels, elevated above the street to create added privacy and an above-city presence. I’m proudly built by a multi-year Street of Dreams builder and Builder of the Year award winner by the Home Building Association, reflected in the intentional layout, refined detailing, and long-term durability throughout. Unlike many nearby new builds, I am not a condo and have no HOA; even though I am attached, you own the home and the land beneath it with no monthly dues. The main level features a versatile office or flex space ideal for working from home, guests, hobbies, or potential bedroom use. The second level includes a spacious bedroom and convenient half bathroom, while the top floor is designed for privacy with two additional bedrooms, each offering its own dedicated bathroom and walk-in closet. At the heart of the home is a bright, open great room anchored by a gourmet kitchen with custom cabinetry, extensive storage, solid surface countertops with eat bar seating, stainless steel appliances, and high ceilings that enhance light and openness. Energy-efficient mini-split systems provide year-round comfort. Step outside to enjoy a fully fenced, private backyard, a rare and usable outdoor retreat for new construction in this close-in location. Enjoy proximity to Coava Coffee Roasters, Upper Left Roasters, Stumptown Coffee, Screen Door, Olympia Provisions, Loyal Legion, neighborhood boutiques, dining, and everyday conveniences. Colonel Summers Park, Laurelhurst Park, and the Eastbank Esplanade offer easy access to green space and recreation, with transit nearby for convenient commuting. Modern, flexible, and thoughtfully positioned within an established Southeast Portland neighborhood. [Home Energy Score = 8. HES Report at https://us.greenbuildingregistry.com/green-homes/OR10243962] [Home Energy Score = 8. HES Report at https://rpt.greenbuildingregistry.com/hes/OR10243962]

    Zillow last checked:

    Listing updated:

    Listed by:

    Darryl Bodle 503-709-4632,

    Keller Williams Realty Portland Premiere,

    Kelly Christian 908-328-1873,

    Keller Williams Realty Portland Premiere

    Bought with:

    Hannah Atherton, 201245294

    Urban Nest Realty

    Source: RMLS (OR),MLS#: 700146831MLS Logo

    Facts & features

    Interior

    Bedrooms & bathrooms
    • Bedrooms: 4
    • Bathrooms: 3
    • Full bathrooms: 2
    • Partial bathrooms: 1
    Primary bedroom
    • Level: Upper
    Bedroom 2
    • Level: Upper
    Bedroom 3
    • Features: High Ceilings
    • Level: Upper
    • Area: 90
    • Dimensions: 10 x 9
    Kitchen
    • Features: Dishwasher, Disposal, Eat Bar, Gourmet Kitchen, Great Room, Microwave, Free Standing Range, High Ceilings, Peninsula, Plumbed For Ice Maker
    • Level: Upper
    • Area: 100
    • Width: 10
    Office
    • Features: High Ceilings
    • Level: Main
    • Area: 143
    • Dimensions: 13 x 11
    Heating
    • Mini Split
    Cooling
    • Heat Pump
    Appliances
    • Included: Dishwasher, Disposal, Free-Standing Range, Microwave, Plumbed For Ice Maker, Stainless Steel Appliance(s), Electric Water Heater, Tank Water Heater
    • Laundry: Laundry Room
    Features
    • Floor 3rd, High Ceilings, Eat Bar, Gourmet Kitchen, Great Room, Peninsula
    • Windows: Double Pane Windows, Vinyl Frames
    • Basement: Crawl Space
    Interior area
    • Total structure area: 1,666
    • Total interior livable area: 1,666 sqft

    Property

    Parking
    • Parking features: On Street
    • Has uncovered spaces: Yes
    Accessibility
    • Accessibility features: Natural Lighting, Accessibility
    Features
    • Levels: Two
    • Stories: 3
    • Exterior features: Yard
    • Fencing: Fenced
    Lot
    • Features: Level, SqFt 0K to 2999
    Details
    • Parcel number: New Construction
    • Zoning: R5

    Construction

    Type & style
    • Home type: Townhouse
    • Property subtype: Residential, Townhouse
    • Attached to another structure: Yes
    Materials
    • Cement Siding, Lap Siding
    • Foundation: Slab, Stem Wall
    • Roof: Composition
    Condition
    • New Construction
    • New construction: Yes
    • Year built: 2025
    Details
    • Warranty included: Yes

    Utilities & green energy

    • Sewer: Public Sewer
    • Water: Public

    Community & neighborhood

    Security
    • Security features: Sidewalk
    Location
    • Region: Portland
    • Subdivision: Hosford-Abernathy

    Other

    Other facts
    • Listing terms: Cash,Conventional,FHA,VA Loan
    • Road surface type: Paved

    Price history

    DateEventPrice
    6/18/2026Sold$679,900$408/sqft
    Source: RMLS (OR) #700146831 Report a problem
    6/3/2026Pending sale$679,900$408/sqft
    Source: RMLS (OR) #700146831 Report a problem
    4/30/2026Price change$679,900-2.9%$408/sqft
    Source: RMLS (OR) #700146831 Report a problem
    2/27/2026Price change$699,900-4.1%$420/sqft
    Source: RMLS (OR) #700146831 Report a problem
    1/6/2026Listed for sale$729,900$438/sqft
    Source: RMLS (OR) #700146831 Report a problem

    Public tax history

    Tax history is unavailable.

    Neighborhood: Hosford-Abernethy

    Nearby schools

    GreatSchools rating
    Schools provided by the listing agent
    • Elementary: Abernethy
    • Middle: Hosford
    • High: Cleveland

    Source: RMLS (OR). This data may not be complete. We recommend contacting the local school district to confirm school assignments for this home.

    Get a cash offer in 3 minutes
    Find out how much your home could sell for in as little as 3 minutes with a no-obligation cash offer.
    Estimated market value
    $678,400
    Get a cash offer in 3 minutes
    Find out how much your home could sell for in as little as 3 minutes with a no-obligation cash offer.
    Estimated market value
    $678,400