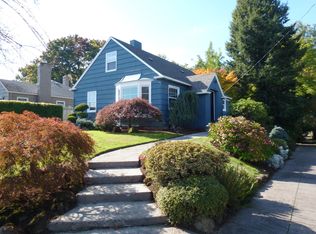
Mid-century soul with a modern mood. Take in all the glow of this one-of-a-kind, design-forward mid-century in Colonial Heights. This renovated home blends architectural nostalgia with smart, modern design, delivering incredibly functional spaces with polished style. Step into the terrazzo-tiled entry and let the custom metal railings, white oak floors, and vintage paneling set the tone. Two classic wood-burning fireplaces anchor cozy, elevated spaces trimmed in designer light fixtures, custom woodwork, and natural stone. The kitchen is pure eye candy, with honed quartz counters, salvaged redwood shelving, Fireclay tile, and a custom tambour island, all grounded in true function with professional-grade appliances, a pantry wall, and built-in coffee bar. The skylit primary suite is a retreat of its own: dual Elfa closets, a rainshower under the skylight, and spa-like finishes in soapstone, teak, and terrazzo that feel like a quiet getaway. Two more bedrooms with custom desks and shelving, plus a new hall bath and laundry, round out the main level. Downstairs, a separate-entry living space offers ultimate flexibility for guests, income, or creative work with a split bath, tiled shower, and private access. Don’t miss the large finished gear room, perfect for outdoor equipment, studio space, or any creative endeavor that needs room to breathe. Behind the scenes: brand-new plumbing, sewer and water lines, 200A electrical, dual-source heating and cooling, all new Milgard windows, and upgraded insulation throughout. Outside, the front terrace offers a welcoming perch to enjoy the tree-lined street, with professional landscaping and moody landscape lighting creating evening ambiance. In the back, the tiered yard features native grasses, clean-lined hardscaping, and space for both solitude and socializing. This isn’t just a renovation. It’s a reinvention of mid-century living for right now. Design-driven. Effortless. Authentically Portland. [Home Energy Score = 4. HES Report at https://rpt.greenbuildingregistry.com/hes/OR10229813]
Sold
Zillow last checked:
Listing updated:
Bought with:
Felicity Cortese, 201231505
Keller Williams Realty Portland Premiere
Source: RMLS (OR),MLS#: 465509879
Price history
| Date | Event | Price |
|---|---|---|
| 6/2/2025 | Sold | $1,215,000+1.3%$512/sqft |
Source:  RMLS (OR) #465509879 Report a problem RMLS (OR) #465509879 Report a problem | ||
| 5/21/2025 | Pending sale | $1,200,000$506/sqft |
Source: RMLS (OR) #465509879 Report a problem | ||
| 5/9/2025 | Listed for sale | $1,200,000+79.1%$506/sqft |
Source: RMLS (OR) #465509879 Report a problem | ||
| 7/23/2024 | Sold | $670,000-2.9%$283/sqft |
Source: RMLS (OR) #24363702 Report a problem | ||
| 7/16/2024 | Pending sale | $690,000$291/sqft |
Source: RMLS (OR) #24363702 Report a problem | ||
| 7/12/2024 | Listed for sale | $690,000$291/sqft |
Source: RMLS (OR) #24363702 Report a problem | ||

Get a cash offer in 3 minutes
Find out how much your home could sell for in as little as 3 minutes with a no-obligation cash offer.
Estimated market value
$1,209,500
