Located in highly desirable East Side Costa Mesa just blocks away from Back Bay this remodeled home features wood floors, plantation shutters, and crown molding throughout. An end unit that feels like a single family home with one shared wall and enclosed front porch provides ultimate privacy. The remodeled kitchen features newer two tone cabinets, Quartz countertops, stainless steel appliances, and farmhouse sink with garden window. The spacious living room showcases a beautiful stone wall fireplace with surround sound open to dining room. Dining room with French doors leads to a private backyard with pavers with plenty of space for entertaining or relaxing. Primary bedroom has a walk-in closet and remodeled en-suite with new cabinets, Quartz countertops, and tiled shower. Spacious secondary bedrooms and hall bathroom boasts dual sinks with shower over tub. Laundry room is conveniently located inside and features built-in cabinets and work station for folding laundry or storage. Living room and patio are wired for sound with speakers. Direct access two car garage with built-in cabinets and a work bench for small or big projects finished with epoxy flooring. This beautiful home awaits you conveniently located near all that Eastside Costa Mesa and Newport Beach shopping, schools, and recreation has to offer.
Sold for $1,170,000
Listed by: Coldwell Banker Realty • Janna Mooney • Contact: 949-837-5700
Bought with: Better Homes and Gardens Real Estate
$1,170,000
2476 Santa Ana Ave #1, Costa Mesa, CA 92627
3beds
1,354sqft
Condominium
Built in 1984
-- sqft lot
$1,195,300 Zestimate®
$864/sqft
$5,615 Estimated rent
Home value
$1,195,300
$1.10M - $1.30M
$5,615/mo
Zestimate® history
Owner options
List your home for rent
$5,615/mo
Rent Zestimate®
Find your next renter with Zillow Rental Manager. Plus, with online applications, you can quickly screen prospective tenants – for free.
$5,615/mo
Rent Zestimate®
Refinance and save
$7,823/mo
Est. payment
Refinancing to a lower rate could help reduce your monthly payments and save thousands over the life of the loan.
$7,823/mo
Est. payment
Explore your selling options
Work with a Zillow partner agent
Leverage their expertise and Zillow's premium Showcase listings to get your home seen by more buyers.
Get startedList with your own agent
Get your home in front of millions of buyers by listing it on Zillow.
Learn how to do itSell it yourself
Take full control of how buyers see your home on Zillow by listing For Sale by Owner (FSBO).
List your homeWhat's special
Stone wall fireplacePrivate backyardFarmhouse sinkEnclosed front porchRemodeled homeWork stationEpoxy flooring
Zillow last checked:
Listing updated:
Listed by:
Janna Mooney DRE #01816026 714-883-4953,
Coldwell Banker Realty
Bought with:
Bob Koop, DRE #00590464
Better Homes and Gardens Real Estate
Source: CRMLS,MLS#: OC25047213 Originating MLS: California Regional MLS
Originating MLS: California Regional MLSFacts & features
Interior
Bedrooms & bathrooms
- Bedrooms: 3
- Bathrooms: 3
- Full bathrooms: 2
- 1/2 bathrooms: 1
- Main level bathrooms: 1
Rooms
- Room types: Bedroom, Living Room, Primary Bathroom, Primary Bedroom, Other, Dining Room
Bedroom
- Features: All Bedrooms Up
Bathroom
- Features: Bathroom Exhaust Fan, Bathtub, Dual Sinks, Remodeled, Separate Shower, Tile Counters, Tub Shower, Upgraded, Walk-In Shower
Kitchen
- Features: Kitchen/Family Room Combo, Quartz Counters, Remodeled, Updated Kitchen
Other
- Features: Walk-In Closet(s)
Heating
- Central
Cooling
- None
Appliances
- Included: Dishwasher, Disposal, Gas Range, Microwave, Range Hood
- Laundry: Laundry Room
Features
- Block Walls, Ceiling Fan(s), Crown Molding, Separate/Formal Dining Room, High Ceilings, Open Floorplan, Quartz Counters, Wired for Sound, All Bedrooms Up, Walk-In Closet(s)
- Flooring: Tile, Wood
- Doors: French Doors, Panel Doors
- Windows: Plantation Shutters
- Has fireplace: Yes
- Fireplace features: Living Room
- Common walls with other units/homes: 1 Common Wall,End Unit
Interior area
- Total interior livable area: 1,354 sqft
Property
Parking
- Total spaces: 2
- Parking features: Direct Access, Garage Faces Front, Garage
- Attached garage spaces: 2
Features
- Levels: Two
- Stories: 2
- Entry location: living room
- Patio & porch: Enclosed, Stone
- Pool features: None
- Spa features: None
- Fencing: Block
- Has view: Yes
- View description: Neighborhood
Lot
- Size: 0.61 Acres
Details
- Parcel number: 93489020
- Special conditions: Standard
Construction
Type & style
- Home type: Condo
- Property subtype: Condominium
- Attached to another structure: Yes
Materials
- Foundation: Slab
Condition
- Updated/Remodeled
- New construction: No
- Year built: 1984
Utilities & green energy
- Sewer: Public Sewer
- Water: Public
Community & HOA
Community
- Features: Street Lights, Suburban, Sidewalks
- Security: Carbon Monoxide Detector(s), Smoke Detector(s)
- Subdivision: Other
HOA
- Has HOA: Yes
- Amenities included: Maintenance Front Yard
- HOA fee: $310 monthly
- HOA name: Other
- HOA phone: 949-363-7255
Location
- Region: Costa Mesa
Financial & listing details
- Price per square foot: $864/sqft
- Tax assessed value: $1,008,147
- Annual tax amount: $11,006
- Date on market: 3/4/2025
- Cumulative days on market: 6 days
- Listing terms: Cash,Cash to New Loan,Conventional,1031 Exchange,VA Loan
Price history
| Date | Event | Price |
|---|---|---|
| 4/30/2025 | Sold | $1,170,000+11.4%$864/sqft |
Source:  CRMLS #OC25047213 Report a problem CRMLS #OC25047213 Report a problem | ||
| 4/22/2025 | Pending sale | $1,050,000$775/sqft |
Source: CRMLS #OC25047213 Report a problem | ||
| 3/15/2025 | Contingent | $1,050,000$775/sqft |
Source: CRMLS #OC25047213 Report a problem | ||
| 3/4/2025 | Listed for sale | $1,050,000+10.5%$775/sqft |
Source: CRMLS #OC25047213 Report a problem | ||
| 8/3/2021 | Sold | $950,000+131.7%$702/sqft |
Source: Public Record Report a problem | ||
| 9/2/2011 | Sold | $410,000$303/sqft |
Source: Public Record Report a problem | ||
| 7/11/2011 | Price change | $410,000-5.7%$303/sqft |
Source: Premier Mortgage Lending, Inc. #S616374 Report a problem | ||
| 1/16/2011 | Price change | $435,000+1.2%$321/sqft |
Source: Premier Mortgage Lending, Inc. #S616374 Report a problem | ||
| 12/10/2010 | Price change | $430,000-2.1%$318/sqft |
Source: Premier Mortgage Lending, Inc. #S616374 Report a problem | ||
| 12/5/2010 | Listed for sale | $439,000$324/sqft |
Source: Premier Mortgage Lending, Inc. #S616374 Report a problem | ||
| 10/5/2010 | Listing removed | $439,000$324/sqft |
Source: Premier Mortgage Lending, Inc. #S616374 Report a problem | ||
| 9/17/2010 | Listed for sale | $439,000$324/sqft |
Source: Premier Mortgage Lending, Inc. #S616374 Report a problem | ||
| 7/30/2010 | Listing removed | $439,000$324/sqft |
Source: Premier Mortgage Lending, Inc. #S616374 Report a problem | ||
| 6/11/2010 | Price change | $439,000-4.4%$324/sqft |
Source: Premier Mortgage Lending, Inc. #S616374 Report a problem | ||
| 5/9/2010 | Listed for sale | $459,000-25.4%$339/sqft |
Source: Premier Mortgage Lending, Inc. #S616374 Report a problem | ||
| 9/6/2006 | Sold | $615,000+95.9%$454/sqft |
Source: Public Record Report a problem | ||
| 4/19/2002 | Sold | $314,000+72.1%$232/sqft |
Source: Public Record Report a problem | ||
| 5/6/1994 | Sold | $182,500$135/sqft |
Source: Public Record Report a problem | ||
Public tax history
| Year | Property taxes | Tax assessment |
|---|---|---|
| 2025 | $11,006 +1.6% | $1,008,147 +2% |
| 2024 | $10,830 +2.4% | $988,380 +2% |
| 2023 | $10,577 -27.2% | $969,000 +2% |
| 2022 | $14,523 +169.8% | $950,000 +99.7% |
| 2021 | $5,383 +1% | $475,761 +1% |
| 2020 | $5,331 | $470,883 +2% |
| 2019 | $5,331 +2% | $461,650 +2% |
| 2018 | $5,227 +3.8% | $452,599 +2% |
| 2017 | $5,036 | $443,725 +2% |
| 2016 | $5,036 +2.3% | $435,025 +1.5% |
| 2015 | $4,925 +3.5% | $428,491 +2% |
| 2014 | $4,760 | $420,098 +0.5% |
| 2013 | -- | $418,200 +2% |
| 2012 | -- | $410,000 +10.8% |
| 2011 | -- | $370,000 -3.5% |
| 2010 | -- | $383,500 |
Find assessor info on the county website
Neighborhood: 92627
Nearby homes

- $1,064,8002 bd2 ba1.3k sqft2476 Santa Ana Ave APT B, Costa Mesa, CA 92627Off Market
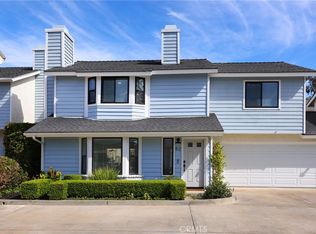
- $1,350,0003 bd3 ba1.5k sqft2479 Rue De Cannes APT B2, Costa Mesa, CA 92627Sold
- $1,100,2002 bd2 ba1.3k sqft2476 Santa Ana Ave #2, Costa Mesa, CA 92627Off Market
- $959,3003 bd2 ba1.3k sqft2476 Santa Ana Ave #3, Costa Mesa, CA 92627Off Market
- $975,000-- bd-- ba1.3k sqft2476 Santa Ana Ave #4, Costa Mesa, CA 92627Off Market
- $1,350,0003 bd2 ba1.5k sqft2479 Rue De Cannes #5, Costa Mesa, CA 92627Sold
- $1,176,1003 bd2 ba1.4k sqft2479 Rue De Cannes #6, Costa Mesa, CA 92627Off Market
- $894,0003 bd2 ba1.6k sqft2479 Rue De Cannes #7, Costa Mesa, CA 92627Sold
Nearby schools
GreatSchools rating
- 8/10Heinz Kaiser Elementary SchoolGrades: 3-6Distance: 0.9 mi
- 9/10Horace Ensign Intermediate SchoolGrades: 7-8Distance: 2.8 mi
- 9/10Newport Harbor High SchoolGrades: 9-12Distance: 2.5 mi
Schools provided by the listing agent
- Elementary: Woodland
- Middle: Ensign
- High: Newport Harbor
Source: CRMLS. This data may not be complete. We recommend contacting the local school district to confirm school assignments for this home.
Get a cash offer in 3 minutes
Find out how much your home could sell for in as little as 3 minutes with a no-obligation cash offer.
Estimated market value
$1,195,300
Get a cash offer in 3 minutes
Find out how much your home could sell for in as little as 3 minutes with a no-obligation cash offer.
Estimated market value
$1,195,300
- California
- Orange County
- Costa Mesa
- 92627
- 2476 Santa Ana Ave Unit 1
Nearby cities
Nearby zip codes
Other Costa Mesa Topics
