Skip main navigation
Sold for $3,350,000
  • Listing Provided by: Seven Gables Real Estate
    Bought with: Compass
    $3,350,000

    24762 Anchor Lantern, Dana Point, CA 92629

    3beds
    2,838sqft
    Single Family Residence
    Built in 1985
    6,785 Square Feet Lot
    $3,858,600 Zestimate®
    $1,180/sqft
    $6,742 Estimated rent

    Home value

    $3,858,600

    $3.55M - $4.24M

    $6,742/mo

    Zestimate® history
    Loading
    Loading...

    Owner options

    List your home for rent

    $6,742/mo

    Rent Zestimate®

    Find your next renter with Zillow Rental Manager. Plus, with online applications, you can quickly screen prospective tenants – for free.

    Learn more

    $6,742/mo

    Rent Zestimate®

    Refinance and save

    $21,246/mo

    Est. payment

    Refinancing to a lower rate could help reduce your monthly payments and save thousands over the life of the loan.

    See today's rates

    $21,246/mo

    Est. payment

    Explore your selling options

    Work with a Zillow partner agent

    Leverage their expertise and Zillow's premium Showcase listings to get your home seen by more buyers.

    Get started

    List with your own agent

    Get your home in front of millions of buyers by listing it on Zillow.

    Learn how to do it

    Sell it yourself

    Take full control of how buyers see your home on Zillow by listing For Sale by Owner (FSBO).

    List your home

    What's special

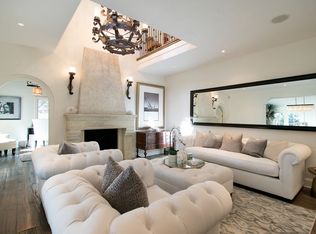
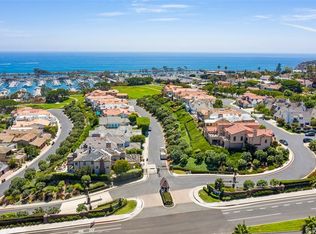
    Seaside elegance is a dream come true. Stunning remodeled Country French Estate in the guard gated community of Lantern Bay Estates boasts exquisite finishes throughout. Nestled at the end of a private cul-de-sac this unique home offers security, privacy, and access to Dana Point Harbor and forever views. Gated front entry leads to the large wrap around yard. Dramatic wood floors greet you as you enter through the rustic front door. Architecturally appealing archways define the living and dining rooms. A wall of windows that overlook the backyard highlight the living room. The distinctive fireplace anchors the room. The formal dining room has views of the sparkling spa and leads to the gourmet kitchen. The chef’s dream kitchen offers loads of cabinets, quartz counters and backsplash, farmhouse sink, microwave drawer, and 6 burner gas range, and stainless range hood. The center island with designer lighting and the built-in refrigerator are an entertainer’s delight. A separate breakfast nook, and family room with second fireplace, are open to the kitchen. The curved staircase takes you upstairs to the three large bedrooms each with their own private bathroom. Gorgeous vanities are in the bathrooms with stunning tile tub surrounds. The primary suite hosts the 3rd fireplace and private balcony. Vaulted ceilings elevate the spaciousness of the room. Walk-in closet has custom shelving. The primary bathroom has a wet room with designer porcelain tiles, a soaking tub, and dual showers. New windows, new air conditioning, and new Pex piping throughout, create a worry-free home. The icing on the cake is the 3 car garage! The wrap around yard offers plenty of trees and grass areas plus a refurbished spa with new plaster, new tiles and spa equipment. Direct access through the neighborhood allows access to Heritage Park and the Doris Walker Overlook with stunning harbor, ocean and coastline views.

    Zillow last checked:

    Listing updated:

    Listing Provided by:

    Nickolas White DRE #01767819 714-500-3300,

    Seven Gables Real Estate,

    Kristina Lightman DRE #00942615 714-378-0909,

    Seven Gables Real Estate

    Bought with:

    Susan Chase, DRE #01955051

    Compass

    Source: CRMLS,MLS#: OC24035302MLS LogoOriginating MLS: California Regional MLS

    Facts & features

    Interior

    Bedrooms & bathrooms
    • Bedrooms: 3
    • Bathrooms: 4
    • Full bathrooms: 3
    • 1/2 bathrooms: 1
    • Main level bathrooms: 1
    Primary bedroom
    • Features: Primary Suite
    Bedroom
    • Features: All Bedrooms Up
    Bathroom
    • Features: Bidet, Bathtub, Dual Sinks, Enclosed Toilet, Multiple Shower Heads, Quartz Counters, Remodeled, Soaking Tub, Separate Shower, Tub Shower
    Kitchen
    • Features: Butler's Pantry, Kitchen Island, Kitchen/Family Room Combo, Quartz Counters, Remodeled, Self-closing Cabinet Doors, Self-closing Drawers, Updated Kitchen
    Heating
    • Central
    Cooling
    • Central Air
    Appliances
    • Included: 6 Burner Stove, Dishwasher, Disposal, Gas Range, Ice Maker, Microwave, Refrigerator, Range Hood, Water To Refrigerator
    • Laundry: Gas Dryer Hookup, Laundry Room, Upper Level
    Features
    • Balcony, Breakfast Area, Cathedral Ceiling(s), Coffered Ceiling(s), Separate/Formal Dining Room, Pantry, Quartz Counters, Recessed Lighting, Sunken Living Room, Bar, All Bedrooms Up, Primary Suite, Utility Room, Walk-In Closet(s)
    • Flooring: Tile
    • Doors: Sliding Doors
    • Windows: Double Pane Windows
    • Has fireplace: Yes
    • Fireplace features: Family Room, Living Room, Primary Bedroom
    • Common walls with other units/homes: No Common Walls
    Interior area
    • Total interior livable area: 2,838 sqft

    Property

    Parking
    • Total spaces: 6
    • Parking features: Door-Multi, Direct Access, Driveway Level, Driveway, Garage, Garage Door Opener
    • Attached garage spaces: 3
    • Uncovered spaces: 3
    Accessibility
    • Accessibility features: None
    Features
    • Levels: Two
    • Stories: 2
    • Entry location: 1
    • Patio & porch: Concrete, Wrap Around
    • Pool features: None
    • Has spa: Yes
    • Spa features: Private
    • Fencing: Block
    • Has view: Yes
    • View description: Peek-A-Boo
    • Waterfront features: Ocean Access, Ocean Side Of Highway
    Lot
    • Size: 6,785 sqft
    • Features: Back Yard, Cul-De-Sac, Irregular Lot, Lawn, Landscaped, Street Level
    Details
    • Parcel number: 68233104
    • Special conditions: Standard

    Construction

    Type & style
    • Home type: SingleFamily
    • Architectural style: French Provincial
    • Property subtype: Single Family Residence
    Materials
    • Roof: Flat Tile
    Condition
    • Updated/Remodeled,Turnkey
    • New construction: No
    • Year built: 1985

    Utilities & green energy

    • Sewer: Public Sewer
    • Water: Public
    • Utilities for property: Electricity Connected, Natural Gas Connected, Sewer Connected, Water Connected

    Community & neighborhood

    Security
    • Security features: Gated with Guard, Gated Community, Gated with Attendant, 24 Hour Security
    Community
    • Community features: Street Lights, Suburban, Sidewalks, Gated
    Location
    • Region: Dana Point
    • Subdivision: Lantern Bay Estates (Le)

    HOA & financial

    HOA
    • Has HOA: Yes
    • HOA fee: $545 monthly
    • Amenities included: Controlled Access, Guard, Security
    • Association name: Lantern Bay Estates
    • Association phone: 949-582-7770

    Other

    Other facts
    • Listing terms: Cash,Cash to New Loan

    Price history

    DateEventPrice
    5/3/2024Listing removed--
    Source: Zillow Rentals Report a problem
    4/12/2024Listed for rent$10,000$4/sqft
    Source: CRMLS #OC24071901 Report a problem
    4/10/2024Sold$3,350,000-4.3%$1,180/sqft
    Source: CRMLS #OC24035302 Report a problem
    3/27/2024Pending sale$3,500,000$1,233/sqft
    Source: CRMLS #OC24035302 Report a problem
    3/6/2024Listed for sale$3,500,000$1,233/sqft
    Source: CRMLS #OC24035302 Report a problem
    3/1/2024Pending sale$3,500,000$1,233/sqft
    Source: CRMLS #OC24035302 Report a problem
    2/23/2024Listed for sale$3,500,000+62.8%$1,233/sqft
    Source: CRMLS #OC24035302 Report a problem
    10/31/2023Sold$2,150,000+80.8%$758/sqft
    Source: Public Record Report a problem
    2/1/2011Listing removed$1,189,000$419/sqft
    Source: First Team Real Estate #S644944 Report a problem
    1/22/2011Listed for sale$1,189,000$419/sqft
    Source: First Team Real Estate #S644944 Report a problem

    Public tax history

    YearProperty taxesTax assessment
    2025$37,570 +55%$3,417,000 +58.9%
    2024$24,241 +86.4%$2,150,000 +98.7%
    2023$13,003 +3.2%$1,082,238 +2%
    2022$12,595 +2.4%$1,061,018 +2%
    2021$12,296 $1,040,214 +1%
    2020-- $1,029,548 +2%
    2019$11,935 +0.6%$1,009,361 +2%
    2018$11,864 +4.2%$989,570 +2%
    2017$11,386 $970,167 +2%
    2016$11,386 +2.1%$951,145 +1.5%
    2015$11,153 +9.1%$936,858 +2%
    2014$10,224 $918,507 +0.5%
    2013-- $914,356 +2%
    2012-- $896,428 +2%
    2011-- $878,851 +0.8%
    2010-- $872,283 -0.2%
    2009-- $874,356 +2%
    2008-- $857,212 +2%
    2007-- $840,404 +2%
    2006-- $823,926 +2%
    2005-- $807,771 +2%
    2004-- $791,933 +1.9%
    2003-- $777,419 +2%
    2002-- $762,176 +8.9%
    2001$7,055 +6.8%$700,000 +6.9%
    2000$6,606 $655,000

    Find assessor info on the county website

    Neighborhood: 92629

    Nearby schools

    GreatSchools rating
    Get a cash offer in 3 minutes
    Find out how much your home could sell for in as little as 3 minutes with a no-obligation cash offer.
    Estimated market value
    $3,858,600
    Get a cash offer in 3 minutes
    Find out how much your home could sell for in as little as 3 minutes with a no-obligation cash offer.
    Estimated market value
    $3,858,600