Skip main navigation
Off market
  • $3,782,300

    34315 Shore Lantern, Dana Point, CA 92629

    3beds
    2,818sqft
    SingleFamily
    Built in 1985
    7,501 Square Feet Lot
    $3,782,300 Zestimate®
    $1,342/sqft
    $8,372 Estimated rent

    Home value

    $3,782,300

    $3.40M - $4.24M

    $8,372/mo

    Zestimate® history
    Loading
    Loading...

    Owner options

    List your home for rent

    $8,372/mo

    Rent Zestimate®

    Find your next renter with Zillow Rental Manager. Plus, with online applications, you can quickly screen prospective tenants – for free.

    Learn more

    $8,372/mo

    Rent Zestimate®

    Refinance and save

    $24,300/mo

    Est. payment

    Refinancing to a lower rate could help reduce your monthly payments and save thousands over the life of the loan.

    See today's rates

    $24,300/mo

    Est. payment

    Explore your selling options

    Work with a Zillow partner agent

    Leverage their expertise and Zillow's premium Showcase listings to get your home seen by more buyers.

    Get started

    List with your own agent

    Get your home in front of millions of buyers by listing it on Zillow.

    Learn how to do it

    Sell it yourself

    Take full control of how buyers see your home on Zillow by listing For Sale by Owner (FSBO).

    List your home

    What's special

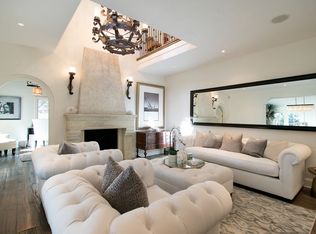
    Showcasing undeniable curb appeal, this stunning residence promises a picturesque coastal lifestyle as one of only 46 custom/semi-custom homes within the famed Lantern Bay Estates community. Spanning 2,818 square feet, this spectacular gem of a property on a sumptuous and private 7,500 square foot lot with room for expansion. Featuring 3 ensuite bedrooms including a first floor powder room, this prime property is located near the harbor on a quiet cul-de-sac within the illustrious gated community. Enter to high ceilings and a dazzling open floor plan featuring charming architectural details including arched entryways, hardwood floors and 3 separate fireplaces. The light and bright kitchen is open to an eat-in dining area and living room with grand stone fireplace and wall of glass paneled French doors leading to the impressively lush backyard. Under a romantic wooden pergola with climbing vines you have room to dine al fresco, and an expansive grass area with mature landscaping, plumbed for a pool. Upstairs, your dreamy master suite with a cozy fireplace, walk-in master closet and balcony. Well appointed master bath with custom chandelier lighting and cool blue tiled bath, shower, and counters. Additional conveniences include upstairs laundry, wet bar for entertaining, 3 car garage with high ceiling and able to install car lifts. Ample driveway for guest parking. This perfectly located residence captures the essence of Southern California Coastal living. at it's best.

    This property is off market, which means it's not currently listed for sale or rent on Zillow. This may be different from what's available on other websites or public sources.

    Facts & features

    Interior

    Bedrooms & bathrooms
    • Bedrooms: 3
    • Bathrooms: 4
    • Full bathrooms: 3
    • 1/2 bathrooms: 1
    Heating
    • Forced air, Gas
    Cooling
    • Central
    Appliances
    • Included: Dishwasher, Garbage disposal, Microwave
    • Laundry: Individual Room, Inside, Upper Level
    Features
    • Recessed Lighting, Tile Counters, Intercom, Crown Molding, High Ceilings
    • Flooring: Laminate
    • Doors: French Doors
    • Has fireplace: Yes
    • Fireplace features: Living Room, Gas, Family Room
    • Common walls with other units/homes: No Common Walls
    Interior area
    • Total interior livable area: 2,818 sqft

    Property

    Parking
    • Total spaces: 3
    • Parking features: Garage - Attached
    Features
    • Levels: Two
    • Exterior features: Stone, Stucco
    Lot
    • Size: 7,501 sqft
    • Features: Cul-De-Sac, Yard, Lawn, Garden
    Details
    • Parcel number: 68233108
    • Special conditions: Standard

    Construction

    Type & style
    • Home type: SingleFamily
    • Architectural style: French
    Condition
    • Repairs Cosmetic
    • Year built: 1985

    Utilities & green energy

    • Electric: Standard
    • Sewer: Public Sewer
    • Water: Public
    • Utilities for property: Sewer Connected, Natural Gas Connected

    Community & neighborhood

    Location
    • Region: Dana Point

    HOA & financial

    HOA
    • Has HOA: Yes
    • HOA fee: $490 monthly
    • Amenities included: Controlled Access, Guard

    Other

    Other facts
    • CommonWalls: No Common Walls
    • ConstructionMaterials: Stucco, Stone
    • PropertyType: Residential
    • StateOrProvince: CA
    • YearBuiltSource: Assessor
    • LaundryFeatures: Individual Room, Inside, Upper Level
    • ParkingFeatures: Garage, Direct Garage Access, Driveway, Garage Door Opener, Garage - Three Door, Garage Faces Front
    • Roof: Shingle
    • StandardStatus: Pending
    • CommunityFeatures: Sidewalks
    • SpecialListingConditions: Standard
    • EatingArea: Breakfast Counter / Bar, In Family Room, Dining Room
    • FireplaceFeatures: Living Room, Gas, Family Room
    • FireplaceFeatures: Master Bedroom
    • PreviousStandardStatus: Active Under Contract
    • AssociationFeeFrequency: Monthly
    • CountyOrParish: Orange
    • RoomType: Living Room, All Bedrooms Up, Family Room, Master Bedroom, Walk-In Closet, Walk-In Pantry, Master Bathroom, Kitchen, Laundry
    • DoorFeatures: French Doors
    • InteriorFeatures: Recessed Lighting, Tile Counters, Intercom, Crown Molding, High Ceilings
    • Appliances: Dishwasher, Microwave, Double Oven, Disposal, Gas Cooktop, Range Hood
    • LotFeatures: Cul-De-Sac, Yard, Lawn, Garden
    • Heating: Forced Air
    • PropertyCondition: Repairs Cosmetic
    • View: Trees/Woods, Courtyard
    • InteriorFeatures: Pantry
    • AssociationAmenities: Controlled Access, Guard
    • ArchitecturalStyle: French
    • HighSchoolDistrict: Capistrano Unified
    • City: Dana Point
    • MLSAreaMajor: LT - Lantern Village
    • Electric: Standard
    • Levels: Two
    • RoadSurfaceType: Paved
    • ElevationUnits: Feet
    • LivingAreaUnits: Square Feet
    • WaterSource: Public
    • LotSizeSource: Assessor
    • FoundationDetails: Slab
    • Water Features: Ocean Side Of Highway 1
    • Utilities: Sewer Connected, Natural Gas Connected
    • Flooring: Laminate
    • AttachedGarageYN: 1
    • AssociationAmenities: Maintenance Grounds, Management
    • Country: US
    • RoomBathroomFeatures: Shower in Tub, Bathtub, Shower, Double Sinks In Master Bath, Walk-in shower, Tile Counters, Vanity area
    • RoomKitchenFeatures: Walk-In Pantry, Tile Counters
    • TaxTractNumber: 11153
    • Sewer: Public Sewer
    • Cooling: Central Air
    • SeniorCommunityYN: 0
    • ParcelNumber: 68233108
    • CommonInterest: Planned Development
    • Road surface type: Paved

    Price history

    DateEventPrice
    4/18/2020Listing removed$1,995,000$708/sqft
    Source: First Team Real Estate #OC19278543 Report a problem
    4/18/2020Listed for sale$1,995,000+10.2%$708/sqft
    Source: First Team Real Estate #OC19278543 Report a problem
    4/16/2020Sold$1,810,000-9.3%$642/sqft
    Source: CRMLS #OC19278543 Report a problem
    3/4/2020Pending sale$1,995,000$708/sqft
    Source: First Team Real Estate #OC19278543 Report a problem
    12/11/2019Listed for sale$1,995,000+9.6%$708/sqft
    Source: First Team Real Estate #OC19278543 Report a problem
    6/1/2007Sold$1,821,000+127.6%$646/sqft
    Source: Public Record Report a problem
    2/28/2001Sold$800,000+178.3%$284/sqft
    Source: Public Record Report a problem
    9/1/1995Sold$287,500$102/sqft
    Source: Public Record Report a problem

    Public tax history

    YearProperty taxesTax assessment
    2025$22,488 +3.6%$1,979,497 +2%
    2024$21,710 +1.8%$1,940,684 +2%
    2023$21,318 +0.3%$1,902,632 +2%
    2022$21,245 +2.8%$1,865,326 +2%
    2021$20,667 $1,828,751 -18%
    2020-- $2,230,845 +2%
    2019$24,106 0%$2,187,103 +2%
    2018$24,106 +3.9%$2,144,219 +2%
    2017$23,204 $2,102,176 +60.5%
    2016$23,204 +56.8%$1,309,672 +1.5%
    2015$14,796 +6.3%$1,290,000 +1%
    2014$13,922 $1,276,800
    2013-- $1,276,800
    2012-- $1,276,800 -4%
    2011-- $1,330,000 +11%
    2010-- $1,198,000 -10.3%
    2009-- $1,335,000
    2008-- $1,335,000 +48.4%
    2007-- $899,754 +2%
    2006-- $882,112 +2%
    2005-- $864,816 +2%
    2004-- $847,859 +1.9%
    2003-- $832,320 +2%
    2002-- $816,000 +16.6%
    2001$7,267 +6.6%$700,000 +6.9%
    2000$6,818 $655,000

    Find assessor info on the county website

    Neighborhood: 92629

    Nearby schools

    GreatSchools rating
    Schools provided by the listing agent
    • Elementary: R.H. Dana
    • Middle: Marco Forester
    • High: Dana Hills
    • District: Capistrano Unified

    Source: The MLS. This data may not be complete. We recommend contacting the local school district to confirm school assignments for this home.

    Get a cash offer in 3 minutes
    Find out how much your home could sell for in as little as 3 minutes with a no-obligation cash offer.
    Estimated market value
    $3,782,300
    Get a cash offer in 3 minutes
    Find out how much your home could sell for in as little as 3 minutes with a no-obligation cash offer.
    Estimated market value
    $3,782,300