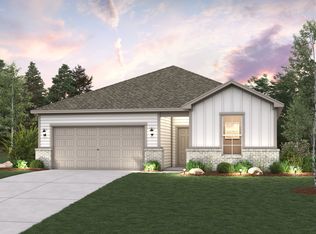
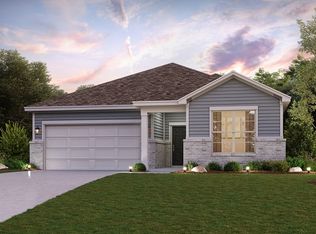
The Travis floor plan features a front porch entry that leads to the foyer. Just off of the foyer are two spacious secondary bedrooms and a bathroom with a linen closet. Towards the back of the home is the large island kitchen with corner pantry, all open to the dining area and living room - perfect for entertaining. The primary bedroom is roomy with a large shower and a huge walk-in closet. This home also features a study that's great for working from home or at-home learning. Covered patio included.
This property is not currently displayed as for sale or rent on Zillow. This may be different from what's on other websites or public sources.