Turn Key Ready- Open Kitchen / Dining Area with Nice Pantry, Double Basin Sink & French Doors Leading to Rear Deck. 1st Floor Master Suite with Shower in Master Bath. Great Room with Beautiful Chocolate Hardwood Floors upon entering with Gas Fireplace and Tall Ceilings as your Focal Point. Beautiful Oak Hardwood Floors in Kitchen/Dining and 1st Floor Laundry Area. 2nd Floor Provides Open Loft Area w/great view into Great Room. Full Bathroom & SUPER Large Bedroom with 2 Walk-In Closets for your pleasure!!! Full Size Open Spacious Unfinished Basement for Finishings as You Desire. Being Sold "As-Is" B.A.T.V.A.I. Licensed Realtor MUST be present for duration of showing.
Sold for $229,000
$229,000
24768 Ashley Ct, Redford, MI 48239
2beds
1,801sqft
Townhouse
Built in 2005
-- sqft lot
$238,600 Zestimate®
$127/sqft
$1,978 Estimated rent
Home value
$238,600
$215,000 - $265,000
$1,978/mo
Zestimate® history
Owner options
List your home for rent
$1,978/mo
Rent Zestimate®
Find your next renter with Zillow Rental Manager. Plus, with online applications, you can quickly screen prospective tenants – for free.
$1,978/mo
Rent Zestimate®
Refinance and save
$2,021/mo
Est. payment
Refinancing to a lower rate could help reduce your monthly payments and save thousands over the life of the loan.
$2,021/mo
Est. payment
Explore your selling options
Work with a Zillow partner agent
Leverage their expertise and Zillow's premium Showcase listings to get your home seen by more buyers.
Get startedList with your own agent
Get your home in front of millions of buyers by listing it on Zillow.
Learn how to do itSell it yourself
Take full control of how buyers see your home on Zillow by listing For Sale by Owner (FSBO).
List your homeWhat's special
Zillow last checked:
Listing updated:
Listed by:
LaToya Johnson Fowlkes 248-593-9494,
Robinson Realty & Management Group Inc
Bought with:
Keisha Webley, 6501414207
@properties Christie's Int'l R.E. Birmingham
Source: Realcomp II,MLS#: 20240087963
Facts & features
Interior
Bedrooms & bathrooms
- Bedrooms: 2
- Bathrooms: 3
- Full bathrooms: 2
- 1/2 bathrooms: 1
Heating
- Forced Air, Natural Gas
Cooling
- Central Air
Appliances
- Included: Dishwasher, Disposal, Dryer, Free Standing Gas Range, Free Standing Refrigerator, Washer
- Laundry: In Unit
Features
- Basement: Full,Unfinished
- Has fireplace: Yes
- Fireplace features: Gas, Great Room
Interior area
- Total interior livable area: 1,801 sqft
- Finished area above ground: 1,801
Property
Parking
- Total spaces: 2
- Parking features: Two Car Garage, Attached
- Attached garage spaces: 2
Accessibility
- Accessibility features: Accessible Bedroom, Accessible Central Living Area
Features
- Levels: Two
- Stories: 2
- Entry location: GroundLevel
- Patio & porch: Covered, Deck, Porch
- Exterior features: Grounds Maintenance, Lighting, Private Entrance
Details
- Parcel number: 79028090016000
- Special conditions: Short Sale No,Standard
Construction
Type & style
- Home type: Townhouse
- Architectural style: Contemporary,Townhouse
- Property subtype: Townhouse
Materials
- Brick
- Foundation: Basement, Poured, Sump Pump
Condition
- New construction: No
- Year built: 2005
Utilities & green energy
- Electric: Circuit Breakers
- Sewer: Public Sewer
- Water: Public
- Utilities for property: Above Ground Utilities, Cable Available
Community & HOA
Community
- Security: Exterior Video Surveillance
- Subdivision: WAYNE COUNTY CONDO SUB PLAN NO 692
HOA
- Has HOA: Yes
- Services included: Insurance, Maintenance Grounds
- HOA fee: $350 monthly
- HOA phone: 313-387-8191
Location
- Region: Redford
Financial & listing details
- Price per square foot: $127/sqft
- Tax assessed value: $59,052
- Annual tax amount: $3,868
- Date on market: 11/22/2024
- Cumulative days on market: 111 days
- Listing agreement: Exclusive Right To Sell
- Listing terms: Cash,Conventional
- Exclusions: Exclusion(s) Do Not Exist
Price history
| Date | Event | Price |
|---|---|---|
| 6/6/2025 | Sold | $229,000$127/sqft |
Source:  Realcomp II #20240087963 Report a problem Realcomp II #20240087963 Report a problem | ||
| 5/12/2025 | Pending sale | $229,000$127/sqft |
Source: Realcomp II #20240087963 Report a problem | ||
| 4/1/2025 | Price change | $229,000-4.2%$127/sqft |
Source: Realcomp II #20240087963 Report a problem | ||
| 3/1/2025 | Listed for sale | $239,000$133/sqft |
Source: Realcomp II #20240087963 Report a problem | ||
Public tax history
Tax history is unavailable.
Neighborhood: Western View
Nearby homes
- $319,0003 bd3 ba1.7k sqft24784 Ashley Ct, Redford, MI 48239For Sale
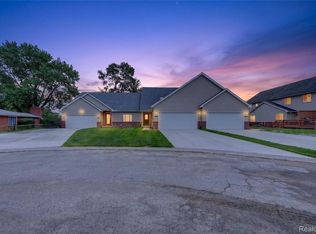
- $195,2002 bd2 ba1.1k sqft24753 Ashley Ct #9, Redford, MI 48239Off Market
- $180,5002 bd2 ba1.3k sqft24756 Ashley Ct, Redford, MI 48239Off Market

- $208,300-- bd3 ba1.3k sqft24756 Ashley Ct #18, Redford, MI 48239Off Market
- $246,7002 bd2 ba1.6k sqft24759 Ashley Ct #8, Redford, MI 48239Off Market
- $84,4003 bd3 ba2.6k sqft24762 Ashley Ct, Redford, MI 48239Off Market
- $226,300-- bd2 ba1.8k sqft24762 Ashley Ct UNIT 17, Redford, MI 48239Off Market
- $252,3003 bd2 ba1.6k sqft24765 Ashley Ct #7, Redford, MI 48239Off Market
Nearby schools
GreatSchools rating
- 5/10Jane Addams Elementary SchoolGrades: PK-5Distance: 0.9 mi
- 5/10John D. Pierce Middle SchoolGrades: 6-8Distance: 1.5 mi
- 7/10Lee M. Thurston High SchoolGrades: 9-12Distance: 0.9 mi
Get a cash offer in 3 minutes
Find out how much your home could sell for in as little as 3 minutes with a no-obligation cash offer.
Estimated market value
$238,600
Get a cash offer in 3 minutes
Find out how much your home could sell for in as little as 3 minutes with a no-obligation cash offer.
Estimated market value
$238,600
- Michigan
- Wayne County
- Redford
- 48239
- Western View
- 24768 Ashley Ct
Nearby cities
Nearby neighborhoods
Nearby zip codes
Other Redford Topics
