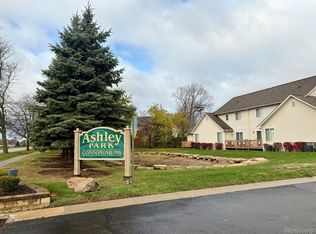
Looking for New Construction!!!! We present to you this beautiful 2-story condo unit located in the cul-de-sac of Ashley Park Condominiums. You can host wonderful gatherings in your great room which features cathedral ceilings, a skylight and a decorative floor to ceiling fireplace. The gourmet kitchen features granite countertops, stainless steel appliances and opens to the oversized deck prefect for enjoying summer days. The 1st floor master's suite boasts a primary bathroom with large tiles, ceiling fan and a large walk-in closet. The spacious 2nd and 3rd bedroom can be found on the second level with a balcony overlooking the great room. The secondary bathroom includes a tiled surround tub. The additional half bath and laundry hook-up can be found on the 1st floor. A huge basement with daylight window is waiting for your finishing touch. The two-car attached garage has an Electronic Rapid Charger for your electric vehicle. Being located close to major freeways, and only 20 minutes away from Downtown Detroit's Entertainment District which includes Ford Field, Little Caeser's Arena, Tiger Stadium, the Fox Theater, plenty of restaurants and museums.
For sale
Price cut: $900 (7/13)
$319,000
24784 Ashley Ct, Redford, MI 48239
3beds
1,740sqft
:
Get pre-qualified$2,835/mo
Condominium
Built in 2025
-- sqft lot
$318,600 Zestimate®
$183/sqft
$350/mo HOA
What's special
Two-car attached garageCeiling fanLarge walk-in closetAdditional half bathStainless steel appliances
- 46 days |
- 595 |
- 40 |
Zillow last checked:
Listing updated:
Listed by:
Clarence R Wilson 248-440-2268,
RCH Brokerage Legacy Inc 248-440-2268,
Charlotte Davidson 248-440-2268,
RCH Brokerage Legacy Inc
Source: Realcomp II,MLS#: 20261036946
Facts & features
Interior
Bedrooms & bathrooms
- Bedrooms: 3
- Bathrooms: 3
- Full bathrooms: 2
- 1/2 bathrooms: 1
Primary bedroom
- Level: Entry
- Area: 182
- Dimensions: 14 X 13
Bedroom
- Level: Second
- Area: 168
- Dimensions: 14 X 12
Bedroom
- Level: Second
- Area: 168
- Dimensions: 14 X 12
Primary bathroom
- Level: Entry
Other
- Level: Second
Other
- Level: Entry
Great room
- Level: Entry
- Area: 255
- Dimensions: 17 X 15
Kitchen
- Level: Entry
- Area: 143
- Dimensions: 13 X 11
Heating
- Forced Air, Natural Gas
Features
- Basement: Unfinished
- Has fireplace: Yes
- Fireplace features: Great Room
Interior area
- Total interior livable area: 1,740 sqft
- Finished area above ground: 1,740
Property
Parking
- Total spaces: 2
- Parking features: Two Car Garage, Attached
- Attached garage spaces: 2
Features
- Levels: Two
- Stories: 2
- Entry location: GroundLevel
Details
- Parcel number: 79028090022000
- Special conditions: Short Sale No,Standard
Construction
Type & style
- Home type: Condo
- Architectural style: Colonial
- Property subtype: Condominium
Materials
- Brick, Vinyl Siding
- Foundation: Basement, Poured
- Roof: Asphalt
Condition
- New construction: No
- Year built: 2025
Utilities & green energy
- Sewer: Public Sewer
- Water: Public
Community & HOA
Community
- Subdivision: WAYNE COUNTY CONDO SUB PLAN 692
HOA
- Has HOA: Yes
- HOA fee: $350 monthly
- HOA phone: 248-538-0234
Location
- Region: Redford
Financial & listing details
- Price per square foot: $183/sqft
- Tax assessed value: $99,956
- Annual tax amount: $4,024
- Date on market: 5/21/2026
- Cumulative days on market: 46 days
- Listing agreement: Exclusive Right To Sell
- Listing terms: Cash,Conventional,FHA,Va Loan
Estimated market value
$318,600
$303,000 - $335,000
$2,739/mo
Price history
| Date | Event | Price |
|---|---|---|
| 7/13/2026 | Price change | $319,000-0.3%$183/sqft |
Source:  Realcomp II #20261036946 Report a problem Realcomp II #20261036946 Report a problem | ||
| 7/2/2026 | Listed for sale | $319,900$184/sqft |
Source: Realcomp II #20261036946 Report a problem | ||
| 6/12/2026 | Pending sale | $319,900$184/sqft |
Source: Realcomp II #20261036946 Report a problem | ||
| 5/21/2026 | Listed for sale | $319,900$184/sqft |
Source: Realcomp II #20261036946 Report a problem | ||
Public tax history
Tax history is unavailable.
Monthly payment
Est. payment
Payment breakdown
Explore the cost of this home by adjusting the details. Changes won't be saved.Climate risks
Neighborhood: Western View
Nearby schools
GreatSchools rating
- 5/10Jane Addams Elementary SchoolGrades: PK-5Distance: 0.8 mi
- 5/10John D. Pierce Middle SchoolGrades: 6-8Distance: 1.5 mi
- 7/10Lee M. Thurston High SchoolGrades: 9-12Distance: 0.9 mi
- $229,0002 bd3 ba1.8k sqft24768 Ashley Ct, Redford, MI 48239Sold
- $193,5002 bd2 ba1.1k sqft24753 Ashley Ct #9, Redford, MI 48239Off Market
- $180,5002 bd2 ba1.3k sqft24756 Ashley Ct, Redford, MI 48239Off Market

- $210,400-- bd3 ba1.3k sqft24756 Ashley Ct #18, Redford, MI 48239Off Market
- $247,0002 bd2 ba1.6k sqft24759 Ashley Ct #8, Redford, MI 48239Off Market
- $84,4003 bd3 ba2.6k sqft24762 Ashley Ct, Redford, MI 48239Off Market
- $228,700-- bd2 ba1.8k sqft24762 Ashley Ct UNIT 17, Redford, MI 48239Off Market
- $252,4003 bd2 ba1.6k sqft24765 Ashley Ct #7, Redford, MI 48239Off Market
A local agent can set up tours, give advice and negotiate with sellers.
Similar homes
- $349,9003 bd2 ba1.7k sqft26261 La Muera St, Farmington Hills, MI 48334For Sale

 MLS ID #20261056775, Heather S Poyhonen, Avenue Group Homes, LLC. Realcomp II
 - $324,9004 bd3 ba2.6k sqft18073 Northlawn St, Detroit, MI 48221For Sale
 MLS ID #20261057709, Heather Dell, RE/MAX Leading Edge. Realcomp II
 - $294,9003 bd3 ba1.8k sqft3080 Oakman Blvd, Detroit, MI 48238For Sale
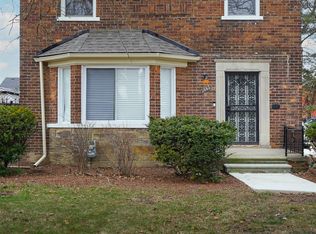 MLS ID #20261050206, John Graham, John Graham Realty, LLC. Realcomp II
 - $164,9004 bd1 ba1.2k sqft24827 Puritan, Redford, MI 48239For Sale
 MLS ID #20261044414, Andrew Whisler, Community Choice Realty Associates, LLC. Realcomp II
 - $299,9004 bd2 ba2.3k sqft21661 Whitmore Ave, Oak Park, MI 48237For SaleMLS ID #20261056321, Joseph Jajo, Community Choice Realty Inc. Realcomp II
- $335,0003 bd3 ba1.9k sqft1000 Trailwood Path, Bloomfield Hills, MI 48301For SaleMLS ID #20261049858, Erin Keating DeWald, KW Domain. Realcomp II
- $319,9904 bd2 ba1.8k sqft18939 Ohio St, Detroit, MI 48221For SaleMLS ID #20261044633, Clarence R Wilson, RCH Brokerage Legacy Inc. Realcomp II
- $329,9003 bd3 ba1.9k sqft44100 Somerset Sq, Canton, MI 48187For SaleMLS ID #20261017068, Susan Paolucci, Berkshire Hathaway HomeServices Kee Realty Browns. Realcomp II
- $349,9003 bd3 ba1.8k sqft29987 Marigold Dr, Southfield, MI 48076For SaleMLS ID #20261056703, William Moore, Realgistics. Realcomp II
- $340,0003 bd3 ba1.5k sqft6119 Treetops Dr, Romulus, MI 48174For SaleMLS ID #20261044204, Antwuan M Hawkins, Five Star Luxury Realty. Realcomp II
- $425,0004 bd3 ba1.6k sqft19377 Brentwood St, Livonia, MI 48152For SaleMLS ID #20261042324, Estera Floarea, Empire Realty Group Fawaz & Associates. Realcomp II
- $325,0003 bd3 ba1.6k sqft1074 Sandpiper Dr, Waterford, MI 48328For SaleMLS ID #20261049154, Cheryl L Waring, RE/MAX Eclipse Clarkston. Realcomp II
- $334,9903 bd3 ba1.7k sqft22757 Forestbrook Ln, Brownstown, MI 48134For SaleMLS ID #20261055577, Craig Hickey, Power House Group Realty. Realcomp II
- $219,9004 bd2 ba1k sqft19749 Imperial Hwy, Redford, MI 48240For SaleMLS ID #20261056882, Andrew Whisler, Community Choice Realty Associates, LLC. Realcomp II
- $334,9003 bd2 ba2.4k sqft3173 Hedge Dr, Sterling Heights, MI 48310For SaleMLS ID #20261057413, Sarmad Bahnam, Community Choice Realty Inc. Realcomp II
- $239,0004 bd2 ba2.1k sqft14112 Mansfield St, Detroit, MI 48227For SaleMLS ID #20261041508, Vlatko Makrievski, VM Real Estate Group. Realcomp II
- $335,0003 bd3 ba2.4k sqft28423 Flanders Ave, Warren, MI 48088For SaleMLS ID #20261055173, Afser Hussain, Amin Realty. Realcomp II
- $349,9903 bd3 ba2.5k sqft1786 Daisey Ln, Westland, MI 48186For SaleMLS ID #20251056872, Michell C Apati, Emmanuel Realty LLC. Realcomp II
- $260,0003 bd3 ba2k sqft9330 Wildemere St, Detroit, MI 48206For SaleMLS ID #20261048930, Mohammed Ahmed, PurePath Realty Group. Realcomp II
- $449,9994 bd3 ba2.4k sqft9498 Bassett St, Livonia, MI 48150For SaleMLS ID #20261058827, Michael M Phillips, Keller Williams Legacy. Realcomp II
