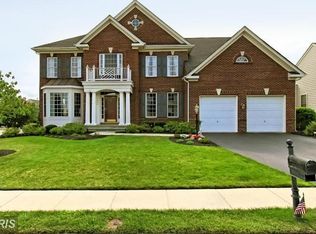
Beautiful home located in the heart of Stone Ridge!! This picturesque single family has gorgeous details throughout including hardwood floors, upgraded countertops/cabinets/lighting/carpet, and so much more! The main level has a living room/dining room combo, gourmet kitchen with wall ovens, cooktop, built in microwave, refrigerator, dishwasher, and large island leading into the expanded family room with surround sound and a gas fireplace. The upper level has a spacious owner's suite with a luxurious owner's bath and walk in closet, 3 additonal bedrooms, and hall bath. The basement has been customed finished with a large rec room, den, and full bath plus tons of storage and walk out steps to the backyard. The rear yard has a large deck overlooking the large, flat backyard with whole lawn irrigation system. Situated on a quiet street surrounded by mature trees.. Some updates include: Basement remodel - 2021, HVAC - 2011, Washer and Dryer - 2017, Refrigerator - 2022, Sump Pump - 2022, Entire front door and side panels (Pella) -2014, Garage door Opener -2018 and 2023. The HOA amenities include 3 pools (1 saltwater!), exercise faciltiy, tennis courts, basketball courts, clubhouse with party rooms, security, on site management, trash/snow removal, and so much more!
Sold for $885,000
$885,000
24770 Wind River Dr, Aldie, VA 20105
4beds
3,845sqft
Single Family Residence
Built in 2004
8,712 Square Feet Lot
$984,900 Zestimate®
$230/sqft
$4,427 Estimated rent
Home value
$984,900
$936,000 - $1.03M
$4,427/mo
Zestimate® history
Owner options
List your home for rent
$4,427/mo
Rent Zestimate®
Find your next renter with Zillow Rental Manager. Plus, with online applications, you can quickly screen prospective tenants – for free.
$4,427/mo
Rent Zestimate®
Refinance and save
$5,457/mo
Est. payment
Refinancing to a lower rate could help reduce your monthly payments and save thousands over the life of the loan.
$5,457/mo
Est. payment
Explore your selling options
Work with a Zillow partner agent
Leverage their expertise and Zillow's premium Showcase listings to get your home seen by more buyers.
Get startedList with your own agent
Get your home in front of millions of buyers by listing it on Zillow.
Learn how to do itSell it yourself
Take full control of how buyers see your home on Zillow by listing For Sale by Owner (FSBO).
List your homeWhat's special
Zillow last checked:
Listing updated:
Listed by:
Meredith Hannan 703-772-2411,
Century 21 Redwood Realty,
Co-Listing Agent: Kristin Moody 703-655-8371,
Century 21 Redwood Realty
Bought with:
Venugopal Ravva, 0225256384
Maram Realty, LLC
Source: Bright MLS,MLS#: VALO2056898
Facts & features
Interior
Bedrooms & bathrooms
- Bedrooms: 4
- Bathrooms: 4
- Full bathrooms: 3
- 1/2 bathrooms: 1
- Main level bathrooms: 1
Basement
- Area: 1155
Heating
- Central, Natural Gas
Cooling
- Ceiling Fan(s), Central Air, Electric
Appliances
- Included: Gas Water Heater
Features
- Basement: Walk-Out Access,Sump Pump,Finished
- Number of fireplaces: 1
Interior area
- Total structure area: 3,845
- Total interior livable area: 3,845 sqft
- Finished area above ground: 2,690
- Finished area below ground: 1,155
Property
Parking
- Total spaces: 2
- Parking features: Garage Door Opener, Attached
- Attached garage spaces: 2
Accessibility
- Accessibility features: None
Features
- Levels: Three
- Stories: 3
- Pool features: Community
Lot
- Size: 8,712 Square Feet
Details
- Additional structures: Above Grade, Below Grade
- Parcel number: 204180720000
- Zoning: PDH4
- Special conditions: Standard
Construction
Type & style
- Home type: SingleFamily
- Architectural style: Colonial
- Property subtype: Single Family Residence
Materials
- Vinyl Siding
- Foundation: Concrete Perimeter
Condition
- New construction: No
- Year built: 2004
Utilities & green energy
- Sewer: Public Sewer
- Water: Public
Community & HOA
Community
- Subdivision: Stone Ridge
HOA
- Has HOA: Yes
- Amenities included: Basketball Court, Clubhouse, Common Grounds, Fitness Center, Jogging Path, Meeting Room, Party Room, Pool, Security, Tennis Court(s), Tot Lots/Playground
- Services included: Common Area Maintenance, Management, Pool(s), Reserve Funds, Road Maintenance, Snow Removal, Trash
- HOA fee: $108 monthly
- HOA name: STONE RIDGE
Location
- Region: Aldie
Financial & listing details
- Price per square foot: $230/sqft
- Tax assessed value: $785,700
- Annual tax amount: $6,993
- Date on market: 9/29/2023
- Listing agreement: Exclusive Right To Sell
- Ownership: Fee Simple
Price history
| Date | Event | Price |
|---|---|---|
| 11/16/2023 | Sold | $885,000+1.1%$230/sqft |
Source:  Bright MLS #VALO2056898 Report a problem Bright MLS #VALO2056898 Report a problem | ||
| 10/2/2023 | Pending sale | $875,000$228/sqft |
Source: Bright MLS #VALO2056898 Report a problem | ||
| 9/29/2023 | Listed for sale | $875,000+75%$228/sqft |
Source: Bright MLS #VALO2056898 Report a problem | ||
| 3/30/2009 | Sold | $500,000+0%$130/sqft |
Source: Public Record Report a problem | ||
| 1/24/2009 | Price change | $499,999-5.6%$130/sqft |
Source: ERA #LO6905705 Report a problem | ||
| 11/22/2008 | Price change | $529,900-3.6%$138/sqft |
Source: ERA #LO6905705 Report a problem | ||
| 10/26/2008 | Listed for sale | $549,900+29.4%$143/sqft |
Source: ERA #LO6905705 Report a problem | ||
| 3/3/2004 | Sold | $425,000$111/sqft |
Source: Public Record Report a problem | ||
Public tax history
| Year | Property taxes | Tax assessment |
|---|---|---|
| 2025 | $7,498 +1.7% | $931,400 +9.2% |
| 2024 | $7,376 +7.3% | $852,660 +8.5% |
| 2023 | $6,875 +5.4% | $785,700 +7.3% |
| 2022 | $6,520 +5.8% | $732,580 +16.5% |
| 2021 | $6,163 +1.2% | $628,850 +6.9% |
| 2020 | $6,087 +0% | $588,130 +4.1% |
| 2019 | $6,087 +1.5% | $564,940 +2.2% |
| 2018 | $6,000 +1.5% | $552,970 +5.2% |
| 2017 | $5,912 -5.1% | $525,490 -1.6% |
| 2016 | $6,230 | $534,110 +44.2% |
| 2015 | $6,230 +3.6% | $370,410 +8.3% |
| 2014 | $6,011 +0% | $341,920 +0.8% |
| 2013 | $6,010 | $339,250 |
| 2012 | -- | -- |
| 2011 | -- | -- |
| 2010 | -- | -- |
| 2009 | -- | $520,100 -12.1% |
| 2008 | -- | $591,600 -11.4% |
| 2007 | -- | $667,800 -4.2% |
| 2006 | -- | $697,100 +40.4% |
| 2005 | -- | $496,400 +6% |
| 2004 | -- | $468,100 |
Find assessor info on the county website
Neighborhood: 20105
Nearby homes
- $1,142,1004 bd5 ba5.1k sqft24766 Wind River Dr, Aldie, VA 20105Off Market
- $1,094,4004 bd3 ba3.5k sqft24778 Wind River Dr, Aldie, VA 20105Off Market
- $1,200,0005 bd5 ba5k sqft42104 Glacier Bay Ct, Aldie, VA 20105Sold

- $1,149,7005 bd5 ba5.1k sqft42087 Fiddlehead Pl, Aldie, VA 20105Off Market
- $1,006,0004 bd3 ba3.3k sqft24771 Wind River Dr, Aldie, VA 20105Off Market
- $972,0004 bd2 ba3k sqft24775 Wind River Dr, Aldie, VA 20105Off Market
- $991,9004 bd2 ba2.9k sqft24767 Wind River Dr, Aldie, VA 20105Off Market
- $1,040,9005 bd5 ba4.2k sqft24779 Wind River Dr, Aldie, VA 20105Off Market
Nearby schools
GreatSchools rating
- 8/10Arcola Elementary SchoolGrades: PK-5Distance: 0.8 mi
- 8/10Mercer Middle SchoolGrades: 6-8Distance: 0.5 mi
- 9/10John Champe High SchoolGrades: 9-12Distance: 1 mi
Schools provided by the listing agent
- Elementary: Arcola
- Middle: Mercer
- High: John Champe
- District: Loudoun County Public Schools
Source: Bright MLS. This data may not be complete. We recommend contacting the local school district to confirm school assignments for this home.
Get a cash offer in 3 minutes
Find out how much your home could sell for in as little as 3 minutes with a no-obligation cash offer.
Estimated market value
$984,900
Get a cash offer in 3 minutes
Find out how much your home could sell for in as little as 3 minutes with a no-obligation cash offer.
Estimated market value
$984,900
- Virginia
- Loudoun County
- Aldie
- 20105
- 24770 Wind River Dr
Nearby cities
Nearby zip codes
Other Aldie Topics
