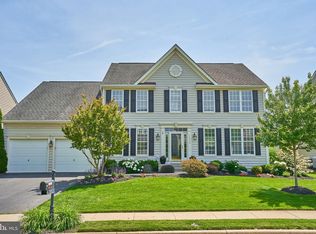
This is the one! Location, size, updates, and so much more make this house a Perfect 10!! The upgraded elevation with front porch invites you into the recently renovated main level consisting of a 2-story foyer flanked with a sunny living room and dining room, continue into the family room with a gas fireplace, stone surround hearth with a mantel for your art. The office and updated half bath off to the side of the home is convenient and private. The showstopper is the exceptionally renovated Gourmet Kitchen where no expense was spared! Flat panel espresso cabinets, sleek pure white quartz on the large island and perimeter cabinets that continue on the backsplash for a seamless look! High end appliances including a Sub-Zero refrigerator, GE Cafe Advantium 5 burner gas cooktop and matching SS wall oven, microwave, and dishwasher. The mudroom and laundry room off of the 2-car garage are an organizer’s dream with custom built ins/cabinets! The refinished wood staircase takes you to the upper level with 5 (yes FiVE!) bedrooms, 3 full baths, and a versatile tech room! The owner’s bedroom has a sitting room with a 2-sided gas fireplace that leads into the main bedroom through arched doorways. The renovated owner’s bath has the finest of finishings immersing you in a spa-like atmosphere with gorgeous upgrades throughout, including custom vanities, high end tile, a huge shower with dual shower heads and an added handheld showerhead. The walk-in shower includes an extra-large custom shampoo niche and frameless glass shower enclosure with a custom tiled mud pan the perfectly situated soaking tub complete the personal spa. The walk-in closet in the suite has custom finishes throughout! There are 4 secondary bedrooms. 2 of the rooms share a “jack and jill” bathroom configuration with a large vanity and separate tub/shower with toilet space. The other 2 rooms have access to the hall bath PLUS a multifunctional connecting room that can be used as an additional walk-in closet, a tech room, a playroom, or whatever best fits your needs! The lower level is a blank canvas with tons of finished space and the perfect touches! There is a large, open rec room with a walk-out to the rear yard, a wet bar, and 2 additional rooms with a full bath. These finished rooms have been used as a workout space with a walk-in closet, while the other jas been used forstorage but could serve as another office, media room, non-legal bedroom, etc. Wall cabinets as you enter the basement are a great way to stay organized. The basement is full of amusement with a dynamic Ninja Course and a claw machine that will captivate your friends and family for hours! The rear yard is an entertainer’s dream and a great place for tons of fun with family, friends, and neighbors! There is a maintenance free deck off of the main level with a luxury hot tub. The stairs lead you to the large flat backyard with lots of privacy and is fully fenced in! The playset conveys for another fun perk! The list of upgrades total over 275k and include the new LVP flooring throughout the foyer, family room, kitchen, mudroom, powder room, and upstairs hallway; the kitchen renovation, the owner’s bathroom renovation, the deck, the hot tub, the front porch and lead walk upgrade, light fixtures, plumbing fixtures, carpet, custom built ins, exterior doors, windows (2020), in ground irrigation system, HVAC/Furnaces (2014/2015), Water Heater (2015), Roof (2016), custom interior doors, and the list goes on and on! All this and you get to live in coveted Stone Ridge, voted in the top 25 as best places to live in the US.
Sold for $1,200,000
$1,200,000
42104 Glacier Bay Ct, Aldie, VA 20105
5beds
5,016sqft
Single Family Residence
Built in 2004
0.25 Acres Lot
$1,253,200 Zestimate®
$239/sqft
$5,181 Estimated rent
Home value
$1,253,200
$1.19M - $1.32M
$5,181/mo
Zestimate® history
Owner options
List your home for rent
$5,181/mo
Rent Zestimate®
Find your next renter with Zillow Rental Manager. Plus, with online applications, you can quickly screen prospective tenants – for free.
$5,181/mo
Rent Zestimate®
Refinance and save
$7,513/mo
Est. payment
Refinancing to a lower rate could help reduce your monthly payments and save thousands over the life of the loan.
$7,513/mo
Est. payment
Explore your selling options
Work with a Zillow partner agent
Leverage their expertise and Zillow's premium Showcase listings to get your home seen by more buyers.
Get startedList with your own agent
Get your home in front of millions of buyers by listing it on Zillow.
Learn how to do itSell it yourself
Take full control of how buyers see your home on Zillow by listing For Sale by Owner (FSBO).
List your homeWhat's special
Gas fireplaceFamily roomLuxury hot tubHot tubFinished roomsOpen rec roomMaintenance free deck
Zillow last checked:
Listing updated:
Listed by:
Meredith Hannan 703-772-2411,
Century 21 Redwood Realty,
Co-Listing Agent: Kristin Moody 703-655-8371,
Century 21 Redwood Realty
Bought with:
Jon Byram, 0225214988
Redfin Corporation
Source: Bright MLS,MLS#: VALO2069718
Facts & features
Interior
Bedrooms & bathrooms
- Bedrooms: 5
- Bathrooms: 5
- Full bathrooms: 4
- 1/2 bathrooms: 1
- Main level bathrooms: 1
Basement
- Area: 1750
Heating
- Central, Forced Air, Programmable Thermostat, Humidity Control, Zoned, Natural Gas
Cooling
- Ceiling Fan(s), Central Air, Programmable Thermostat, Zoned, Electric
Appliances
- Included: Microwave, Down Draft, Dishwasher, Disposal, Dryer, Humidifier, Oven, Refrigerator, Stainless Steel Appliance(s), Washer, Water Heater, Gas Water Heater
Features
- Built-in Features, Ceiling Fan(s), Chair Railings, Crown Molding, Dining Area, Family Room Off Kitchen, Open Floorplan, Formal/Separate Dining Room, Kitchen - Gourmet, Kitchen Island, Pantry, Recessed Lighting, Soaking Tub, Upgraded Countertops, Walk-In Closet(s), Bar, Other
- Flooring: Carpet
- Windows: Window Treatments
- Basement: Finished,Exterior Entry,Sump Pump,Walk-Out Access
- Number of fireplaces: 2
- Fireplace features: Mantel(s), Stone
Interior area
- Total structure area: 5,166
- Total interior livable area: 5,016 sqft
- Finished area above ground: 3,416
- Finished area below ground: 1,600
Property
Parking
- Total spaces: 2
- Parking features: Garage Faces Front, Garage Door Opener, Attached
- Attached garage spaces: 2
Accessibility
- Accessibility features: None
Features
- Levels: Three
- Stories: 3
- Exterior features: Lighting, Play Area, Play Equipment, Underground Lawn Sprinkler
- Pool features: Community
- Has spa: Yes
- Spa features: Hot Tub
Lot
- Size: 0.25 Acres
- Features: Cul-De-Sac, Backs to Trees, Premium
Details
- Additional structures: Above Grade, Below Grade
- Parcel number: 204181513000
- Zoning: PDH4
- Special conditions: Standard
Construction
Type & style
- Home type: SingleFamily
- Architectural style: Traditional
- Property subtype: Single Family Residence
Materials
- Vinyl Siding
- Foundation: Concrete Perimeter
Condition
- Excellent
- New construction: No
- Year built: 2004
Utilities & green energy
- Sewer: Public Sewer
- Water: Public
Community & HOA
Community
- Subdivision: Stone Ridge
HOA
- Has HOA: Yes
- Amenities included: Basketball Court, Clubhouse, Common Grounds, Fitness Center, Jogging Path, Meeting Room, Party Room, Pool, Security, Tennis Court(s), Tot Lots/Playground
- Services included: Common Area Maintenance, Management, Pool(s), Reserve Funds, Road Maintenance, Snow Removal, Trash
- HOA fee: $115 monthly
- HOA name: STONE RIDGE HOA
Location
- Region: Aldie
Financial & listing details
- Price per square foot: $239/sqft
- Tax assessed value: $889,640
- Annual tax amount: $7,784
- Date on market: 5/3/2024
- Listing agreement: Exclusive Right To Sell
- Ownership: Fee Simple
Price history
| Date | Event | Price |
|---|---|---|
| 6/3/2024 | Sold | $1,200,000+5.7%$239/sqft |
Source:  Bright MLS #VALO2069718 Report a problem Bright MLS #VALO2069718 Report a problem | ||
| 5/4/2024 | Pending sale | $1,135,000$226/sqft |
Source: Bright MLS #VALO2069718 Report a problem | ||
| 5/3/2024 | Listed for sale | $1,135,000+53.6%$226/sqft |
Source: Bright MLS #VALO2069718 Report a problem | ||
| 2/28/2007 | Sold | $739,000$147/sqft |
Source: Public Record Report a problem | ||
Public tax history
| Year | Property taxes | Tax assessment |
|---|---|---|
| 2025 | $9,414 +11.9% | $1,169,400 +20.2% |
| 2024 | $8,414 +8.1% | $972,740 +9.3% |
| 2023 | $7,784 +5.3% | $889,640 +7.1% |
| 2022 | $7,391 +6.2% | $830,470 +16.9% |
| 2021 | $6,960 +1.2% | $710,240 +6.9% |
| 2020 | $6,875 | $664,290 +4.3% |
| 2019 | $6,875 +1.2% | $636,780 +1.7% |
| 2018 | $6,793 +1.8% | $626,070 +5.5% |
| 2017 | $6,675 -5.9% | $593,340 -1.7% |
| 2016 | $7,093 | $603,600 +35.7% |
| 2015 | $7,093 +4% | $444,920 +8.3% |
| 2014 | $6,823 -0.3% | $410,700 +0.7% |
| 2013 | $6,841 | $407,700 |
| 2012 | -- | -- |
| 2011 | -- | -- |
| 2010 | -- | -- |
| 2009 | -- | $556,200 -11.6% |
| 2008 | -- | $628,900 -5.7% |
| 2007 | -- | $667,200 -4.2% |
| 2006 | -- | $696,400 +40.3% |
| 2005 | -- | $496,200 +5.1% |
| 2004 | -- | $472,300 |
Find assessor info on the county website
Neighborhood: 20105
Nearby homes
- $885,0004 bd4 ba3.8k sqft24770 Wind River Dr, Aldie, VA 20105Sold
- $1,089,4004 bd3 ba3.5k sqft24778 Wind River Dr, Aldie, VA 20105Off Market
- $1,137,2005 bd5 ba5.1k sqft42087 Fiddlehead Pl, Aldie, VA 20105Off Market
- $1,137,3006 bd5 ba5.1k sqft42095 Fiddlehead Pl, Aldie, VA 20105Off Market
- $1,132,1004 bd5 ba5.1k sqft24766 Wind River Dr, Aldie, VA 20105Off Market
- $1,097,2004 bd3 ba3.5k sqft42113 Glacier Bay Ct, Aldie, VA 20105Off Market
- $1,070,0004 bd4 ba3.5k sqft42105 Glacier Bay Ct, Aldie, VA 20105Sold
- $1,000,0004 bd3 ba2.8k sqft42109 Glacier Bay Ct, Aldie, VA 20105Sold
Nearby schools
GreatSchools rating
- 8/10Arcola Elementary SchoolGrades: PK-5Distance: 0.8 mi
- 8/10Mercer Middle SchoolGrades: 6-8Distance: 0.5 mi
- 9/10John Champe High SchoolGrades: 9-12Distance: 1 mi
Schools provided by the listing agent
- Elementary: Arcola
- Middle: Mercer
- High: John Champe
- District: Loudoun County Public Schools
Source: Bright MLS. This data may not be complete. We recommend contacting the local school district to confirm school assignments for this home.
Get a cash offer in 3 minutes
Find out how much your home could sell for in as little as 3 minutes with a no-obligation cash offer.
Estimated market value
$1,253,200
Get a cash offer in 3 minutes
Find out how much your home could sell for in as little as 3 minutes with a no-obligation cash offer.
Estimated market value
$1,253,200
- Virginia
- Loudoun County
- Aldie
- 20105
- 42104 Glacier Bay Ct
Nearby cities
Nearby zip codes
Other Aldie Topics
