Welcome to the desirable Sawgrass community within CYPRESS SPRINGS! This beautiful turn-key 3 bedroom, 2.5 bathroom home offers an open and inviting floor plan with soaring vaulted ceilings and abundant natural light throughout. The private flex room located just off the primary suite is perfect for a home office, nursery, gym, sitting room, or guest space.Retreat to the spacious primary bathroom featuring an oversized walk-in closet, dual vanities, a jacuzzi garden tub, and separate shower designed for comfort and relaxation.The spacious kitchen features stainless steel appliances, breakfast bar seating, a walk-in pantry, and opens seamlessly to the dinette and large family room, perfect for entertaining family and friends. The formal living and dining areas provide additional flexible space for hosting or everyday living. The family room overlooks a covered lanai and peaceful backyard with NO REAR NEIGHBORS, ideal for relaxing, grilling, or enjoying Florida evenings. Additional highlights include a spacious 2-car garage, decked attic storage with plywood flooring, sprinkler system, water system, security system, French drains installed on both sides of the yard in 2021, and full-house GUTTERS replaced in 2021. Major updates include a ROOF replacement in December 2020, HVAC replacement in 2019, and a WATER HEATER replacement in 2022.Residents of Cypress Springs enjoy wonderful community amenities including a pool, playground, and beautifully maintained common areas. Conveniently located near prime shopping, dining, major highways, and top-rated schools, this move-in-ready home is waiting for its next owner!
Sold for $475,000
Zestimate®
$475,000
2478 CYPRESS TRACE CIRCLE, ORLANDO, FL 32825
3beds
2,165sqft
Single Family Residence
Built in 2002
6,665 Square Feet Lot
$475,000 Zestimate®
$219/sqft
$2,714 Estimated rent
Home value
$475,000
$437,000 - $513,000
$2,714/mo
Zestimate® history
Owner options
List your home for rent
$2,714/mo
Rent Zestimate®
Find your next renter with Zillow Rental Manager. Plus, with online applications, you can quickly screen prospective tenants – for free.
$2,714/mo
Rent Zestimate®
Refinance and save
$3,537/mo
Est. payment
Refinancing to a lower rate could help reduce your monthly payments and save thousands over the life of the loan.
$3,537/mo
Est. payment
Explore your selling options
Work with a Zillow partner agent
Leverage their expertise and Zillow's premium Showcase listings to get your home seen by more buyers.
Get startedList with your own agent
Get your home in front of millions of buyers by listing it on Zillow.
Learn how to do itSell it yourself
Take full control of how buyers see your home on Zillow by listing For Sale by Owner (FSBO).
List your homeWhat's special
Covered lanaiBreakfast bar seatingSpacious primary bathroomSoaring vaulted ceilingsJacuzzi garden tubAbundant natural light throughoutSpacious kitchen
Zillow last checked:
Listing updated:
Listed by:
Stacy Casey 251-402-1871,
LPT REALTY LLC 386-388-7877
Bought with:
Delroy Grier, 3654465
EXP REALTY LLC
Source: Stellar MLS,MLS#: V4949341 Originating MLS: West Volusia
Originating MLS: West Volusia
Facts & features
Interior
Bedrooms & bathrooms
- Bedrooms: 3
- Bathrooms: 3
- Full bathrooms: 2
- 1/2 bathrooms: 1
Rooms
- Room types: Den/Library/Office
Primary bedroom
- Features: Ceiling Fan(s), Built-in Closet
- Level: First
- Area: 288 Square Feet
- Dimensions: 18x16
Bedroom 2
- Features: Ceiling Fan(s), Built-in Closet
- Level: First
- Area: 180 Square Feet
- Dimensions: 15x12
Bedroom 3
- Features: Ceiling Fan(s), Built-in Closet
- Level: First
- Area: 132 Square Feet
- Dimensions: 12x11
Primary bathroom
- Features: Dual Sinks, Walk-In Closet(s)
- Level: First
- Area: 168 Square Feet
- Dimensions: 14x12
Bathroom 2
- Features: Tub With Shower, No Closet
- Level: First
- Area: 132 Square Feet
- Dimensions: 12x11
Bathroom 3
- Features: Single Vanity, No Closet
- Level: First
- Area: 96 Square Feet
- Dimensions: 12x8
Dinette
- Features: No Closet
- Level: First
- Area: 198 Square Feet
- Dimensions: 18x11
Dining room
- Features: No Closet
- Level: First
- Area: 216 Square Feet
- Dimensions: 18x12
Family room
- Features: Ceiling Fan(s), No Closet
- Level: First
- Area: 288 Square Feet
- Dimensions: 18x16
Foyer
- Features: No Closet
- Level: First
- Area: 35 Square Feet
- Dimensions: 7x5
Kitchen
- Features: Built-in Closet
- Level: First
- Area: 170 Square Feet
- Dimensions: 17x10
Living room
- Features: No Closet
- Level: First
- Area: 180 Square Feet
- Dimensions: 15x12
Office
- Features: Ceiling Fan(s), No Closet
- Level: First
- Area: 144 Square Feet
- Dimensions: 12x12
Heating
- Central, Electric
Cooling
- Central Air
Appliances
- Included: Dishwasher, Disposal, Ice Maker, Microwave, Range, Refrigerator
- Laundry: Electric Dryer Hookup, Laundry Room, Washer Hookup
Features
- Attic Ventilator, Cathedral Ceiling(s), Ceiling Fan(s), Crown Molding, Eating Space In Kitchen, High Ceilings, Kitchen/Family Room Combo, Open Floorplan, Primary Bedroom Main Floor, Solid Wood Cabinets, Split Bedroom, Vaulted Ceiling(s), Walk-In Closet(s)
- Flooring: Tile
- Has fireplace: No
Interior area
- Total structure area: 2,748
- Total interior livable area: 2,165 sqft
Property
Parking
- Total spaces: 2
- Parking features: Driveway, Garage Door Opener, Guest, Off Street, On Street
- Attached garage spaces: 2
- Has uncovered spaces: Yes
- Details: Garage Dimensions: 23x21
Features
- Levels: One
- Stories: 1
- Patio & porch: Covered, Patio, Screened
- Exterior features: Irrigation System
- Fencing: Fenced
- Has view: Yes
- View description: Park/Greenbelt, Pool, Trees/Woods
Lot
- Size: 6,665 Square Feet
- Features: Cul-De-Sac
- Residential vegetation: Oak Trees, Trees/Landscaped
Details
- Parcel number: 052331186600590
- Zoning: P-D
- Special conditions: None
Construction
Type & style
- Home type: SingleFamily
- Architectural style: Ranch,Mediterranean
- Property subtype: Single Family Residence
Materials
- Block, Stucco
- Foundation: Slab
- Roof: Shingle
Condition
- Completed
- New construction: No
- Year built: 2002
Utilities & green energy
- Sewer: Public Sewer
- Water: Public
- Utilities for property: Cable Available, Electricity Connected, Sewer Connected, Sprinkler Meter, Sprinkler Recycled, Water Connected
Community & HOA
Community
- Features: Golf Carts OK, Park, Playground, Pool
- Pet fee: $0 monthly
- Subdivision: CYPRESS SPGS VILLAGE S 43/124
HOA
- Has HOA: Yes
- HOA fee: $118 monthly
- HOA name: Mike Bono
- HOA phone: 407-233-3560
- Second HOA name: Bono & Associates
Location
- Region: Orlando
Financial & listing details
- Price per square foot: $219/sqft
- Tax assessed value: $414,872
- Annual tax amount: $4,905
- Date on market: 6/4/2026
- Cumulative days on market: 4 days
- Listing terms: Cash,Conventional,FHA,VA Loan
- Ownership: Fee Simple
- Total actual rent: 0
- Electric utility on property: Yes
- Road surface type: Paved
Price history
| Date | Event | Price |
|---|---|---|
| 7/23/2026 | Sold | $475,000+1.1%$219/sqft |
Source:  Stellar MLS #V4949341 Report a problem Stellar MLS #V4949341 Report a problem | ||
| 6/9/2026 | Pending sale | $470,000$217/sqft |
Source: Stellar MLS #V4949341 Report a problem | ||
| 6/4/2026 | Listed for sale | $470,000+57.5%$217/sqft |
Source: Stellar MLS #V4949341 Report a problem | ||
| 5/29/2019 | Sold | $298,500$138/sqft |
Source: Public Record Report a problem | ||
| 5/3/2019 | Pending sale | $298,500$138/sqft |
Source: Keller Williams Winter Park #O5780466 Report a problem | ||
| 5/1/2019 | Listed for sale | $298,500$138/sqft |
Source: KELLER WILLIAMS WINTER PARK #O5780466 Report a problem | ||
| 1/16/2018 | Listing removed | $1,550$1/sqft |
Source: Florida Rental Ads Report a problem | ||
| 11/30/2017 | Price change | $1,550-6.1%$1/sqft |
Source: Terri Selsor Report a problem | ||
| 9/5/2017 | Listed for rent | $1,650+10.4%$1/sqft |
Source: Terri Selsor Report a problem | ||
| 10/4/2015 | Listing removed | $1,495$1/sqft |
Source: Property Management Specialist Report a problem | ||
| 9/4/2015 | Listed for rent | $1,495+3.1%$1/sqft |
Source: terriselsor@cfl.rr.com Report a problem | ||
| 8/21/2014 | Listing removed | $1,450$1/sqft |
Source: Property Management Specialist Report a problem | ||
| 7/9/2014 | Listed for rent | $1,450$1/sqft |
Source: Property Management Specialists Report a problem | ||
Public tax history
| Year | Property taxes | Tax assessment |
|---|---|---|
| 2024 | $4,669 +7.7% | $297,118 +3% |
| 2023 | $4,335 +4.3% | $288,464 +3% |
| 2022 | $4,157 +1.6% | $280,062 +3% |
| 2021 | $4,093 +0.8% | $271,905 +1.4% |
| 2020 | $4,059 -6.3% | $268,151 +10.8% |
| 2019 | $4,330 +8.1% | $242,009 +10% |
| 2018 | $4,006 | $220,008 +3.6% |
| 2017 | $4,006 +2.9% | $212,291 +3% |
| 2016 | $3,893 +1.4% | $206,017 +6.3% |
| 2015 | $3,840 +7.6% | $193,718 +6.9% |
| 2014 | $3,569 +8.5% | $181,263 +9.4% |
| 2013 | $3,290 +7.5% | $165,617 +10.1% |
| 2012 | $3,059 +8.6% | $150,398 +10.1% |
| 2011 | $2,817 -4.6% | $136,586 -8.4% |
| 2010 | $2,955 | $149,177 -16.5% |
| 2009 | -- | $178,596 -24.7% |
| 2008 | $4,256 +49.7% | $237,159 -13% |
| 2007 | $2,842 -6% | $272,470 +3.5% |
| 2006 | $3,023 +1.8% | $263,183 +37.5% |
| 2005 | $2,970 +3.2% | $191,377 +11.6% |
| 2004 | $2,878 +3.5% | $171,432 +5.9% |
| 2003 | $2,782 +211.8% | $161,865 +362.5% |
| 2002 | $892 | $35,000 |
Find assessor info on the county website
Neighborhood: Alafaya
Nearby homes
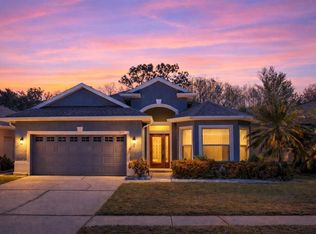
- $470,0004 bd3 ba2.1k sqft2474 Cypress Trace Cir, Orlando, FL 32825Sold
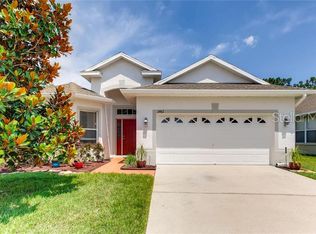
- $477,7004 bd3 ba2.1k sqft2482 Cypress Trace Cir, Orlando, FL 32825Off Market
- $483,0004 bd3 ba2.1k sqft2470 Cypress Trace Cir, Orlando, FL 32825Off Market

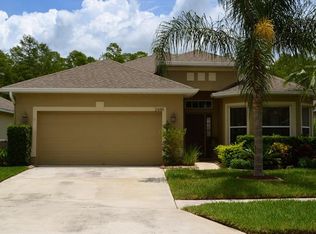
- $490,1003 bd3 ba2.1k sqft2486 Cypress Trace Cir, Orlando, FL 32825Off Market
- $444,2004 bd2 ba1.9k sqft2465 Cypress Trace Cir, Orlando, FL 32825Off Market
- $390,0003 bd2 ba1.5k sqft2490 Cypress Trace Cir, Orlando, FL 32825Sold
- $464,0003 bd2 ba2k sqft2701 Cypressway Ct, Orlando, FL 32825Sold
- $410,6003 bd2 ba1.5k sqft2479 Cypress Trace Cir, Orlando, FL 32825Off Market
Nearby schools
GreatSchools rating
- 9/10Cypress Springs Elementary SchoolGrades: PK-5Distance: 0.5 mi
- 6/10Legacy Middle SchoolGrades: 6-8Distance: 2.4 mi
- 4/10University High SchoolGrades: 9-12Distance: 4.7 mi
Schools provided by the listing agent
- Elementary: Cypress Springs Elem
- Middle: Legacy Middle
- High: University High
Source: Stellar MLS. This data may not be complete. We recommend contacting the local school district to confirm school assignments for this home.
Get a cash offer in 3 minutes
Find out how much your home could sell for in as little as 3 minutes with a no-obligation cash offer.
Estimated market value
$475,000
Get a cash offer in 3 minutes
Find out how much your home could sell for in as little as 3 minutes with a no-obligation cash offer.
Estimated market value
$475,000
- Florida
- Orange County
- Orlando
- 32825
- Alafaya
- 2478 CYPRESS TRACE CIRCLE
Nearby cities
Nearby neighborhoods
Nearby zip codes
Other Orlando Topics
