One or more photo(s) has been virtually staged. *****ORIGINAL OWNER***** PRIDE OF OWNERSHIP is EVIDENT EVERYWHERE in this BEAUTIFULLY MAINTAINED, ONE OWNER HOME in one of the MOST SOUGHT-AFTER COMMUNITIES in EAST ORLANDO - CYPRESS SPRINGS! With a NEW AC SYSTEM in 2022, a NEW ROOF in OCTOBER 2017 and a NEW WATER HEATER in 2018, this HOME is EASILY ONE OF THE BEST VALUES AVAILABLE ON THE MARKET for a MOVE-IN READY SINGLE-FAMILY HOME in a HIGHLY RATED SCHOOL ZONE and EXTREMELY DESIRABLE COMMUNITY!! Although this home doesn’t have a brand-new renovated kitchen, or the newest style in flooring, it has been IMPECCABLY MAINTAINED by the ORIGINAL OWNER that has LIVED IN and CARED FOR this home since it was built in 2001! You can take advantage of the VERY REASONABLE PRICE and upgrade the cosmetics at your own pace! You can BUY WITH CONFIDENCE knowing that ALL OF THE MAJOR MECHANICALS have RECENTLY BEEN UPDATED! This BEAUTIFULLY DESIGNED and WELL-BUILT HOME has TONS OF NATURAL LIGHT, HIGH CEILINGS, LARGE LIVING SPACES, OVERSIZED BEDROOMS, a GENEROUS SIZED KITCHEN and a PRIVATE COVERED LANAI that BACKS TO CONSERVATION in the BACKYARD!! The Community, CYPRESS SPRINGS is known for its SENSE OF COMMUNITY, HIGHLY RATED SCHOOLS and DESIRABLE COMMUNITY LAYOUT. Mixed in with the HUNDREDS OF HOMES in the community is APPROXIMATELY 200 ACRES OF CONSERVATION that gives the community a sense of peace and tranquility! Take advantage of the MILES OF SIDEWALKS on your morning or evening walks/runs and you will hear the birds chirping and see wildlife such as Deer and Turtles! For the Price and the Product, there ISN’T A BETTER VALUE on the MARKET TODAY! DON’T WAIT! MAKE YOUR APPOINTMENT TODAY!
Sold for $390,000
$390,000
2490 CYPRESS TRACE CIRCLE, ORLANDO, FL 32825
3beds
1,576sqft
Single Family Residence
Built in 2001
6,657 Square Feet Lot
$402,700 Zestimate®
$247/sqft
$2,336 Estimated rent
Home value
$402,700
$383,000 - $423,000
$2,336/mo
Zestimate® history
Owner options
List your home for rent
$2,336/mo
Rent Zestimate®
Find your next renter with Zillow Rental Manager. Plus, with online applications, you can quickly screen prospective tenants – for free.
$2,336/mo
Rent Zestimate®
Refinance and save
$2,875/mo
Est. payment
Refinancing to a lower rate could help reduce your monthly payments and save thousands over the life of the loan.
$2,875/mo
Est. payment
Explore your selling options
Work with a Zillow partner agent
Leverage their expertise and Zillow's premium Showcase listings to get your home seen by more buyers.
Get startedList with your own agent
Get your home in front of millions of buyers by listing it on Zillow.
Learn how to do itSell it yourself
Take full control of how buyers see your home on Zillow by listing For Sale by Owner (FSBO).
List your homeWhat's special
Oversized bedroomsHigh ceilingsLarge living spacesBacks to conservationTons of natural lightGenerous sized kitchenPrivate covered lanai
Zillow last checked:
Listing updated:
Listed by:
Chris Creegan 407-509-2159,
CREEGAN GROUP 407-622-1111,
Daniel Prior LLC 407-406-2145,
CREEGAN GROUP
Bought with:
Jessica Greathouse, 3400170
CHARLES RUTENBERG REALTY ORLANDO
Source: Stellar MLS,MLS#: O6252201 Originating MLS: Orlando Regional
Originating MLS: Orlando Regional
Facts & features
Interior
Bedrooms & bathrooms
- Bedrooms: 3
- Bathrooms: 2
- Full bathrooms: 2
Primary bedroom
- Features: Ceiling Fan(s), En Suite Bathroom, Walk-In Closet(s)
- Level: First
- Dimensions: 14x14
Bedroom 2
- Features: Ceiling Fan(s), Built-in Closet
- Level: First
- Dimensions: 13x12
Bedroom 3
- Features: Ceiling Fan(s), Built-in Closet
- Level: First
- Dimensions: 11x11
Primary bathroom
- Features: En Suite Bathroom, Exhaust Fan, Garden Bath, Tub with Separate Shower Stall, Water Closet/Priv Toilet, Window/Skylight in Bath, Linen Closet
- Level: First
- Dimensions: 13x12
Dining room
- Features: No Closet
- Level: First
- Dimensions: 11x11
Kitchen
- Features: Breakfast Bar, Exhaust Fan, No Closet
- Level: First
- Dimensions: 13x11
Laundry
- Features: No Closet
- Level: First
- Dimensions: 8x6
Living room
- Features: Ceiling Fan(s), No Closet
- Level: First
- Dimensions: 25x15
Heating
- Central
Cooling
- Central Air
Appliances
- Included: Dishwasher, Dryer, Electric Water Heater, Microwave, Range, Refrigerator, Washer
- Laundry: Inside, Laundry Room
Features
- Ceiling Fan(s), Eating Space In Kitchen, High Ceilings, Open Floorplan, Primary Bedroom Main Floor, Split Bedroom, Walk-In Closet(s)
- Flooring: Carpet, Tile
- Doors: French Doors
- Windows: Shades, Window Treatments
- Has fireplace: No
Interior area
- Total structure area: 2,236
- Total interior livable area: 1,576 sqft
Property
Parking
- Total spaces: 2
- Parking features: Common, Driveway, Garage Door Opener
- Attached garage spaces: 2
- Has uncovered spaces: Yes
Features
- Levels: One
- Stories: 1
- Patio & porch: Covered, Patio
- Exterior features: Rain Gutters, Sidewalk
- Has view: Yes
- View description: Trees/Woods
Lot
- Size: 6,657 Square Feet
- Features: Conservation Area, Sidewalk
Details
- Parcel number: 052331186600620
- Zoning: P-D
- Special conditions: None
Construction
Type & style
- Home type: SingleFamily
- Property subtype: Single Family Residence
Materials
- Brick, Stucco
- Foundation: Slab
- Roof: Shingle
Condition
- Completed
- New construction: No
- Year built: 2001
Details
- Builder name: Morrison Homes
Utilities & green energy
- Sewer: Public Sewer
- Water: Public
- Utilities for property: BB/HS Internet Available, Cable Available, Electricity Connected, Phone Available, Public, Sewer Connected, Street Lights, Underground Utilities, Water Connected
Community & HOA
Community
- Features: Playground, Pool
- Pet fee: $0 monthly
- Subdivision: CYPRESS SPGS VILLAGE S 43/124
HOA
- Has HOA: Yes
- Amenities included: Playground, Pool
- Services included: Manager
- HOA fee: $54 monthly
- HOA name: Lynn Edwards
- HOA phone: 407-327-5824
Location
- Region: Orlando
Financial & listing details
- Price per square foot: $247/sqft
- Tax assessed value: $326,579
- Annual tax amount: $2,004
- Date on market: 10/25/2024
- Cumulative days on market: 5 days
- Listing terms: Cash,Conventional,FHA,VA Loan
- Ownership: Fee Simple
- Total actual rent: 0
- Electric utility on property: Yes
- Road surface type: Paved, Asphalt
Price history
| Date | Event | Price |
|---|---|---|
| 11/15/2024 | Sold | $390,000-2.5%$247/sqft |
Source:  Stellar MLS #O6252201 Report a problem Stellar MLS #O6252201 Report a problem | ||
| 10/30/2024 | Pending sale | $399,999$254/sqft |
Source: Stellar MLS #O6252201 Report a problem | ||
| 10/25/2024 | Listed for sale | $399,999+142.6%$254/sqft |
Source: Stellar MLS #O6252201 Report a problem | ||
| 2/27/2001 | Sold | $164,900$105/sqft |
Source: Public Record Report a problem | ||
Public tax history
| Year | Property taxes | Tax assessment |
|---|---|---|
| 2024 | $2,169 +8.2% | $141,815 +3% |
| 2023 | $2,005 +6.3% | $137,684 +3% |
| 2022 | $1,886 +2.2% | $133,674 +3% |
| 2021 | $1,846 +1.2% | $129,781 +1.4% |
| 2020 | $1,825 +1.9% | $127,989 +2.3% |
| 2019 | $1,790 +1% | $125,111 +1.9% |
| 2018 | $1,772 | $122,778 -27.7% |
| 2017 | $1,772 +2.9% | $169,810 +3% |
| 2016 | $1,721 +1.8% | $164,830 +5.1% |
| 2015 | $1,691 -3.2% | $156,861 +7.1% |
| 2014 | $1,748 +1.3% | $146,497 +10.4% |
| 2013 | $1,724 +0.4% | $132,657 +9.7% |
| 2012 | $1,718 +3.7% | $120,893 +10.8% |
| 2011 | $1,657 +3.9% | $109,133 +0.6% |
| 2010 | $1,595 | $108,469 -22.8% |
| 2009 | -- | $140,541 -27.2% |
| 2008 | $2,161 -4.7% | $193,163 -13.9% |
| 2007 | $2,268 -5.9% | $224,452 +2.7% |
| 2006 | $2,410 +2.3% | $218,545 +36.6% |
| 2005 | $2,355 +2.9% | $160,023 +13.7% |
| 2004 | $2,289 +4.4% | $140,706 +6.9% |
| 2003 | $2,192 +2.2% | $131,622 +3.5% |
| 2002 | $2,146 +135.2% | $127,208 +263.5% |
| 2001 | $912 | $35,000 |
Find assessor info on the county website
Neighborhood: Alafaya
Nearby homes
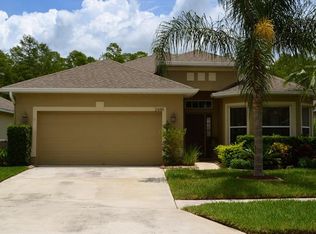
- $490,1003 bd3 ba2.1k sqft2486 Cypress Trace Cir, Orlando, FL 32825Off Market
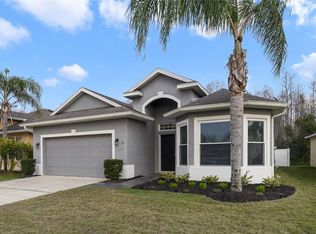
- $477,5004 bd3 ba2.1k sqft2502 Cypress Trace Cir, Orlando, FL 32825Sold
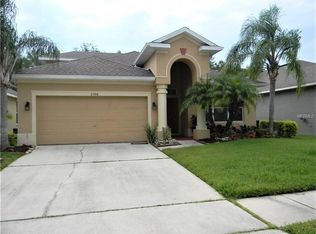
- $448,8003 bd2 ba2.1k sqft2506 Cypress Trace Cir, Orlando, FL 32825Off Market
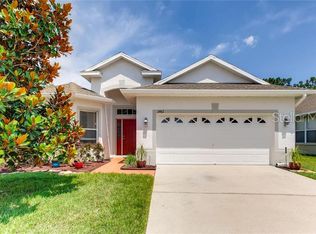
- $477,7004 bd3 ba2.1k sqft2482 Cypress Trace Cir, Orlando, FL 32825Off Market
- $457,7003 bd2 ba1.9k sqft2510 Cypress Trace Cir, Orlando, FL 32825Off Market
- $475,0003 bd3 ba2.1k sqft2478 Cypress Trace Cir, Orlando, FL 32825Sold
- $462,9003 bd2 ba2k sqft2491 Cypress Trace Cir, Orlando, FL 32825Off Market
- $479,1004 bd2 ba2k sqft2503 Cypress Trace Cir, Orlando, FL 32825Off Market
Nearby schools
GreatSchools rating
- 9/10Cypress Springs Elementary SchoolGrades: PK-5Distance: 0.5 mi
- 6/10Legacy Middle SchoolGrades: 6-8Distance: 2.4 mi
- 4/10University High SchoolGrades: 9-12Distance: 4.6 mi
Schools provided by the listing agent
- Elementary: Cypress Springs Elem
- Middle: Legacy Middle
- High: University High
Source: Stellar MLS. This data may not be complete. We recommend contacting the local school district to confirm school assignments for this home.
Get a cash offer in 3 minutes
Find out how much your home could sell for in as little as 3 minutes with a no-obligation cash offer.
Estimated market value
$402,700
Get a cash offer in 3 minutes
Find out how much your home could sell for in as little as 3 minutes with a no-obligation cash offer.
Estimated market value
$402,700
- Florida
- Orange County
- Orlando
- 32825
- Alafaya
- 2490 CYPRESS TRACE CIRCLE
Nearby cities
Nearby neighborhoods
Nearby zip codes
Other Orlando Topics
