Skip main navigation
Sold
  • $324,850

    2478 Gray Wolf Way, Muskegon, MI 49444

    3beds
    1,172sqft
    Single Family Residence
    Built in 2025
    8,276.4 Square Feet Lot
    $334,300 Zestimate®
    $277/sqft
    $2,165 Estimated rent

    Home value

    $334,300

    $294,000 - $378,000

    $2,165/mo

    Zestimate® history
    Loading
    Loading...

    Owner options

    List your home for rent

    $2,165/mo

    Rent Zestimate®

    Find your next renter with Zillow Rental Manager. Plus, with online applications, you can quickly screen prospective tenants – for free.

    Learn more

    $2,165/mo

    Rent Zestimate®

    Refinance and save

    $2,533/mo

    Est. payment

    Refinancing to a lower rate could help reduce your monthly payments and save thousands over the life of the loan.

    See today's rates

    $2,533/mo

    Est. payment

    Explore your selling options

    Work with a Zillow partner agent

    Leverage their expertise and Zillow's premium Showcase listings to get your home seen by more buyers.

    Get started

    List with your own agent

    Get your home in front of millions of buyers by listing it on Zillow.

    Learn how to do it

    Sell it yourself

    Take full control of how buyers see your home on Zillow by listing For Sale by Owner (FSBO).

    List your home

    What's special

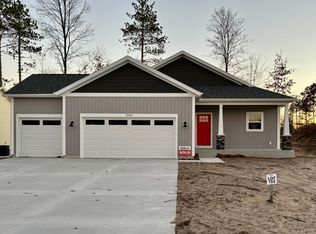

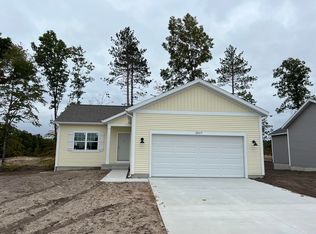
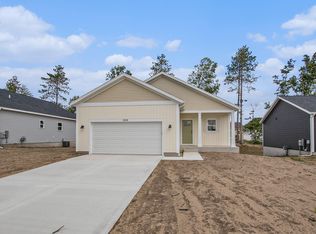
    Proposed Construction! This 'Wintergreen' floorplan is situated on lot #211 with a full basement. Upgrades include quartz countertops, vinyl plank flooring, central air, 42'' upper cabinets, a tiled kitchen backspash and a 12x12 treated deck. The Wintergreen offers about 1200 sq ft of living space with an open concept great room, 3 bedrooms and 2 full bathrooms. Spacious eat-in kitchen offers a door to the 12x12 back deck. An LG stainless steel kitchen appliance package is included. Primary suite hosts a private bathroom and double closets. Convenient main floor laundry. Mudroom and separate front entry complete the main floor. The unfinished basement is plumbed for a full bathroom and can be finished for future living space and one or two more bedrooms. Odeno is a custom home development in Fruitport Schools. Winding roads, walking trails, and community ponds set this neighborhood apart. Private and serene, yet just minutes from highway access, shopping, and recreation. Welcome to Odeno- Place of Many Hearts. Some photos may be of previously completed homes. Builder to verify finishes and final sale price prior to accepting an offer.

    Zillow last checked:

    Listing updated:

    Listed by:

    Thomas A Serio 231-286-0102,

    Real Estate West

    Bought with:

    Thomas A Serio, 6502431119

    Real Estate West

    Source: MichRIC,MLS#: 25026405MLS Logo

    Facts & features

    Interior

    Bedrooms & bathrooms
    • Bedrooms: 3
    • Bathrooms: 2
    • Full bathrooms: 2
    • Main level bedrooms: 3
    Primary bedroom
    • Level: Main
    Bedroom 2
    • Level: Main
    Bedroom 3
    • Level: Main
    Primary bathroom
    • Level: Main
    Bathroom 2
    • Level: Main
    Dining area
    • Level: Main
    Great room
    • Level: Main
    Kitchen
    • Level: Main
    Laundry
    • Level: Main
    Heating
    • Forced Air
    Cooling
    • Central Air
    Appliances
    • Included: Dishwasher, Disposal, Microwave, Range, Refrigerator
    • Laundry: Laundry Closet, Main Level
    Features
    • Windows: Insulated Windows
    • Basement: Full
    • Has fireplace: No
    Interior area
    • Total structure area: 1,172
    • Total interior livable area: 1,172 sqft
    • Finished area below ground: 0

    Property

    Parking
    • Total spaces: 2
    • Parking features: Attached, Garage Door Opener
    • Garage spaces: 2
    Features
    • Stories: 1
    Lot
    • Size: 8,276 sqft
    • Dimensions: 70 x 119
    Details
    • Parcel number: 15565000021100

    Construction

    Type & style
    • Home type: SingleFamily
    • Architectural style: Ranch
    • Property subtype: Single Family Residence
    Materials
    • Vinyl Siding
    • Roof: Composition
    Condition
    • New Construction
    • New construction: Yes
    • Year built: 2025

    Utilities & green energy

    • Sewer: Public Sewer
    • Water: Public

    Community & neighborhood

    Location
    • Region: Muskegon

    HOA & financial

    HOA
    • Has HOA: Yes
    • HOA fee: $500 annually

    Other

    Other facts
    • Listing terms: Cash,FHA,VA Loan,Conventional
    • Road surface type: Paved

    Price history

    DateEventPrice
    10/24/2025Sold$324,850-1.5%$277/sqft
    Source: MichRIC #25026405 Report a problem
    9/13/2025Pending sale$329,900$281/sqft
    Source: MichRIC #25026405 Report a problem
    6/5/2025Listed for sale$329,900$281/sqft
    Source: MichRIC #25026405 Report a problem

    Public tax history

    Tax history is unavailable.

    Neighborhood: 49444

    Nearby schools

    GreatSchools rating
    Get a cash offer in 3 minutes
    Find out how much your home could sell for in as little as 3 minutes with a no-obligation cash offer.
    Estimated market value
    $334,300
    Get a cash offer in 3 minutes
    Find out how much your home could sell for in as little as 3 minutes with a no-obligation cash offer.
    Estimated market value
    $334,300