Skip main navigation
Pending
  • $376,625

    2507 Gray Wolf Way, Muskegon, MI 49444

    2beds
    1,416sqft
    : 
    Loading
    Get pre-qualified
    Single Family Residence
    Built in 2025
    7,405 Square Feet Lot
    $351,600 Zestimate®
    $266/sqft
    $42/mo HOA

    What's special

    Large center islandDaylight basementOpen concept great roomQuartz countertopsWalk in closetPrivate bathroomSpacious primary suite
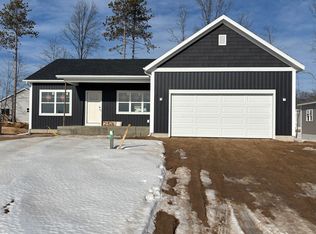
    MOVE IN FALL 2025! This 'Magnolia' floorplan is situated on lot #261 with a daylight basement and views of the community greenspace. Upgrades include 9' main floor ceilings, quartz countertops, luxury vinyl plank flooring in the great room, central air and a 12x12 treated deck. The Magnolia offers over 1400 sq ft of living space with 2 bedrooms, 2 full bathrooms, and main floor laundry. This plan offers an open concept great room- ideal for entertaining! The kitchen hosts a large center island, quartz countertops, and a walk in pantry. Includes an LG stainless steel kitchen appliance package. Spacious primary suite with private bathroom and walk in closet. Large second bedroom and full bathroom. A foyer and main floor laundry complete the main level of this home. The daylight basement i s plumbed for a 3rd full bathroom and could be finished for future living space. Odeno is a custom home development in Fruitport Schools. Winding roads, walking trails, and community ponds set this neighborhood apart. Private and serene, yet just minutes from highway access, shopping, and recreation. Welcome to Odeno- Place of Many Hearts. Some photos may be of previously completed homes. Builder to verify finishes and final sale price prior to accepting an offer.
    437 days
    |
    3
    |
    0
    |

    Zillow last checked:

    Listing updated:

    Listed by:

    Thomas A Serio 231-286-0102,

    Real Estate West 231-246-8000

    Source: MichRIC,MLS#: 25018064MLS Logo

      Facts & features

      Interior

      Bedrooms & bathrooms
      • Bedrooms: 2
      • Bathrooms: 2
      • Full bathrooms: 2
      • Main level bedrooms: 2
      Primary bedroom
      • Level: Main
      Bedroom 2
      • Level: Main
      Primary bathroom
      • Level: Main
      Bathroom 2
      • Level: Main
      Dining area
      • Level: Main
      Kitchen
      • Level: Main
      Laundry
      • Level: Main
      Living room
      • Level: Main
      Heating
      • Forced Air
      Cooling
      • Central Air
      Appliances
      • Included: Dishwasher, Disposal, Microwave, Range, Refrigerator
      • Laundry: Laundry Room, Main Level
      Features
      • Center Island
      • Windows: Low-Emissivity Windows
      • Basement: Daylight
      • Has fireplace: No
      Interior area
      • Total structure area: 1,416
      • Total interior livable area: 1,416 sqft
      • Finished area below ground: 0
      Video & virtual tour

      Property

      Parking
      • Total spaces: 2
      • Parking features: Garage Door Opener, Attached
      • Garage spaces: 2
      Features
      • Stories: 1
      Lot
      • Size: 7,405 Square Feet
      • Dimensions: 60 x 120
      Details
      • Parcel number: 6115565000026100

      Construction

      Type & style
      • Home type: SingleFamily
      • Architectural style: Ranch
      • Property subtype: Single Family Residence
      Materials
      • Vinyl Siding
      • Roof: Composition
      Condition
      • New Construction
      • New construction: Yes
      • Year built: 2025

      Utilities & green energy

      • Sewer: Public Sewer
      • Water: Public

      Community & HOA

      HOA
      • Has HOA: Yes
      • HOA fee: $500 annually
      Location
      • Region: Muskegon

      Financial & listing details

      • Price per square foot: $266/sqft
      • Tax assessed value: $55,000
      • Date on market: 4/28/2025
      • Listing terms: Cash,FHA,VA Loan,Conventional
      • Road surface type: Paved

        Estimated market value

        $351,600

        $334,000 - $373,000

        $2,476/mo

        Price history

        DateEventPrice
        5/23/2025Pending sale$376,625$266/sqft
        Source: MichRIC #25018064 Report a problem
        4/28/2025Listed for sale$376,625$266/sqft
        Source: MichRIC #25018064 Report a problem

        Public tax history

        YearProperty taxesTax assessment
        2025-- $27,500

        Find assessor info on the county website

        Monthly payment

        Est. payment

        Payment breakdown

        Explore the cost of this home by adjusting the details. Changes won't be saved.
        All calculations are estimates and provided by Zillow, Inc. for informational purposes only. Actual amounts may vary.
        HOA fees may include property taxes on listings classified as Co-Ops. Contact the listing agent and/or owner for fee details.
        Mortgage interest rates are dependent on a number of factors, including credit score, down payment, and repayment length. Interest rate data provided by Zillow Group Marketplace, Inc. as of 1/1/1970 from various mortgage lenders with which we have lead or other similar arrangements; the Estimated Payment is an average of those rates.
        See how much you could borrow to make a competitive offer.

        Climate risks

        Neighborhood: 49444

        Getting around

        0 / 100
        Car-Dependent
        20 / 100
        Somewhat Bikeable

        Nearby schools

        GreatSchools rating

        A local agent can set up tours, give advice and negotiate with sellers.

        A local lender can help you make sure your offer is ready when you are.

        Browse local experts

        Similar homes

        Skip to the end of the carouselSkip to the beginning of the carousel