Skip main navigation
Sold
  • $350,000

    2532 Gray Wolf Way, Muskegon, MI 49444

    2beds
    1,200sqft
    Single Family Residence
    Built in 2024
    6,969.6 Square Feet Lot
    $354,400 Zestimate®
    $292/sqft
    $2,111 Estimated rent

    Home value

    $354,400

    $315,000 - $400,000

    $2,111/mo

    Zestimate® history
    Loading
    Loading...

    Owner options

    List your home for rent

    $2,111/mo

    Rent Zestimate®

    Find your next renter with Zillow Rental Manager. Plus, with online applications, you can quickly screen prospective tenants – for free.

    Learn more

    $2,111/mo

    Rent Zestimate®

    Refinance and save

    $2,704/mo

    Est. payment

    Refinancing to a lower rate could help reduce your monthly payments and save thousands over the life of the loan.

    See today's rates

    $2,704/mo

    Est. payment

    Explore your selling options

    Work with a Zillow partner agent

    Leverage their expertise and Zillow's premium Showcase listings to get your home seen by more buyers.

    Get started

    List with your own agent

    Get your home in front of millions of buyers by listing it on Zillow.

    Learn how to do it

    Sell it yourself

    Take full control of how buyers see your home on Zillow by listing For Sale by Owner (FSBO).

    List your home

    What's special

    Daylight basementPeaceful community pondsUnderground sprinklingFresh grassWelcoming front foyerWalking trailsWalk-in closet
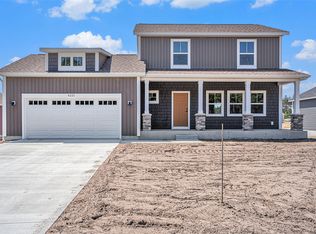
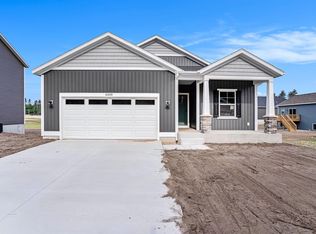
    Move-in ready and waiting for you! ✨ This beautiful Tamarack floor plan is completely finished and has never been lived in. The seller has already taken care of the extras -- underground sprinkling and fresh grass are in, so you can simply move in and enjoy. This thoughtfully designed home offers 1,200 sq. ft. with 2 bedrooms and 2 full bathrooms, plus a daylight basement ready for future expansion. The welcoming front foyer leads into a bright galley kitchen featuring an LG stainless steel appliance package. The open-concept dining and living area flows seamlessly to a 12x12 treated deck through sliding glass doors -- perfect for relaxing or entertaining. You'll love the convenience of main floor laundry. The primary suite includes a private bath and walk-in closet, while the second bedroom and full bath complete the main level. The full daylight basement includes egress windows for a future third bedroom and family room and is already plumbed for a third bathroom giving you room to grow. Located in the beautiful Odeno community in Fruitport Schools, this custom home neighborhood features winding roads, walking trails, and peaceful community ponds. It feels private and serene, yet you're just minutes from highway access, shopping, and recreation.

    Zillow last checked:

    Listing updated:

    Listed by:

    Stephanie Dahlquist 231-638-3869,

    RE/MAX West

    Bought with:

    Greg Anzivino, 6501426000

    Real Estate West

    Source: MichRIC,MLS#: 26006273MLS Logo

    Facts & features

    Interior

    Bedrooms & bathrooms
    • Bedrooms: 2
    • Bathrooms: 2
    • Full bathrooms: 2
    • Main level bedrooms: 2
    Primary bedroom
    • Level: Main
    Bedroom 2
    • Level: Main
    Primary bathroom
    • Level: Main
    Bathroom 2
    • Level: Main
    Dining area
    • Level: Main
    Great room
    • Level: Main
    Kitchen
    • Level: Main
    Laundry
    • Level: Main
    Heating
    • Forced Air
    Cooling
    • Central Air
    Appliances
    • Included: Dishwasher, Disposal, Microwave, Range, Refrigerator
    • Laundry: Laundry Closet, Main Level
    Features
    • Flooring: Vinyl
    • Windows: Insulated Windows
    • Basement: Daylight
    • Has fireplace: No
    Interior area
    • Total structure area: 1,200
    • Total interior livable area: 1,200 sqft
    • Finished area below ground: 0

    Property

    Parking
    • Total spaces: 2
    • Parking features: Attached, Garage Door Opener
    • Garage spaces: 2
    Features
    • Stories: 1
    Lot
    • Size: 6,969 sqft
    • Dimensions: 60 x 119
    Details
    • Parcel number: 6115565000021600

    Construction

    Type & style
    • Home type: SingleFamily
    • Architectural style: Ranch
    • Property subtype: Single Family Residence
    Materials
    • Vinyl Siding
    • Roof: Composition
    Condition
    • New Construction
    • New construction: Yes
    • Year built: 2024

    Utilities & green energy

    • Sewer: Public Sewer
    • Water: Public

    Community & neighborhood

    Location
    • Region: Muskegon

    HOA & financial

    HOA
    • Has HOA: Yes
    • HOA fee: $500 annually
    • Services included: Other

    Other

    Other facts
    • Listing terms: Cash,FHA,VA Loan,Conventional
    • Road surface type: Paved

    Price history

    DateEventPrice
    3/12/2026Sold$350,000+0%$292/sqft
    Source: MichRIC #26006273 Report a problem
    2/23/2026Pending sale$349,900$292/sqft
    Source: MichRIC #26006273 Report a problem
    2/20/2026Price change$349,900+6.8%$292/sqft
    Source: MichRIC #26006273 Report a problem
    4/16/2025Pending sale$327,640$273/sqft
    Source: MichRIC #25007346 Report a problem
    2/28/2025Listed for sale$327,640$273/sqft
    Source: MichRIC #25007346 Report a problem

    Public tax history

    Tax history is unavailable.

    Neighborhood: 49444

    Nearby schools

    GreatSchools rating
    Get a cash offer in 3 minutes
    Find out how much your home could sell for in as little as 3 minutes with a no-obligation cash offer.
    Estimated market value
    $354,400
    Get a cash offer in 3 minutes
    Find out how much your home could sell for in as little as 3 minutes with a no-obligation cash offer.
    Estimated market value
    $354,400