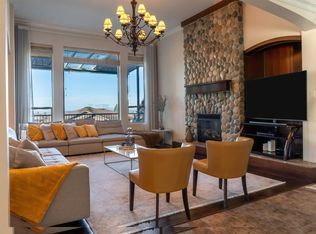
Entertainers delight! Tranquil PRIVATE oasis backing onto GREENBELT w/ inground POOL & HOT TUB w/ decks & patio. Spacious open concept main floor w/ loads of windows & natural light! Living room w/ 17ft vaulted ceiling & custom feature fireplace, kitchen w/ island & eating area, separate dining room & office. Upper has primary w/ spa like 5pc ensuite & 66sf walk in closet. 3 additional good sized bedrooms & 4 pc bath. Multi generational living needed? Huge bright bsmt w/ large living space including separate entrance, summer kitchen & bedroom. Stay cool w/ the Air Conditioning. 2 car garage. Close to transit, Samuel Robertson Technical school & Albion Community Center. You wont be disappointed in this family home with lots of room to grow!
For sale
C$1,500,000
24781 McClure Dr, Maple Ridge, BC V2W 0A5
5beds
3,795sqft
Single Family Residence
Built in 2006
6,098 Square Feet Lot
$-- Zestimate®
C$395/sqft
C$-- HOA
What's special
Separate dining roomAir conditioning
- 50 days
- 17
- 0
Zillow last checked:
Listing updated:
Listed by:
Leo Bruneau PREC*,
RE/MAX All Points Realty Brokerage
Source: Greater Vancouver REALTORS®,MLS®#: R3155256 Originating MLS®#: Greater Vancouver
Originating MLS®#: Greater VancouverFacts & features
Interior
Bedrooms & bathrooms
- Bedrooms: 5
- Bathrooms: 4
- Full bathrooms: 3
- 1/2 bathrooms: 1
Heating
- Forced Air, Natural Gas
Cooling
- Central Air, Air Conditioning
Appliances
- Included: Washer/Dryer, Dishwasher, Refrigerator, Stove
Features
- Windows: Window Coverings
- Basement: Full
- Number of fireplaces: 2
- Fireplace features: Electric, Gas
Interior area
- Total structure area: 3,795
- Total interior livable area: 3,795 sqft
Video & virtual tour
Property
Parking
- Total spaces: 4
- Parking features: Garage, Front Access, Garage Door Opener
- Garage spaces: 2
Features
- Levels: Two
- Stories: 2
- Exterior features: Private Yard
- Pool features: Outdoor Pool
- Has spa: Yes
- Spa features: Swirlpool/Hot Tub
- Frontage length: 46.46
Lot
- Size: 6,098 Square Feet
- Dimensions: 46.46 x 114.82
- Features: Greenbelt, Private, Recreation Nearby
Details
- Other equipment: Swimming Pool Equip.
Construction
Type & style
- Home type: SingleFamily
- Property subtype: Single Family Residence
Condition
- Year built: 2006
Community & HOA
Community
- Security: Fire Sprinkler System
- Subdivision: Maple Crest
HOA
- Has HOA: No
Location
- Region: Maple Ridge
Financial & listing details
- Price per square foot: C$395/sqft
- Annual tax amount: C$7,222
- Date on market: 8/12/2026
- Ownership: Freehold NonStrata
Price history
Price history is unavailable.
Public tax history
Tax history is unavailable.
Climate risks
Neighborhood: Albion
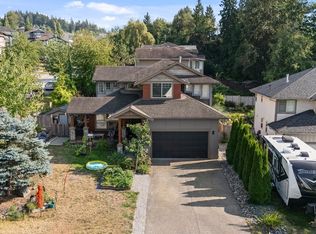
- C$1,478,0006 bd4 ba4k sqft10707 248th St, Maple Ridge, BC V2W1G6For Sale
- C$1,398,0005 bd4 ba3.6k sqft24760 Kimola Dr, Maple Ridge, BC V2W0A6For Sale
- C$6,250,0006.76 acres10911 248th St #10869, Maple Ridge, BC V2W1G7Lot/Land

- C$1,199,0003 bd2 ba2.5k sqft10925 248th St LOT P, Maple Ridge, BC V2W1G7For Sale

Similar homes
- C$1,499,9005 bd4 ba4.2k sqft13175 239b St, Maple Ridge, BC V4R 0A3For Sale
 MLS ID #R3155953, Kris Mugridge PREC*, eXp Realty Brokerage. Greater Vancouver REALTORS®
 - C$1,499,9004 bd4 ba3.2k sqft22749 125a Ave, Maple Ridge, BC V2X 3T8For Sale
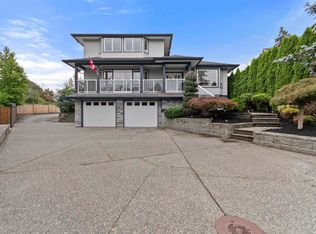 MLS ID #R3164875, Steve Mainse - PREC*, Royal Lepage Wheeler Cheam Brokerage. Greater Vancouver REALTORS®
 - C$1,495,0006 bd5 ba3.9k sqft23269 124a Ave, Maple Ridge, BC V2X 1R6For Sale
 MLS ID #R3154007, Michelle Bercic - PREC, RE/MAX Performance Realty Brokerage. Greater Vancouver REALTORS®
 - C$1,248,0004 bd4 ba3.2k sqft23547 108th Ave, Maple Ridge, BC V2W 1B1For Sale
 MLS ID #R3157147, Andrew Young, Sutton Premier Realty Brokerage. Greater Vancouver REALTORS®
