Welcome to Your Dream Home in East Brainerd! 🌟
Imagine coming home to this inviting 4-bedroom, 3-full-bath sanctuary at the end of a quiet cul-de-sac in one of Chattanooga's most sought-after neighborhoods. This home has been lovingly updated to provide all the comforts and conveniences for modern living.
What You'll Love:
*Gourmet Kitchen: The heart of the home, this kitchen has been beautifully renovated with brand-new appliances. Whether you're cooking up a family dinner or hosting friends, you'll have everything you need in a space that's both functional and stylish.
*Private Basement Retreat: The finished basement offers a fantastic additional living space, complete with its own deck and private entrance. Perfect for guests, family gatherings, or even a cozy home office.
*Worry-Free Living: With a new roof, updated windows, and a brand-new HVAC system, you can settle in knowing that the essentials are taken care of.
*Outdoor Oasis: Step outside to your own private backyard retreat. Enjoy peaceful mornings and cozy evenings on the screened-in deck with an amazing view—perfect for relaxing or entertaining.
*A Fresh Start: Every room has been freshly painted, creating a bright, welcoming space that's ready for you to add your own personal touch.
Beyond the house itself, you'll be part of a warm, friendly community in East Brainerd with easy access to schools, parks, and shops. This is more than a house—it's a home where new memories are waiting to be made.
Don't miss your chance to see it. Reach out today to schedule a showing and experience this gem for yourself!
Sold for $430,000
$430,000
2479 Allegheny Dr, Chattanooga, TN 37421
4beds
2,494sqft
Single Family Residence
Built in 1978
112 Square Feet Lot
$426,800 Zestimate®
$172/sqft
$2,638 Estimated rent
Home value
$426,800
$405,000 - $448,000
$2,638/mo
Zestimate® history
Owner options
List your home for rent
$2,638/mo
Rent Zestimate®
Find your next renter with Zillow Rental Manager. Plus, with online applications, you can quickly screen prospective tenants – for free.
$2,638/mo
Rent Zestimate®
Refinance and save
$2,634/mo
Est. payment
Refinancing to a lower rate could help reduce your monthly payments and save thousands over the life of the loan.
$2,634/mo
Est. payment
Explore your selling options
Work with a Zillow partner agent
Leverage their expertise and Zillow's premium Showcase listings to get your home seen by more buyers.
Get startedList with your own agent
Get your home in front of millions of buyers by listing it on Zillow.
Learn how to do itSell it yourself
Take full control of how buyers see your home on Zillow by listing For Sale by Owner (FSBO).
List your homeWhat's special
Finished basementAmazing viewPrivate entrancePrivate backyard retreatQuiet cul-de-sacGourmet kitchenOutdoor oasis
Zillow last checked:
Listing updated:
Listed by:
Jason L Carr 423-280-1164,
Real Estate Partners Chattanooga LLC
Bought with:
Tiffany Ramey, 313380
Source: Greater Chattanooga Realtors,MLS#: 1502062
Facts & features
Interior
Bedrooms & bathrooms
- Bedrooms: 4
- Bathrooms: 3
- Full bathrooms: 3
Primary bedroom
- Level: First
Bedroom
- Level: First
Bedroom
- Level: First
Bedroom
- Level: Basement
Primary bathroom
- Level: First
Bathroom
- Description: Hall Bathroom
- Level: First
Bathroom
- Level: Basement
Den
- Level: Basement
Dining room
- Level: First
Great room
- Level: First
Kitchen
- Level: First
Laundry
- Level: Basement
Heating
- Central, ENERGY STAR Qualified Equipment
Cooling
- Ceiling Fan(s), ENERGY STAR Qualified Equipment
Appliances
- Included: Built-In Range, Dishwasher, ENERGY STAR Qualified Appliances, Microwave, Stainless Steel Appliance(s)
- Laundry: In Basement, Gas Dryer Hookup, Lower Level, Laundry Room, Washer Hookup
Features
- Beamed Ceilings, Cathedral Ceiling(s), Ceiling Fan(s), Crown Molding, Eat-in Kitchen, Natural Woodwork
- Flooring: Carpet, Ceramic Tile, Hardwood
- Windows: Aluminum Frames
- Basement: Finished
- Number of fireplaces: 1
Interior area
- Total structure area: 2,494
- Total interior livable area: 2,494 sqft
- Finished area above ground: 2,494
Property
Parking
- Total spaces: 2
- Parking features: Concrete, Driveway, Garage Door Opener
- Attached garage spaces: 2
Features
- Levels: Two
- Stories: 2
- Patio & porch: Deck
- Exterior features: Rain Gutters
- Pool features: None
- Spa features: None
- Fencing: None
- Has view: Yes
- View description: City, Trees/Woods
Lot
- Size: 112 Square Feet
- Dimensions: 112.89 x 140
- Features: Cul-De-Sac, Sprinklers In Front, Sloped, Wooded
Details
- Additional structures: Shed(s)
- Parcel number: 160a B 002
- Special conditions: Standard
Construction
Type & style
- Home type: SingleFamily
- Architectural style: Ranch
- Property subtype: Single Family Residence
Materials
- Wood Siding
- Foundation: Other
- Roof: Shingle
Condition
- Updated/Remodeled
- New construction: No
- Year built: 1978
Utilities & green energy
- Sewer: Septic Tank
- Water: Other
- Utilities for property: Cable Available, Cable Connected, Electricity Available, Electricity Connected, Natural Gas Available, Natural Gas Connected, Phone Available, Phone Connected, Water Available, Water Connected
Community & HOA
Community
- Features: Curbs
- Security: Other
- Subdivision: Shenandoah
HOA
- Has HOA: No
Location
- Region: Chattanooga
Financial & listing details
- Price per square foot: $172/sqft
- Tax assessed value: $363,000
- Annual tax amount: $1,299
- Date on market: 11/9/2024
- Listing terms: Cash,Conventional,FHA,VA Loan
- Road surface type: Paved
Price history
| Date | Event | Price |
|---|---|---|
| 12/6/2024 | Sold | $430,000-1.1%$172/sqft |
Source: Greater Chattanooga Realtors #1502062 Report a problem | ||
| 11/12/2024 | Contingent | $435,000$174/sqft |
Source: Greater Chattanooga Realtors #1502062 Report a problem | ||
| 11/9/2024 | Listed for sale | $435,000$174/sqft |
Source: Greater Chattanooga Realtors #1502062 Report a problem | ||
Public tax history
| Year | Property taxes | Tax assessment |
|---|---|---|
| 2025 | $1,385 +6.5% | $90,750 +57.3% |
| 2024 | $1,300 | $57,700 |
| 2023 | $1,300 | $57,700 |
| 2022 | $1,300 +0.7% | $57,700 |
| 2021 | $1,291 +8% | $57,700 +33.5% |
| 2020 | $1,195 | $43,225 |
| 2019 | $1,195 | $43,225 |
| 2018 | $1,195 -0.7% | $43,225 |
| 2017 | $1,204 +12.2% | $43,225 |
| 2016 | $1,074 | -- |
| 2015 | $1,074 | $38,500 |
| 2014 | $1,074 -45.3% | -- |
| 2013 | $1,964 | $38,500 -0.5% |
| 2012 | $1,964 | $38,700 |
| 2011 | $1,964 | $38,700 |
| 2010 | $1,964 +7.9% | $38,700 |
| 2009 | $1,821 | $38,700 +12% |
| 2008 | -- | $34,550 |
| 2007 | -- | $34,550 |
| 2006 | -- | $34,550 |
| 2005 | -- | $34,550 +8% |
| 2004 | -- | $32,000 +0.5% |
| 2003 | -- | $31,825 |
| 2002 | -- | $31,825 |
| 2001 | -- | $31,825 +17.9% |
| 2000 | -- | $27,000 |
Find assessor info on the county website
Neighborhood: East Brainerd
Nearby homes
- $382,4004 bd3 ba2.2k sqft2475 Allegheny Dr, Chattanooga, TN 37421Off Market
- $392,300-- bd2 ba3k sqft2483 Allegheny Dr, Chattanooga, TN 37421Off Market
- $387,8004 bd3 ba2.3k sqft2432 Cedar Creek Dr, Chattanooga, TN 37421Off Market
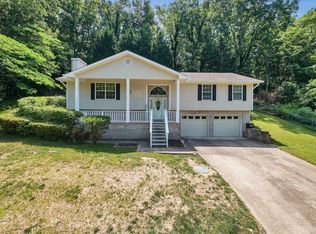
- $419,0003 bd3 ba2.9k sqft2430 Cedar Creek Dr, Chattanooga, TN 37421Sold
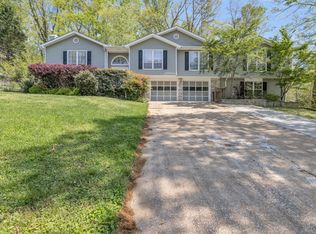
- $336,6003 bd2 ba2.3k sqft2480 Allegheny Dr, Chattanooga, TN 37421Off Market
- $332,0003 bd2 ba1.6k sqft2436 Cedar Creek Dr, Chattanooga, TN 37421Off Market
- $329,900-- bd2 ba1.9k sqft2474 Allegheny Dr, Chattanooga, TN 37421Off Market
- $366,5003 bd2 ba1.8k sqft2426 Cedar Creek Dr, Chattanooga, TN 37421Off Market
Nearby schools
GreatSchools rating
- 7/10Wolftever Creek Elementary SchoolGrades: PK-5Distance: 3.6 mi
- 7/10East Hamilton Middle SchoolGrades: 6-8Distance: 3.1 mi
- 9/10East Hamilton SchoolGrades: 9-12Distance: 1.3 mi
Schools provided by the listing agent
- Elementary: Wolftever Creek Elementary
- Middle: East Hamilton
- High: East Hamilton
Source: Greater Chattanooga Realtors. This data may not be complete. We recommend contacting the local school district to confirm school assignments for this home.
Get a cash offer in 3 minutes
Find out how much your home could sell for in as little as 3 minutes with a no-obligation cash offer.
Estimated market value
$426,800
Get a cash offer in 3 minutes
Find out how much your home could sell for in as little as 3 minutes with a no-obligation cash offer.
Estimated market value
$426,800
- Tennessee
- Hamilton County
- Chattanooga
- 37421
- East Brainerd
- 2479 Allegheny Dr
