Fabulous home situated on a large and private lot! As you enter this home, you will appreciate the open great room with gas log fireplace and beautiful hardwood flooring. The kitchen is spectacular and has granite countertops custom cabinets with soft close drawers, a pantry, backsplash, and stainless steel appliances that will remain with the sale. (Refrigerator and washer/dryer also stay) The huge primary suite has a gas log fireplace, impressive closet space, and French doors that lead to the back deck area. The primary bathroom has a granite vanity counter with double sinks and a tub/shower combination. The additional two bedrooms are also spacious and feature ample closet storage/space. Downstairs, you will find a room that could be used as a 4th bedroom or rec room and a bonus room and half bath. This home also features a screened porch overlooking the deck and backyard.. There is an above ground and hot tub as well. This home a true two car garage that opens into a 600 sq ft workshop. The workshop has three 220 outlets for power tools and ductwork in the floor to collect dust. Outdoor tools can be stored in the exterior tool shed. Call today to set up a private viewing.
Sold for $419,000
$419,000
2430 Cedar Creek Dr, Chattanooga, TN 37421
3beds
2,989sqft
Single Family Residence
Built in 1993
0.58 Acres Lot
$427,800 Zestimate®
$140/sqft
$2,674 Estimated rent
Home value
$427,800
$398,000 - $458,000
$2,674/mo
Zestimate® history
Owner options
List your home for rent
$2,674/mo
Rent Zestimate®
Find your next renter with Zillow Rental Manager. Plus, with online applications, you can quickly screen prospective tenants – for free.
$2,674/mo
Rent Zestimate®
Refinance and save
$2,489/mo
Est. payment
Refinancing to a lower rate could help reduce your monthly payments and save thousands over the life of the loan.
$2,489/mo
Est. payment
Explore your selling options
Work with a Zillow partner agent
Leverage their expertise and Zillow's premium Showcase listings to get your home seen by more buyers.
Get startedList with your own agent
Get your home in front of millions of buyers by listing it on Zillow.
Learn how to do itSell it yourself
Take full control of how buyers see your home on Zillow by listing For Sale by Owner (FSBO).
List your homeWhat's special
Large and private lotGas log fireplaceScreened porchOpen great roomDeck and backyardStainless steel appliancesTrue two car garage
Zillow last checked:
Listing updated:
Listed by:
Sabrena Smedley 423-432-4115,
Sabrena Realty Associates LLC
Bought with:
Ryan K King, 00284395
Keller Williams Realty
Source: Greater Chattanooga Realtors,MLS#: 1511112
Facts & features
Interior
Bedrooms & bathrooms
- Bedrooms: 3
- Bathrooms: 3
- Full bathrooms: 2
- 1/2 bathrooms: 1
Heating
- Central, Natural Gas
Cooling
- Central Air
Appliances
- Included: Dryer, Dishwasher, Free-Standing Gas Range, Microwave, Refrigerator, Washer
- Laundry: Laundry Room
Features
- Pantry, Tray Ceiling(s), Vaulted Ceiling(s), Tub/shower Combo, Sitting Area, Breakfast Nook, Separate Dining Room
- Flooring: Carpet, Hardwood, Tile, Vinyl
- Has basement: No
- Has fireplace: Yes
- Fireplace features: Great Room, Primary Bedroom
Interior area
- Total structure area: 2,989
- Total interior livable area: 2,989 sqft
- Finished area above ground: 2,989
Property
Parking
- Total spaces: 2
- Parking features: Garage Faces Front
- Attached garage spaces: 2
Features
- Patio & porch: Deck, Screened
- Exterior features: Other
- Pool features: Above Ground
- Fencing: Privacy
Lot
- Size: 0.58 Acres
- Dimensions: 108.14 x 232.16
- Features: Gentle Sloping, Sloped
Details
- Additional structures: Shed(s), Workshop
- Parcel number: 160a J 002
Construction
Type & style
- Home type: SingleFamily
- Architectural style: Split Level
- Property subtype: Single Family Residence
Materials
- Brick, Vinyl Siding
- Foundation: Slab
- Roof: Shingle
Condition
- New construction: No
- Year built: 1993
Utilities & green energy
- Sewer: Septic Tank
- Water: Public
- Utilities for property: Electricity Connected, Natural Gas Connected, Water Connected
Community & HOA
Community
- Subdivision: Shenandoah # 2
HOA
- Has HOA: No
Location
- Region: Chattanooga
Financial & listing details
- Price per square foot: $140/sqft
- Tax assessed value: $446,100
- Annual tax amount: $1,708
- Date on market: 4/16/2025
- Listing terms: Cash,Conventional
Price history
| Date | Event | Price |
|---|---|---|
| 7/25/2025 | Sold | $419,000-3.7%$140/sqft |
Source: Greater Chattanooga Realtors #1511112 Report a problem | ||
| 6/24/2025 | Contingent | $435,000$146/sqft |
Source: Greater Chattanooga Realtors #1511112 Report a problem | ||
| 5/30/2025 | Price change | $435,000-3.1%$146/sqft |
Source: Greater Chattanooga Realtors #1511112 Report a problem | ||
| 4/29/2025 | Price change | $449,000-2.4%$150/sqft |
Source: Greater Chattanooga Realtors #1511112 Report a problem | ||
| 4/16/2025 | Listed for sale | $459,900-3.2%$154/sqft |
Source: Greater Chattanooga Realtors #1511112 Report a problem | ||
| 4/9/2025 | Listing removed | $475,000$159/sqft |
Source:  East Tennessee Realtors #1289410 Report a problem East Tennessee Realtors #1289410 Report a problem | ||
| 3/15/2025 | Price change | $475,000-2.1%$159/sqft |
Source: East Tennessee Realtors #1289410 Report a problem | ||
| 2/8/2025 | Listed for sale | $485,000+753.1%$162/sqft |
Source: East Tennessee Realtors #1289410 Report a problem | ||
| 12/10/2019 | Sold | $56,851$19/sqft |
Source: Public Record Report a problem | ||
Public tax history
| Year | Property taxes | Tax assessment |
|---|---|---|
| 2025 | $1,699 -0.6% | $111,525 +46.8% |
| 2024 | $1,709 | $75,975 |
| 2023 | $1,709 | $75,975 |
| 2022 | $1,709 +0.5% | $75,975 |
| 2021 | $1,700 +8.1% | $75,975 +33.6% |
| 2020 | $1,572 | $56,850 |
| 2019 | $1,572 | $56,850 |
| 2018 | $1,572 -0.6% | $56,850 |
| 2017 | $1,581 +8.2% | $56,850 |
| 2016 | $1,461 | -- |
| 2015 | $1,461 | $52,500 |
| 2014 | $1,461 -46.2% | -- |
| 2013 | $2,716 | $52,500 -1.9% |
| 2012 | $2,716 | $53,525 |
| 2011 | $2,716 | $53,525 |
| 2010 | $2,716 +7.9% | $53,525 |
| 2009 | $2,518 | $53,525 +6.4% |
| 2008 | -- | $50,300 |
| 2007 | -- | $50,300 |
| 2006 | -- | $50,300 |
| 2005 | -- | $50,300 +13.5% |
| 2004 | -- | $44,300 |
| 2003 | -- | $44,300 |
| 2002 | -- | $44,300 +29.6% |
| 2001 | -- | $34,175 +13.3% |
| 2000 | -- | $30,150 |
Find assessor info on the county website
Neighborhood: East Brainerd
Nearby homes
- $371,6003 bd2 ba1.8k sqft2426 Cedar Creek Dr, Chattanooga, TN 37421Off Market
- $392,6004 bd3 ba2.3k sqft2432 Cedar Creek Dr, Chattanooga, TN 37421Off Market
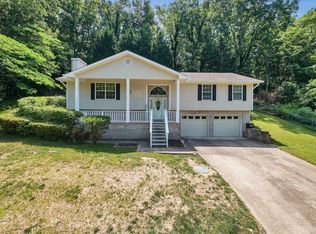
- $430,0004 bd3 ba2.4k sqft2479 Allegheny Dr, Chattanooga, TN 37421Sold
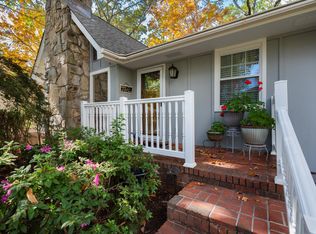
- $387,3004 bd3 ba2.2k sqft2475 Allegheny Dr, Chattanooga, TN 37421Off Market
- $510,9005 bd4 ba3k sqft2433 Cedar Creek Dr, Chattanooga, TN 37421Off Market
- $1,000,0004 bd6 ba6.4k sqft9317 Mountain Shade Dr, Chattanooga, TN 37421Sold
- $335,6003 bd2 ba1.6k sqft2436 Cedar Creek Dr, Chattanooga, TN 37421Off Market
- $355,800-- bd2 ba1.6k sqft2422 Cedar Creek Dr, Chattanooga, TN 37421Off Market
Nearby schools
GreatSchools rating
- 7/10Wolftever Creek Elementary SchoolGrades: PK-5Distance: 3.7 mi
- 7/10East Hamilton Middle SchoolGrades: 6-8Distance: 3.1 mi
- 9/10East Hamilton SchoolGrades: 9-12Distance: 1.3 mi
Schools provided by the listing agent
- Elementary: Wolftever Elementary
- Middle: East Hamilton
- High: East Hamilton
Source: Greater Chattanooga Realtors. This data may not be complete. We recommend contacting the local school district to confirm school assignments for this home.
Get a cash offer in 3 minutes
Find out how much your home could sell for in as little as 3 minutes with a no-obligation cash offer.
Estimated market value
$427,800
Get a cash offer in 3 minutes
Find out how much your home could sell for in as little as 3 minutes with a no-obligation cash offer.
Estimated market value
$427,800
- Tennessee
- Hamilton County
- Chattanooga
- 37421
- East Brainerd
- 2430 Cedar Creek Dr
Nearby cities
Nearby neighborhoods
Nearby zip codes
Other Chattanooga Topics
