Experience the elegance of European design and quality craftsmanship in this stunning home. Featuring custom interior moldings and an open floor plan, this property boasts breathtaking details both inside and out. Sun-drenched rooms highlight the rich hardwood floors, custom designed iron handrails and exquisite Travertine tile and luxurious custom kitchen. The grand great room offers a captivating space for relaxation and entertainment. The terrace level is complete with a full kitchen, den, and theatre. Outside, enjoy the beautifully landscaped grounds, and private secret garden, leading to your gorgeous in-ground pool, water feature, and outdoor fireplace... This home is truly a masterpiece of style and comfort!
Sold for $1,000,000
$1,000,000
9317 Mountain Shade Dr, Chattanooga, TN 37421
4beds
6,400sqft
Single Family Residence
Built in 1997
0.74 Acres Lot
$1,060,800 Zestimate®
$156/sqft
$4,725 Estimated rent
Home value
$1,060,800
$997,000 - $1.14M
$4,725/mo
Zestimate® history
Owner options
List your home for rent
$4,725/mo
Rent Zestimate®
Find your next renter with Zillow Rental Manager. Plus, with online applications, you can quickly screen prospective tenants – for free.
$4,725/mo
Rent Zestimate®
Refinance and save
$6,645/mo
Est. payment
Refinancing to a lower rate could help reduce your monthly payments and save thousands over the life of the loan.
$6,645/mo
Est. payment
Explore your selling options
Work with a Zillow partner agent
Leverage their expertise and Zillow's premium Showcase listings to get your home seen by more buyers.
Get startedList with your own agent
Get your home in front of millions of buyers by listing it on Zillow.
Learn how to do itSell it yourself
Take full control of how buyers see your home on Zillow by listing For Sale by Owner (FSBO).
List your homeWhat's special
Zillow last checked:
Listing updated:
Listed by:
Joal Henke 423-394-6857,
Keller Williams Realty
Bought with:
Wendy Dixon, 308654
Keller Williams Realty
Source: Greater Chattanooga Realtors,MLS#: 1399117
Facts & features
Interior
Bedrooms & bathrooms
- Bedrooms: 4
- Bathrooms: 6
- Full bathrooms: 4
- 1/2 bathrooms: 2
Primary bedroom
- Level: First
Bedroom
- Level: Second
Bedroom
- Level: Second
Bedroom
- Level: Third
Bathroom
- Description: Full Bathroom
- Level: First
Bathroom
- Description: Bathroom Half
- Level: First
Bathroom
- Description: Full Bathroom
- Level: Second
Bathroom
- Description: Full Bathroom
- Level: Second
Family room
- Level: First
Library
- Level: Basement
Living room
- Level: Basement
Media room
- Level: Basement
Office
- Level: Basement
Other
- Description: Gathering Room
- Level: First
Utility room
- Level: First
Heating
- Central, Natural Gas
Cooling
- Central Air, Electric, Multi Units
Appliances
- Included: Convection Oven, Disposal, Double Oven, Dishwasher, Gas Range, Microwave, Refrigerator
- Laundry: Laundry Room
Features
- Cathedral Ceiling(s), Double Vanity, Eat-in Kitchen, Granite Counters, High Ceilings, Pantry, Primary Downstairs, Sound System, Walk-In Closet(s), Separate Shower, En Suite, Sitting Area, Breakfast Room, Separate Dining Room, Split Bedrooms, Whirlpool Tub
- Flooring: Carpet, Hardwood, Tile
- Windows: Insulated Windows, Window Treatments
- Basement: Finished,Full
- Number of fireplaces: 3
- Fireplace features: Den, Family Room, Gas Log, Living Room, Wood Burning
Interior area
- Total structure area: 6,400
- Total interior livable area: 6,400 sqft
- Finished area above ground: 4,200
- Finished area below ground: 2,200
Property
Parking
- Total spaces: 3
- Parking features: Basement, Garage Door Opener, Garage Faces Side, Kitchen Level
- Attached garage spaces: 3
Features
- Levels: Three Or More
- Patio & porch: Deck, Patio, Porch
- Exterior features: Lighting
- Pool features: Community, In Ground
- Fencing: Fenced
Lot
- Size: 0.74 Acres
- Dimensions: 251.73 x 178.37
- Features: Gentle Sloping, Level, Sprinklers In Front, Sprinklers In Rear, Split Possible
Details
- Parcel number: 160g B 047
Construction
Type & style
- Home type: SingleFamily
- Architectural style: Contemporary
- Property subtype: Single Family Residence
Materials
- Brick
- Foundation: Block
- Roof: Asphalt,Shingle
Condition
- New construction: No
- Year built: 1997
Utilities & green energy
- Sewer: Septic Tank
- Water: Public
- Utilities for property: Cable Available, Electricity Available, Phone Available, Underground Utilities
Community & HOA
Community
- Features: Clubhouse, Playground, Tennis Court(s)
- Security: Smoke Detector(s), Security System
- Subdivision: Mountain Shadows
HOA
- Has HOA: Yes
- HOA fee: $781 annually
Location
- Region: Chattanooga
Financial & listing details
- Price per square foot: $156/sqft
- Tax assessed value: $829,700
- Annual tax amount: $3,099
- Date on market: 9/12/2024
- Listing terms: Cash,Conventional,Owner May Carry
Price history
| Date | Event | Price |
|---|---|---|
| 10/25/2024 | Sold | $1,000,000+2.6%$156/sqft |
Source: Greater Chattanooga Realtors #1399117 Report a problem | ||
| 9/16/2024 | Contingent | $975,000$152/sqft |
Source: Greater Chattanooga Realtors #1399117 Report a problem | ||
| 9/12/2024 | Listed for sale | $975,000+124.1%$152/sqft |
Source: Greater Chattanooga Realtors #1399117 Report a problem | ||
| 7/21/1999 | Sold | $435,000+19.2%$68/sqft |
Source: Public Record Report a problem | ||
| 1/30/1998 | Sold | $365,000+942.9%$57/sqft |
Source: Public Record Report a problem | ||
| 10/13/1995 | Sold | $35,000$5/sqft |
Source: Public Record Report a problem | ||
Public tax history
| Year | Property taxes | Tax assessment |
|---|---|---|
| 2025 | $3,153 +1.7% | $207,425 +50.2% |
| 2024 | $3,099 | $138,125 |
| 2023 | $3,099 | $138,125 |
| 2022 | $3,099 +0.3% | $138,125 |
| 2021 | $3,090 -8.7% | $138,125 +12.8% |
| 2020 | $3,385 | $122,400 |
| 2019 | $3,385 | $122,400 |
| 2018 | $3,385 -0.3% | $122,400 |
| 2017 | $3,394 +0.8% | $122,400 |
| 2016 | $3,367 | -- |
| 2015 | $3,367 | $121,450 |
| 2014 | $3,367 -51.3% | -- |
| 2013 | $6,920 | $121,450 -10.9% |
| 2012 | $6,920 | $136,375 |
| 2011 | $6,920 | $136,375 |
| 2010 | $6,920 +7.9% | $136,375 |
| 2009 | $6,415 | $136,375 +13.1% |
| 2008 | -- | $120,550 |
| 2007 | -- | $120,550 |
| 2006 | -- | $120,550 |
| 2005 | -- | $120,550 +13% |
| 2004 | -- | $106,725 |
| 2003 | -- | $106,725 |
| 2002 | -- | $106,725 |
| 2001 | -- | $106,725 +27.1% |
| 2000 | -- | $84,000 |
Find assessor info on the county website
Neighborhood: East Brainerd
Nearby homes
- $371,6003 bd2 ba1.8k sqft2426 Cedar Creek Dr, Chattanooga, TN 37421Off Market
- $387,3004 bd3 ba2.2k sqft2475 Allegheny Dr, Chattanooga, TN 37421Off Market
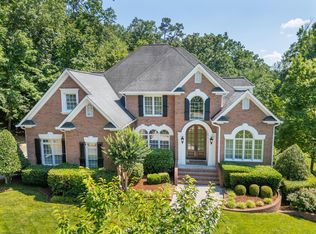
- $950,0004 bd6 ba5.1k sqft9316 Mountain Shade Dr, Chattanooga, TN 37421Sold
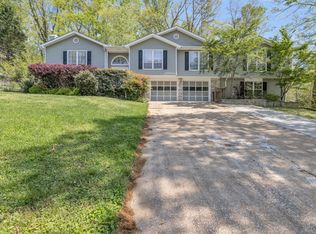
- $419,0003 bd3 ba2.9k sqft2430 Cedar Creek Dr, Chattanooga, TN 37421Sold
- $946,3006 bd5 ba5.1k sqft9309 Mountain Shade Dr, Chattanooga, TN 37421Off Market
- $885,500-- bd6 ba4.2k sqft738 Sunset Mountain Dr, Chattanooga, TN 37421Off Market
- $355,800-- bd2 ba1.6k sqft2422 Cedar Creek Dr, Chattanooga, TN 37421Off Market
- $430,0004 bd3 ba2.4k sqft2479 Allegheny Dr, Chattanooga, TN 37421Sold
Nearby schools
GreatSchools rating
- 8/10Westview Elementary SchoolGrades: PK-5Distance: 1.4 mi
- 7/10East Hamilton Middle SchoolGrades: 6-8Distance: 3.1 mi
- 9/10East Hamilton SchoolGrades: 9-12Distance: 1.2 mi
Schools provided by the listing agent
- Elementary: Westview Elementary
- Middle: East Hamilton
- High: East Hamilton
Source: Greater Chattanooga Realtors. This data may not be complete. We recommend contacting the local school district to confirm school assignments for this home.
Get a cash offer in 3 minutes
Find out how much your home could sell for in as little as 3 minutes with a no-obligation cash offer.
Estimated market value
$1,060,800
Get a cash offer in 3 minutes
Find out how much your home could sell for in as little as 3 minutes with a no-obligation cash offer.
Estimated market value
$1,060,800
- Tennessee
- Hamilton County
- Chattanooga
- 37421
- East Brainerd
- 9317 Mountain Shade Dr
Nearby cities
Nearby neighborhoods
Nearby zip codes
Other Chattanooga Topics
