Beautifully framed in a park-like setting of mature trees surrounding this three story brick traditional that transcends time. Impeccably maintained, this updated four bedroom home offers proportionally sized rooms throughout all three levels with a seamless flow for casual living. From the moment you enter, the tone is set for comfort in this very desirable amenity filled Mountain Shadows, with community pool, tennis, playground and clubhouse. Only five minutes from Westview Elementary and East Hamilton Middle High School, convenience and lower property taxes will become your new way of life. The family room, boasting a vaulted ceiling for an open light flooded gathering space and gas fireplace for cozy family evenings, overlooking your 1.5 plus acre back yard and sparkling inground pool with expansive decking .The main level primary bedroom with sitting area and lavish en suite bath with soaking tub, tile shower and walk in closet. A graceful open staircase leads up to three additional bedrooms, each with its own full bath and a bonus room. Fabulous den, game room or media room with its own fireplace is found in a finished daylight walkout lower level including a beverage bar and direct access to a gorgeous tree framed swimming pool. Live your best life in this stunning Mountain Shadows Home. No Place Like It!
Sold for $950,000
$950,000
9316 Mountain Shade Dr, Chattanooga, TN 37421
4beds
5,107sqft
Single Family Residence
Built in 1998
1.58 Acres Lot
$1,009,000 Zestimate®
$186/sqft
$3,923 Estimated rent
Home value
$1,009,000
$948,000 - $1.08M
$3,923/mo
Zestimate® history
Owner options
List your home for rent
$3,923/mo
Rent Zestimate®
Find your next renter with Zillow Rental Manager. Plus, with online applications, you can quickly screen prospective tenants – for free.
$3,923/mo
Rent Zestimate®
Refinance and save
$6,598/mo
Est. payment
Refinancing to a lower rate could help reduce your monthly payments and save thousands over the life of the loan.
$6,598/mo
Est. payment
Explore your selling options
Work with a Zillow partner agent
Leverage their expertise and Zillow's premium Showcase listings to get your home seen by more buyers.
Get startedList with your own agent
Get your home in front of millions of buyers by listing it on Zillow.
Learn how to do itSell it yourself
Take full control of how buyers see your home on Zillow by listing For Sale by Owner (FSBO).
List your homeWhat's special
Zillow last checked:
Listing updated:
Listed by:
Linda Brock 423-364-4663,
Real Estate Partners Chattanooga LLC
Bought with:
Linda Brock, 258780
Real Estate Partners Chattanooga LLC
Source: Greater Chattanooga Realtors,MLS#: 1398888
Facts & features
Interior
Bedrooms & bathrooms
- Bedrooms: 4
- Bathrooms: 6
- Full bathrooms: 5
- 1/2 bathrooms: 1
Primary bedroom
- Level: First
Bedroom
- Level: Second
Bedroom
- Level: Second
Bedroom
- Level: Second
Bathroom
- Description: Bathroom Half
- Level: First
Bathroom
- Description: Full Bathroom
- Level: First
Bathroom
- Description: Full Bathroom
- Level: Second
Bathroom
- Description: Full Bathroom
- Level: Second
Bathroom
- Description: Full Bathroom
- Level: Second
Bathroom
- Description: Full Bathroom
- Level: Basement
Bonus room
- Description: Special Room
- Level: Basement
Dining room
- Level: First
Family room
- Level: Basement
Great room
- Level: First
Laundry
- Level: First
Living room
- Level: First
Office
- Level: Basement
Other
- Description: Gathering Room
- Level: First
Other
- Description: Breakfast Room: Level: First
Other
- Description: Sitting Room
- Level: Second
Heating
- Central, Natural Gas
Cooling
- Central Air, Electric, Multi Units
Appliances
- Included: Disposal, Dishwasher, Free-Standing Gas Range, Gas Water Heater, Microwave, Refrigerator
- Laundry: Electric Dryer Hookup, Gas Dryer Hookup, Laundry Room, Washer Hookup
Features
- Double Vanity, Eat-in Kitchen, Granite Counters, High Ceilings, Primary Downstairs, Soaking Tub, Walk-In Closet(s), Separate Shower, Tub/shower Combo, En Suite, Sitting Area, Breakfast Room, Separate Dining Room
- Flooring: Carpet, Hardwood, Tile
- Windows: Insulated Windows
- Basement: Finished,Unfinished
- Number of fireplaces: 3
- Fireplace features: Den, Family Room, Gas Starter, Gas Log, Great Room, Living Room
Interior area
- Total structure area: 5,107
- Total interior livable area: 5,107 sqft
Property
Parking
- Total spaces: 3
- Parking features: Garage Door Opener, Off Street, Kitchen Level
- Attached garage spaces: 3
Features
- Levels: Three Or More
- Patio & porch: Deck, Patio, Porch
- Pool features: Community, In Ground
- Fencing: Fenced
Lot
- Size: 1.58 Acres
- Dimensions: 233.98 x 299.37
- Features: Gentle Sloping, Level, Split Possible, Wooded
Details
- Parcel number: 160a K 021
Construction
Type & style
- Home type: SingleFamily
- Property subtype: Single Family Residence
Materials
- Brick, Other
- Foundation: Block
- Roof: Asphalt,Shingle
Condition
- New construction: No
- Year built: 1998
Utilities & green energy
- Sewer: Septic Tank
- Water: Public
- Utilities for property: Cable Available, Electricity Available, Phone Available, Underground Utilities
Community & HOA
Community
- Features: Clubhouse, Tennis Court(s)
- Security: Smoke Detector(s)
- Subdivision: Mountain Shadows
HOA
- Has HOA: Yes
- HOA fee: $781 annually
Location
- Region: Chattanooga
Financial & listing details
- Price per square foot: $186/sqft
- Tax assessed value: $879,600
- Annual tax amount: $3,618
- Date on market: 9/8/2024
- Listing terms: Cash,Conventional,Owner May Carry
Price history
| Date | Event | Price |
|---|---|---|
| 9/9/2024 | Sold | $950,000+156.8%$186/sqft |
Source: Greater Chattanooga Realtors #1398888 Report a problem | ||
| 7/6/1998 | Sold | $370,000+1380%$72/sqft |
Source: Public Record Report a problem | ||
| 3/20/1997 | Sold | $25,000$5/sqft |
Source: Public Record Report a problem | ||
Public tax history
| Year | Property taxes | Tax assessment |
|---|---|---|
| 2025 | $3,342 -7.6% | $219,900 +36.3% |
| 2024 | $3,618 | $161,325 |
| 2023 | $3,618 | $161,325 |
| 2022 | $3,618 +0.2% | $161,325 |
| 2021 | $3,609 -10.8% | $161,325 +10.2% |
| 2020 | $4,048 | $146,400 |
| 2019 | $4,048 | $146,400 |
| 2018 | $4,048 -0.2% | $146,400 |
| 2017 | $4,057 +5.9% | $146,400 |
| 2016 | $3,832 | -- |
| 2015 | $3,832 | $138,250 |
| 2014 | $3,832 -47.2% | -- |
| 2013 | $7,254 | $138,250 -3.3% |
| 2012 | $7,254 | $142,950 |
| 2011 | $7,254 | $142,950 |
| 2010 | $7,254 +7.9% | $142,950 |
| 2009 | $6,725 | $142,950 +21.6% |
| 2008 | -- | $117,575 |
| 2007 | -- | $117,575 |
| 2006 | -- | $117,575 |
| 2005 | -- | $117,575 +15.6% |
| 2004 | -- | $101,725 |
| 2003 | -- | $101,725 |
| 2002 | -- | $101,725 |
| 2001 | -- | $101,725 +6.9% |
| 2000 | -- | $95,200 |
Find assessor info on the county website
Neighborhood: East Brainerd
Nearby homes

- $750,0006 bd6 ba5.1k sqft800 Sunset Mountain Dr, Chattanooga, TN 37421For Sale
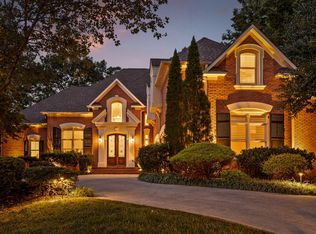
- $1,000,0004 bd6 ba6.4k sqft9317 Mountain Shade Dr, Chattanooga, TN 37421Sold
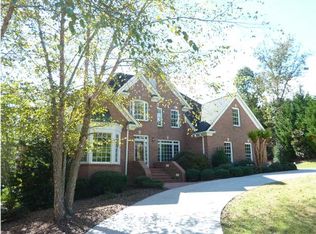
- $930,7004 bd4 ba5.4k sqft9308 Mountain Shade Dr, Chattanooga, TN 37421Off Market
- $930,3006 bd5 ba5.1k sqft9309 Mountain Shade Dr, Chattanooga, TN 37421Off Market
- $874,300-- bd6 ba4.2k sqft738 Sunset Mountain Dr, Chattanooga, TN 37421Off Market
- $891,7004 bd5 ba4.3k sqft804 Sunset Mountain Dr, Chattanooga, TN 37421Off Market
- $366,5003 bd2 ba1.8k sqft2426 Cedar Creek Dr, Chattanooga, TN 37421Off Market
- $851,2006 bd5 ba5.7k sqft608 Morning Grove Dr, Chattanooga, TN 37421Off Market
Nearby schools
GreatSchools rating
- 8/10Westview Elementary SchoolGrades: PK-5Distance: 1.4 mi
- 7/10East Hamilton Middle SchoolGrades: 6-8Distance: 3.1 mi
- 9/10East Hamilton SchoolGrades: 9-12Distance: 1.2 mi
Schools provided by the listing agent
- Elementary: Westview Elementary
- Middle: East Hamilton
- High: East Hamilton
Source: Greater Chattanooga Realtors. This data may not be complete. We recommend contacting the local school district to confirm school assignments for this home.
Get a cash offer in 3 minutes
Find out how much your home could sell for in as little as 3 minutes with a no-obligation cash offer.
Estimated market value
$1,009,000
Get a cash offer in 3 minutes
Find out how much your home could sell for in as little as 3 minutes with a no-obligation cash offer.
Estimated market value
$1,009,000
- Tennessee
- Hamilton County
- Chattanooga
- 37421
- East Brainerd
- 9316 Mountain Shade Dr
