Skip main navigation
Off market
  • $273,200

    2479 Cottonwood Ln, North Port, FL 34289

    2beds
    1,606sqft
    Villa
    Built in 2005
    4,791 Square Feet Lot
    $273,200 Zestimate®
    $170/sqft
    $1,826 Estimated rent

    Home value

    $273,200

    $257,000 - $290,000

    $1,826/mo

    Zestimate® history
    Loading
    Loading...

    Owner options

    List your home for rent

    $1,826/mo

    Rent Zestimate®

    Find your next renter with Zillow Rental Manager. Plus, with online applications, you can quickly screen prospective tenants – for free.

    Learn more

    $1,826/mo

    Rent Zestimate®

    Refinance and save

    $2,010/mo

    Est. payment

    Refinancing to a lower rate could help reduce your monthly payments and save thousands over the life of the loan.

    See today's rates

    $2,010/mo

    Est. payment

    Explore your selling options

    Work with a Zillow partner agent

    Leverage their expertise and Zillow's premium Showcase listings to get your home seen by more buyers.

    Get started

    List with your own agent

    Get your home in front of millions of buyers by listing it on Zillow.

    Learn how to do it

    Sell it yourself

    Take full control of how buyers see your home on Zillow by listing For Sale by Owner (FSBO).

    List your home

    What's special

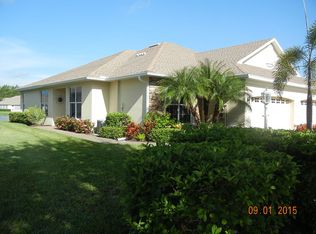
    ***PLEASE TAKE A WALK THROUGH YOUR NEW HOME WITH THE 3D INTERACTIVE VIRTUAL TOUR*** Welcome to this lovely, low maintenance DETACHED villa in the desired community of Lakeside Plantation. This is one of only 12 Detached villas in the community! This move-in-ready villa features 2 bedrooms, plus a den, 2 bathrooms and a 2 car garage. BRAND NEW A/C!! Pull into the driveway and be greeted by lush tropical landscaping with palm trees, lamp post, mulch, outside lights and brick enhancements. Green shrubs line the walkway as you enter into your new home. Open the front door to an open and spacious Great Room with wood floors, high ceilings with tray inlay and a decorative arched wall for a nice personal touch. There are an abundance of windows allowing in natural sunlight. Enter into the private den through the double French doors. The den features carpet and an ornate window valance above a 3-tiered window - a cozy spot that would make a great office space. The guest quarters are located in the front of the home near the den. The guest bedroom has a private walk-in-closet, window and ceiling fan. The guest bathroom has a washer and dryer closet, shower/tub combo, sink and vanity. The gourmet kitchen has an elongated breakfast bar with island, great for additional seating options, plant shelves, closet pantry, recessed lights, plenty of cabinet & counter space and all appliances are included in the sale. The kitchen overlooks the Family Room so put the game on the TV and never miss out on a conversation while entertaining your family and friends. The quaint breakfast corner is the perfect spot to enjoy your morning cup of coffee while taking in the peaceful view of your backyard. The master suite is good sized with private lanai access, lake view and walk-in-closet. The en-suite master bath is complete with dual sinks, Roman walk-in-shower with aquarium window, seperate toilet stall and garden bath for the ultimate in relaxation! Custom accordian blinds on the sliding glass doors lead you out to our private screened in lanai. The lanai is a great spot for outdoor dining, watching the spectacular sunsets, catching the wildlife frolick or listening to the birds chirping as you enjoy all Florida has to offer. You will fall in love with the amentities as theres plenty to do at the Clubhouse - from tennis to working out, or simply spend time relaxing by the pool. What a wonderful way to meet & make new friends! Lakeside Plantation is close to shopping, restaurants - everything you need for the Florida lifestyle you deserve. CDD fee is included with your property taxes. Dont miss your opportunity. Put this on your MUST-SEE list & make an appointment today!

    This property is not currently displayed as for sale or rent on Zillow. This may be different from what's on other websites or public sources.

    Originating MLS: Port Charlotte

    Facts & features

    Interior

    Bedrooms & bathrooms
    • Bedrooms: 2
    • Bathrooms: 2
    • Full bathrooms: 2
    Heating
    • Other
    Cooling
    • Central
    Appliances
    • Included: Dishwasher, Garbage disposal, Microwave, Range / Oven, Refrigerator
    • Laundry: Inside, Laundry Closet
    Features
    • Ceiling Fans(s), Eating Space In Kitchen, High Ceiling(s), Open Floorplan, Walk-In Closet(s), Thermostat, Kitchen/Family Room Combo, Window Treatments, Tray Ceiling(s)
    • Flooring: Carpet, Hardwood
    • Windows: Blinds
    Interior area
    • Structure area source: Public Records
    • Total interior livable area: 1,606 sqft

    Property

    Parking
    • Total spaces: 2
    • Parking features: Garage - Attached
    Features
    • Levels: One
    • Patio & porch: Screened, Covered, Rear Porch
    • Exterior features: Other
    • Waterfront features: Lake
    Lot
    • Size: 4,791 Square Feet
    • Dimensions: 42x105x39x106
    • Features: In City Limits, In County, Level/Flat, Sidewalk, Street Paved
    • Residential vegetation: Trees/Landscaped
    Details
    • Parcel number: 1116080700
    • Zoning: PCDN

    Construction

    Type & style
    • Home type: SingleFamily
    • Architectural style: Florida
    • Property subtype: Villa
    Materials
    • masonry
    • Foundation: Concrete
    • Roof: Other
    Condition
    • Completed
    • Year built: 2005

    Utilities & green energy

    • Sewer: Public Sewer
    • Water: Public
    • Utilities for property: Electricity Connected, Sewer Connected, BB/HS Internet Available, Cable Available, Public

    Community & HOA

    Community
    • Security: Smoke Detector(s)
    • Subdivision: FOURTH REP/LAKESIDE PLANTATION
    HOA
    • Has HOA: Yes
    • Services included: Community Pool, Maintenance Grounds, Recreational Facilities, Common Area Taxes, Maintenance Exterior, Pool Maintenance, Escrow Reserves Fund
    • HOA fee: $258 monthly
    Location
    • Region: North Port

    Financial & listing details

    • Price per square foot: $170/sqft
    • Tax assessed value: $246,700
    • Annual tax amount: $5,746
    • Listing terms: Cash, Conventional, FHA, VA Loan
    • Ownership: Fee Simple

    Price history

    DateEventPrice
    7/12/2024Listing removed$274,900$171/sqft
    Source: Stellar MLS #C7440344 Report a problem
    5/20/2021Sold$274,900$171/sqft
    Source: Public Record Report a problem
    4/3/2021Pending sale$274,900$171/sqft
    Source: Stellar MLS #C7440344 Report a problem
    3/29/2021Price change$274,900+1.9%$171/sqft
    Source: Stellar MLS #C7440344 Report a problem
    3/24/2021Pending sale$269,900$168/sqft
    Source: Stellar MLS #C7440344 Report a problem
    3/23/2021Listed for sale$269,900+82.4%$168/sqft
    Source: Stellar MLS #C7440344 Report a problem
    1/22/2013Sold$148,000-4.5%$92/sqft
    Source: Public Record Report a problem
    10/20/2012Price change$154,900-3.1%$96/sqft
    Source: Realty Executives Solutions #A3963300 Report a problem
    9/30/2012Listed for sale$159,900+263.4%$100/sqft
    Source: Realty Executives Solutions #A3963300 Report a problem
    2/15/2005Sold$44,000$27/sqft
    Source: Public Record Report a problem

    Public tax history

    YearProperty taxesTax assessment
    2025$5,746 -8.3%$246,700 -13.7%
    2024$6,265 +7.9%$285,800 +11.3%
    2023$5,807 +3.3%$256,779 -5%
    2022$5,622 +12.5%$270,200 +36.5%
    2021$4,996 +3.3%$197,900 +4%
    2020$4,838 +5.5%$190,300 +8.1%
    2019$4,586 $176,000 +6.8%
    2018$4,586 +7.7%$164,800 +5.7%
    2017$4,259 +10.3%$155,860 +1.1%
    2016$3,861 $154,200 +16.9%
    2015$3,861 +7.6%$131,900 +29.7%
    2014$3,590 +31.6%$101,713
    2013$2,728 +3.2%$101,713 +1.7%
    2012$2,642 +3.1%$100,013 +3%
    2011$2,563 -5.5%$97,100 -7.9%
    2010$2,712 -24.9%$105,400 -11.3%
    2009$3,610 $118,800 -30.4%
    2008$3,610 -19.2%$170,800 -20.5%
    2007$4,466 $214,900 -2.4%
    2006-- $220,200 +583.9%
    2005-- $32,200
    Find assessor info on the county website

    Neighborhood: 34289

    Nearby schools

    GreatSchools rating
    Schools provided by the listing agent
    • Elementary: Toledo Blade Elementary
    • Middle: Woodland Middle School
    • High: North Port High

    Source: The MLS. This data may not be complete. We recommend contacting the local school district to confirm school assignments for this home.

    Get a cash offer in 3 minutes
    Find out how much your home could sell for in as little as 3 minutes with a no-obligation cash offer.
    Estimated market value
    $273,200
    Get a cash offer in 3 minutes
    Find out how much your home could sell for in as little as 3 minutes with a no-obligation cash offer.
    Estimated market value
    $273,200