Experience the feeling of being on vacation every day in this beautifully updated villa-style carriage home, where luxury, comfort, and low-maintenance living come together in one exceptional package. From the moment you arrive, you'll appreciate the welcoming courtyard entrance and the spacious two-car garage featuring new epoxy flooring and custom storage shelving. Inside, the thoughtfully designed open-concept floor plan offers effortless one-story living with elegant finishes throughout. The heart of the home is the stunning chef's kitchen, complete with stainless steel appliances, a gorgeous custom island, a built-in pantry, and convenient roll-out shelving—perfect for entertaining or everyday living. The desirable split-bedroom layout provides a private owner's suite while offering comfortable accommodations for family and guests. The versatile den features custom built-in shelving and twin Murphy beds, making it ideal as a home office, hobby room, or additional guest space. At the rear of the home, the enclosed sunroom showcases tranquil pond and nature preserve views through impact windows and includes custom storage closets plus a hidden safe for added peace of mind. Additional upgrades include plantation shutters, accordion storm shutters, luxury vinyl plank flooring, a new roof, new HVAC system, newer washer and dryer, updated ceiling fans, and a stylish kitchen fandelier—allowing you to move in with confidence. Best of all, exterior maintenance and landscaping are taken care of for you, giving you more time to enjoy the incredible amenities that make Lakeside Plantation such a desirable place to call home. Just a short walk or bike ride away, residents enjoy the private carriage-home pool as well as the impressive 6,000-square-foot clubhouse featuring a resort-style pool and spa, state-of-the-art fitness center, library, tennis courts, pickleball, social activities, and beautifully maintained grounds. Whether you're searching for a full-time residence or the perfect seasonal retreat, this meticulously maintained home offers the ideal combination of luxury, privacy, and carefree Florida living. Located within the highly sought-after, amenity-rich community of Lakeside Plantation, you'll enjoy an active lifestyle, beautiful surroundings, and a welcoming neighborhood atmosphere. The sellers are motivated, furnishings are negotiable, and this move-in-ready home is waiting for its next owners. Schedule your private showing today and discover why every day feels like a vacation.
For sale
$325,000
2472 COTTONWOOD LANE, NORTH PORT, FL 34289
2beds
1,617sqft
Villa
Built in 2006
5,337 Square Feet Lot
$307,700 Zestimate®
$201/sqft
$400/mo HOA
What's special
Private carriage-home poolGorgeous custom islandWelcoming courtyard entranceNew roofBuilt-in pantryUpdated ceiling fansElegant finishes throughout
- 40 days
- 156
- 3
Zillow last checked:
Listing updated:
Listed by:
Kellie Grant 941-330-5148,
MEDWAY REALTY 941-375-2456
Source: Stellar MLS,MLS#: A4700279 Originating MLS: Venice
Originating MLS: Venice
Facts & features
Interior
Bedrooms & bathrooms
- Bedrooms: 2
- Bathrooms: 2
- Full bathrooms: 2
Primary bedroom
- Features: En Suite Bathroom, Walk-In Closet(s)
- Level: First
- Area: 180 Square Feet
- Dimensions: 15x12
Bedroom 2
- Features: Built-In Shelving, Built-in Closet
- Level: First
- Area: 110 Square Feet
- Dimensions: 11x10
Den
- Features: Other
- Level: First
- Area: 110 Square Feet
- Dimensions: 10x11
Great room
- Level: First
- Area: 352 Square Feet
- Dimensions: 22x16
Kitchen
- Features: Pantry, Kitchen Island, Built-in Closet
- Level: First
- Area: 228 Square Feet
- Dimensions: 19x12
Heating
- Heat Pump
Cooling
- Central Air
Appliances
- Included: Dishwasher, Disposal, Dryer, Electric Water Heater, Kitchen Reverse Osmosis System, Microwave, Range, Refrigerator, Washer
- Laundry: Inside
Features
- Built-in Features, Ceiling Fan(s), Crown Molding, Eating Space In Kitchen, Primary Bedroom Main Floor
- Flooring: Luxury Vinyl, Porcelain Tile, Hardwood
- Windows: Hurricane Shutters
- Has fireplace: No
Interior area
- Total structure area: 2,144
- Total interior livable area: 1,617 sqft
Video & virtual tour
Property
Parking
- Total spaces: 2
- Parking features: Garage - Attached
- Attached garage spaces: 2
Features
- Levels: One
- Stories: 1
- Exterior features: Irrigation System, Private Entrance, Sidewalk
- Has view: Yes
- View description: Park/Greenbelt, Water, Pond
- Has water view: Yes
- Water view: Water,Pond
Lot
- Size: 5,337 Square Feet
Details
- Parcel number: 1116080620
- Zoning: PCDN
- Special conditions: None
Construction
Type & style
- Home type: SingleFamily
- Property subtype: Villa
Materials
- Block
- Foundation: Slab
- Roof: Shingle
Condition
- New construction: No
- Year built: 2006
Utilities & green energy
- Sewer: Public Sewer
- Water: Public
- Utilities for property: Cable Connected, Electricity Connected, Public, Sewer Connected
Community & HOA
Community
- Features: Association Recreation - Owned, Clubhouse, Deed Restrictions, Fitness Center, Park, Playground, Pool, Tennis Court(s)
- Pet fee: $0 monthly
- Subdivision: LAKESIDE PLANTATION 04 REP
HOA
- Has HOA: Yes
- Amenities included: Basketball Court, Clubhouse, Fitness Center, Park, Pickleball Court(s), Playground, Pool, Spa/Hot Tub, Tennis Court(s)
- Services included: Community Pool, Reserve Fund, Maintenance Structure, Maintenance Grounds, Pool Maintenance, Recreational Facilities
- HOA fee: $400 monthly
- HOA name: Garbriella Wilson-Sentry Management
- HOA phone: 941-361-1222
Location
- Region: North Port
Financial & listing details
- Price per square foot: $201/sqft
- Tax assessed value: $239,400
- Annual tax amount: $5,187
- Date on market: 7/20/2026
- Cumulative days on market: 41 days
- Listing terms: Cash,Conventional,FHA,VA Loan
- Ownership: Fee Simple
- Total actual rent: 0
- Electric utility on property: Yes
- Road surface type: Asphalt
Estimated market value
$307,700
$292,000 - $323,000
$1,863/mo
Price history
| Date | Event | Price |
|---|---|---|
| 7/20/2026 | Listed for sale | $325,000+41.9%$201/sqft |
Source:  Stellar MLS #A4700279 Report a problem Stellar MLS #A4700279 Report a problem | ||
| 9/8/2020 | Sold | $229,000-2.5%$142/sqft |
Source: Public Record Report a problem | ||
| 6/11/2020 | Pending sale | $234,900$145/sqft |
Source: OCEAN PARTNERS REAL ESTATE #C7427558 Report a problem | ||
| 3/28/2020 | Listed for sale | $234,900+56.7%$145/sqft |
Source: OCEAN PARTNERS REAL ESTATE #C7427558 Report a problem | ||
| 11/19/2012 | Sold | $149,900-36.9%$93/sqft |
Source: Public Record Report a problem | ||
| 2/28/2006 | Sold | $237,600$147/sqft |
Source: Public Record Report a problem | ||
Public tax history
| Year | Property taxes | Tax assessment |
|---|---|---|
| 2025 | $5,185 +2.6% | $208,681 +2.9% |
| 2024 | $5,051 +4.7% | $202,800 +7% |
| 2023 | $4,823 +8.4% | $189,493 -1% |
| 2022 | $4,451 +5.7% | $191,374 +3% |
| 2021 | $4,209 +29.5% | $185,800 +44.1% |
| 2020 | $3,251 +1.5% | $128,936 +2.3% |
| 2019 | $3,205 | $126,037 +1.9% |
| 2018 | $3,205 +5% | $123,687 +2.1% |
| 2017 | $3,051 +0.1% | $121,143 -19.6% |
| 2016 | $3,049 | $150,700 +13.9% |
| 2015 | $3,049 | $132,300 +19.6% |
| 2014 | $3,049 +6.3% | $110,600 |
| 2013 | $2,868 +15.9% | $110,600 +22% |
| 2012 | $2,474 +3% | $90,640 +3% |
| 2011 | $2,403 -1% | $88,000 -0.7% |
| 2010 | $2,426 +3.4% | $88,636 +2.7% |
| 2009 | $2,345 | $86,306 +0.1% |
| 2008 | $2,345 -50% | $86,220 -57.9% |
| 2007 | $4,687 | $205,000 +368% |
| 2006 | -- | $43,800 +36% |
| 2005 | -- | $32,200 |
Find assessor info on the county website
Monthly payment
Est. payment
Payment breakdown
Explore the cost of this home by adjusting the details. Changes won't be saved.Climate risks
Neighborhood: 34289
Nearby schools
Schools provided by the listing agent
- Elementary: Toledo Blade Elementary
- Middle: Woodland Middle School
- High: North Port High
Source: Stellar MLS. This data may not be complete. We recommend contacting the local school district to confirm school assignments for this home.


Similar homes
- $315,0002 bd2 ba1.4k sqft2593 COTTONWOOD LANE, NORTH PORT, FL 34289For Sale
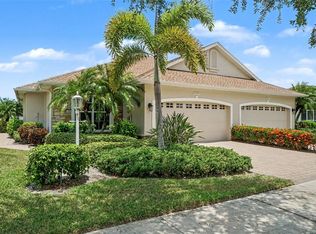
 MLS ID #C7527635, Dean Chesnut, PREMIERE PLUS REALTY COMPANY. Stellar MLS
 - $350,0003 bd2 ba1.8k sqft1550 SCARLETT AVENUE, NORTH PORT, FL 34289For Sale
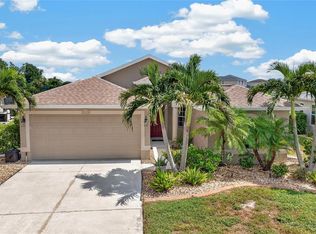 MLS ID #C7529576, Christopher Grant, GRANT TEAM REAL ESTATE, LLC. Stellar MLS
 - $339,9003 bd2 ba1.9k sqft1796 SCARLETT AVENUE, NORTH PORT, FL 34289For Sale
 MLS ID #C7529638, Shannon Hansbury, RE/MAX ALLIANCE GROUP. Stellar MLS
 - $315,0003 bd2 ba1.7k sqft1611 SCARLETT AVENUE, NORTH PORT, FL 34289For Sale
 MLS ID #C7528950, Tricia DeClue, RE/MAX PALM REALTY. Stellar MLS
 - $359,5003 bd2 ba1.8k sqft1528 SCARLETT AVENUE, NORTH PORT, FL 34289For SaleMLS ID #A4689834, Brandi Furlan, KW COASTAL LIVING III. Stellar MLS
- $364,9003 bd2 ba1.9k sqft1509 SCARLETT AVENUE, NORTH PORT, FL 34289For SaleMLS ID #C7528648, April Emil, KW PEACE RIVER PARTNERS. Stellar MLS
- $324,9003 bd2 ba1.6k sqft2599 SHERMAN OAK DRIVE, NORTH PORT, FL 34289For SaleMLS ID #C7527208, Christine Grimes, EXP REALTY LLC. Stellar MLS
- $285,0002 bd2 ba1.4k sqft2590 OSWEGO DRIVE, NORTH PORT, FL 34289For SaleMLS ID #C7529278, Maddisen Alden, ERA ADVANTAGE REALTY, INC.. Stellar MLS
- $319,9003 bd2 ba1.6k sqft2501 SHERMAN OAK DRIVE, NORTH PORT, FL 34289For SaleMLS ID #C7525326, Chad McKinney, RE/MAX PALM REALTY. Stellar MLS
- $311,9003 bd2 ba1.6k sqft2558 SHERMAN OAK DRIVE, NORTH PORT, FL 34289For SaleMLS ID #N6145089, Freda Livesay, FREDA LIVESAY. Stellar MLS
- $244,9992 bd2 ba1.4k sqft1914 SCARLETT AVENUE, NORTH PORT, FL 34289For SaleMLS ID #N6144942, Nicole Hargreaves, KELLER WILLIAMS ISLAND LIFE REAL ESTATE. Stellar MLS
- $259,9002 bd2 ba1.4k sqft2462 MAGNOLIA CIRCLE, NORTH PORT, FL 34289For SaleMLS ID #A4699728, Mary Jo Lobrutto, EPIQUE REALTY INC.. Stellar MLS
- $329,9003 bd2 ba1.8k sqft2991 GRANDVIEW DRIVE, NORTH PORT, FL 34288For SaleMLS ID #C7528864, Jason Ester, RE/MAX ALLIANCE GROUP. Stellar MLS
- $379,9003 bd2 ba1.8k sqft2543 ARUGULA DRIVE, NORTH PORT, FL 34289For SaleMLS ID #C7528394, Catherine Anderson, RE/MAX PALM REALTY. Stellar MLS
- $325,0003 bd2 ba1.3k sqft3357 N CHAMBERLAIN BOULEVARD, NORTH PORT, FL 34286For SaleMLS ID #A4672182, Diane McDonald, BRIGHT REALTY. Stellar MLS
- $324,5003 bd2 ba1.9k sqft1422 JAKWAY ROAD, NORTH PORT, FL 34288For SaleMLS ID #A4653759, David Hagan, BRINCE REALTY LLC. Stellar MLS
- $369,5003 bd2 ba1.9k sqft2583 MARTON OAK BOULEVARD, NORTH PORT, FL 34289For SaleMLS ID #C7526292, Wayne Rose, BARNES & PHILLIPS REAL ESTATE. Stellar MLS
- $225,0003 bd3 ba1.4k sqft1073 JONAH DRIVE, NORTH PORT, FL 34289For SaleMLS ID #C7529684, Erika Ramos, SELLSTATE VISION REALTY. Stellar MLS
- $299,9993 bd2 ba1.5k sqft1455 HARBELL STREET, NORTH PORT, FL 34288For SaleMLS ID #A4699568, Eyal Harel, G & E REALTY GROUP, INC. Stellar MLS
- $344,9993 bd2 ba1.6k sqft2462 GABEL OAK DRIVE, NORTH PORT, FL 34289For SaleMLS ID #TB8502896, Irma M Ruiz, FUTURE HOME REALTY INC. Stellar MLS
