Welcome to your maintenance-free oasis in the highly desirable Lakeside Plantation! This beautifully maintained 2-bedroom, 2-bathroom plus den/office Carriage Home offers a spacious open-concept layout with a split-bedroom floor plan—perfect for both comfort and privacy. ROOF IS JUST 2 YEARS OLD, A/C 2026, Newer Water Heater offering added value and peace of mind. The bright kitchen features Corian countertops and a cozy eat-in area, ideal for morning coffee or casual dining. The primary suite includes an ensuite bathroom with double sinks, a walk-in closet, and lanai access, while the second bedroom is thoughtfully positioned to provide privacy for guests. Additional highlights include an inside laundry room, a two-car garage, tile flooring in the main living areas, and plush carpet in the bedrooms and den/study. Step out onto your screened lanai to take in peaceful lake views—a perfect setting for relaxation or entertaining. You’ll also enjoy access to a private neighborhood pool, exclusive to your immediate community. Residents of Lakeside Plantation have access to an impressive 6,000 sq. ft. Clubhouse featuring a second heated pool and spa, fitness center, tennis and pickleball courts, basketball, shuffleboard, bocce ball, a playground, library/card lounge, billiards room, conference room, and a kitchen-equipped event space for gatherings and celebrations. This pet-friendly community is ideally located near the North Port Aquatic Center, Warm Mineral Springs, Wellen Park, CoolToday Park (home of the Atlanta Braves spring training), as well as golf courses, shopping, dining, medical facilities, parks, and I-75. You’re also just a short drive to world-famous Gulf beaches and downtown Venice. With professional management and maintenance provided by the CDD and HOA, and stable HOA fees offering predictable monthly costs, this home makes it easy to simply relax and enjoy the Florida lifestyle. This is more than just a home—it’s a lifestyle. Schedule your private showing today!
For sale
$249,999
1914 SCARLETT AVENUE, NORTH PORT, FL 34289
2beds
1,492sqft
:
Get pre-qualified$2,024/mo
Villa
Built in 2006
5,896 Square Feet Lot
$-- Zestimate®
$168/sqft
$400/mo HOA
What's special
- 26 days |
- 824 |
- 32 |
Likely to sell faster than
Zillow last checked:
Listing updated:
Listed by:
Nicole Hargreaves 941-220-8075,
KELLER WILLIAMS ISLAND LIFE REAL ESTATE 941-254-6467
Source: Stellar MLS,MLS#: N6144942 Originating MLS: Venice
Originating MLS: Venice
Facts & features
Interior
Bedrooms & bathrooms
- Bedrooms: 2
- Bathrooms: 2
- Full bathrooms: 2
Rooms
- Room types: Den/Library/Office
Primary bedroom
- Features: Walk-In Closet(s)
- Level: First
- Area: 211.56 Square Feet
- Dimensions: 12.9x16.4
Bedroom 2
- Features: Built-in Closet
- Level: First
- Area: 149.04 Square Feet
- Dimensions: 13.8x10.8
Primary bathroom
- Level: First
- Area: 79.68 Square Feet
- Dimensions: 9.6x8.3
Balcony porch lanai
- Level: First
- Area: 127.8 Square Feet
- Dimensions: 9x14.2
Den
- Level: First
- Area: 111.1 Square Feet
- Dimensions: 11x10.1
Kitchen
- Level: First
- Area: 258.4 Square Feet
- Dimensions: 19x13.6
Living room
- Level: First
- Area: 358.18 Square Feet
- Dimensions: 22.11x16.2
Heating
- Central
Cooling
- Central Air
Appliances
- Included: Dishwasher, Disposal, Dryer, Microwave, Range, Refrigerator, Washer
- Laundry: Inside
Features
- Ceiling Fan(s), Eating Space In Kitchen, Living Room/Dining Room Combo, Open Floorplan, Primary Bedroom Main Floor, Walk-In Closet(s)
- Flooring: Carpet, Tile
- Doors: Sliding Doors
- Windows: Window Treatments
- Has fireplace: No
Interior area
- Total structure area: 2,144
- Total interior livable area: 1,492 sqft
Video & virtual tour
Property
Parking
- Total spaces: 2
- Parking features: Garage - Attached
- Attached garage spaces: 2
Features
- Levels: One
- Stories: 1
- Patio & porch: Covered, Rear Porch, Screened
- Exterior features: Lighting, Sidewalk
- Has view: Yes
- View description: Trees/Woods, Water
- Water view: Water
Lot
- Size: 5,896 Square Feet
- Features: Landscaped, Sidewalk
- Residential vegetation: Mature Landscaping, Trees/Landscaped
Details
- Parcel number: 1116080470
- Zoning: PCDN
- Special conditions: None
Construction
Type & style
- Home type: SingleFamily
- Architectural style: Florida
- Property subtype: Villa
- Attached to another structure: Yes
Materials
- Block, Stucco
- Foundation: Slab
- Roof: Shingle
Condition
- Completed
- New construction: No
- Year built: 2006
Utilities & green energy
- Sewer: Public Sewer
- Water: Public
- Utilities for property: Cable Available, Electricity Connected, Public, Sewer Connected, Water Connected
Community & HOA
Community
- Features: Clubhouse, Deed Restrictions, Park, Playground, Pool, Sidewalks, Tennis Court(s)
- Pet fee: $0 monthly
- Subdivision: LAKESIDE PLANTATION
HOA
- Has HOA: Yes
- Services included: Common Area Taxes, Community Pool, Maintenance Structure, Maintenance Grounds, Pool Maintenance, Recreational Facilities
- HOA fee: $400 monthly
- HOA name: Sentry Management/Gabriella Wilson
- HOA phone: 941-361-1222
Location
- Region: North Port
Financial & listing details
- Price per square foot: $168/sqft
- Tax assessed value: $236,900
- Annual tax amount: $4,251
- Date on market: 7/16/2026
- Cumulative days on market: 22 days
- Listing terms: Cash,Conventional,FHA,VA Loan
- Ownership: Fee Simple
- Total actual rent: 0
- Electric utility on property: Yes
- Road surface type: Paved
Estimated market value
Not available
Estimated sales range
Not available
Not available
Price history
| Date | Event | Price |
|---|---|---|
| 7/16/2026 | Listed for sale | $249,999$168/sqft |
Source:  Stellar MLS #N6144942 Report a problem Stellar MLS #N6144942 Report a problem | ||
| 5/5/2026 | Listing removed | $249,999$168/sqft |
Source: Stellar MLS #N6141160 Report a problem | ||
| 4/2/2026 | Price change | $249,999-3.8%$168/sqft |
Source: Stellar MLS #N6141160 Report a problem | ||
| 3/5/2026 | Price change | $259,999-1.5%$174/sqft |
Source: Stellar MLS #N6141160 Report a problem | ||
| 2/27/2026 | Price change | $263,999-2.2%$177/sqft |
Source: Stellar MLS #N6141160 Report a problem | ||
| 2/13/2026 | Price change | $269,999-3.6%$181/sqft |
Source: Stellar MLS #N6141160 Report a problem | ||
| 1/7/2026 | Price change | $279,999-1.8%$188/sqft |
Source: Stellar MLS #N6141160 Report a problem | ||
| 11/11/2025 | Listed for sale | $284,999-33.6%$191/sqft |
Source: Stellar MLS #N6141160 Report a problem | ||
| 5/23/2022 | Listing removed | -- |
Source: Stellar MLS #C7457242 Report a problem | ||
| 3/22/2022 | Listed for sale | $429,000$288/sqft |
Source: Stellar MLS #C7457242 Report a problem | ||
| 3/20/2022 | Pending sale | $429,000$288/sqft |
Source: Stellar MLS #C7457242 Report a problem | ||
| 3/17/2022 | Listed for sale | $429,000+58.9%$288/sqft |
Source: Stellar MLS #C7457242 Report a problem | ||
| 1/30/2007 | Sold | $270,000$181/sqft |
Source: Public Record Report a problem | ||
Public tax history
| Year | Property taxes | Tax assessment |
|---|---|---|
| 2025 | $6,170 -2.7% | $236,900 -0.2% |
| 2024 | $6,344 +2.4% | $237,313 +13.9% |
| 2023 | $6,194 +15.1% | $208,439 +5.9% |
| 2022 | $5,381 +14.8% | $196,790 +10% |
| 2021 | $4,687 +6.2% | $178,900 +8.4% |
| 2020 | $4,415 +3.3% | $165,000 +5.8% |
| 2019 | $4,274 | $156,000 -4.5% |
| 2018 | $4,274 +0.8% | $163,400 +4.5% |
| 2017 | $4,238 +9.4% | $156,393 +3.2% |
| 2016 | $3,873 | $151,500 +14.5% |
| 2015 | $3,873 +7.7% | $132,300 +682.8% |
| 2014 | $3,597 +92.4% | $16,900 |
| 2013 | $1,870 -1.1% | $16,900 +3% |
| 2012 | $1,891 +0% | $16,400 -6.3% |
| 2011 | $1,891 -1.2% | $17,500 -6.4% |
| 2010 | $1,913 -52.9% | $18,700 -57.6% |
| 2009 | $4,065 | $44,100 -73% |
| 2008 | $4,065 -13.3% | $163,600 -20.2% |
| 2007 | $4,687 | $205,000 +368% |
| 2006 | -- | $43,800 +36% |
| 2005 | -- | $32,200 |
Find assessor info on the county website
Monthly payment
Est. payment
Payment breakdown
Explore the cost of this home by adjusting the details. Changes won't be saved.Climate risks
Neighborhood: 34289
Nearby schools
GreatSchools rating
- 8/10Toledo Blade Elementary SchoolGrades: PK-5Distance: 1 mi
- 6/10Woodland Middle SchoolGrades: 6-8Distance: 1.7 mi
- 3/10North Port High SchoolGrades: PK,9-12Distance: 4.8 mi
Schools provided by the listing agent
- Elementary: Toledo Blade Elementary
- Middle: Woodland Middle School
- High: North Port High
Source: Stellar MLS. This data may not be complete. We recommend contacting the local school district to confirm school assignments for this home.
- $277,2752 bd2 ba1.4k sqft1910 Scarlett Ave, North Port, FL 34289Sold
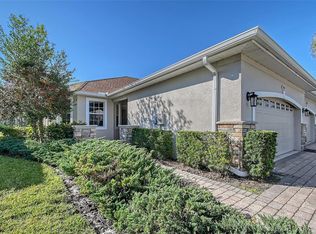
- $257,6002 bd2 ba1.4k sqft1918 Scarlett Ave, North Port, FL 34289Off Market
- $---- bd-- ba-- sqft1908 Scarlett Ave, North Pt, FL 34289Off Market
- $240,0002 bd2 ba1.4k sqft1908 Scarlett Ave, North Port, FL 34289Sold
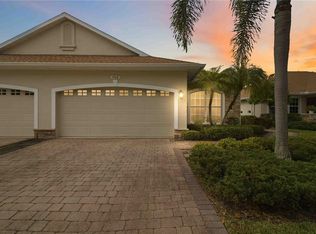
- $--3 bd2 ba1.4k sqft1908 Scarlett Ave #1908, North Pt, FL 34289Off Market
- $220,6002 bd1 ba1.4k sqft1908R Scarlett Ave, North Pt, FL 34289Off Market
- $247,1002 bd2 ba1.4k sqft1920 Scarlett Ave, North Port, FL 34289Off Market
- $275,0002 bd2 ba1.4k sqft1906 Scarlett Ave, North Port, FL 34289Sold
A local agent can set up tours, give advice and negotiate with sellers.
Similar homes
- $315,0002 bd2 ba1.4k sqft2593 COTTONWOOD LANE, NORTH PORT, FL 34289For Sale
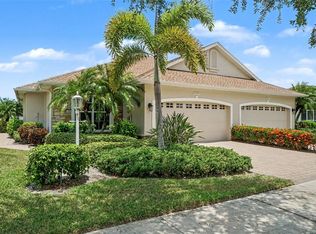
 MLS ID #C7527635, Dean Chesnut, PREMIERE PLUS REALTY COMPANY. Stellar MLS
 - $315,0003 bd2 ba1.7k sqft1611 SCARLETT AVENUE, NORTH PORT, FL 34289For Sale
 MLS ID #C7528950, Tricia DeClue, RE/MAX PALM REALTY. Stellar MLS
 - $280,0003 bd2 ba1.2k sqft4943 BECKHAM COURT, NORTH PORT, FL 34288For Sale
 MLS ID #A4700587, Melvin Ortiz, LA ROSA REALTY LLC. Stellar MLS
 - $299,9002 bd2 ba1.5k sqft4301 WHISPERING OAKS DRIVE, NORTH PORT, FL 34287For Sale
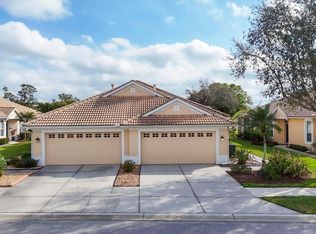 MLS ID #N6145288, Louise Clapp, POINTE OF PALMS REAL ESTATE. Stellar MLS
 - $319,9003 bd2 ba1.8k sqft4038 LANGSOM LANE, NORTH PORT, FL 34286For SaleMLS ID #D6148318, Kristen Conti, PA, PEACOCK PREMIER PROPERTIES LLC. Stellar MLS
- $224,0003 bd2 ba1.6k sqft2189 LYNX RUN #2189, NORTH PORT, FL 34288For SaleMLS ID #C7525720, Heidi Schrock, RE/MAX PALM REALTY. Stellar MLS
- $319,9003 bd2 ba1.6k sqft2501 SHERMAN OAK DRIVE, NORTH PORT, FL 34289For SaleMLS ID #C7525326, Chad McKinney, RE/MAX PALM REALTY. Stellar MLS
- $344,8002 bd2 ba1.6k sqft5064 WHISPERING OAKS DRIVE, NORTH PORT, FL 34287For SaleMLS ID #C7529019, Bruce Henry, KELLER WILLIAMS ISLAND LIFE REAL ESTATE. Stellar MLS
- $249,9002 bd2 ba1.4k sqft13440 SW PEMBROKE CIRCLE N, LAKE SUZY, FL 34269For SaleMLS ID #C7525249, Christopher Grant, GRANT TEAM REAL ESTATE, LLC. Stellar MLS
- $299,9003 bd2 ba1.7k sqft3291 HORACE AVENUE, NORTH PORT, FL 34286For SaleMLS ID #N6144458, Max Pereira, EXIT KING REALTY. Stellar MLS
- $352,0003 bd2 ba1.5k sqft3941 SANTA ANA ROAD, NORTH PORT, FL 34286For SaleMLS ID #C7527189, Andrew Nelson, REALTY BY DALE THOMAS. Stellar MLS
- $364,9003 bd2 ba1.7k sqft1276 RAMROD STREET, NORTH PORT, FL 34287For SaleMLS ID #C7528960, Nicolai Todosiciuc PA, REALTY ONE GROUP MVP. Stellar MLS
- $285,0003 bd2 ba1.3k sqft8232 WAWANA ROAD, NORTH PORT, FL 34287For SaleMLS ID #C7514814, Chaz Betters, RE/MAX PALM REALTY. Stellar MLS
- $289,9002 bd2 ba1.3k sqft4939 WHISPERING OAKS DRIVE, NORTH PORT, FL 34287For SaleMLS ID #N6144738, Louise Clapp, POINTE OF PALMS REAL ESTATE. Stellar MLS
- $305,0003 bd2 ba1.4k sqft1299 TRIPOLI STREET, NORTH PORT, FL 34286For SaleMLS ID #C7525560, Ashley Braverman, LPT REALTY, LLC. Stellar MLS
- $279,9002 bd2 ba1.3k sqft4841 WHISPERING OAKS DRIVE, NORTH PORT, FL 34287For SaleMLS ID #N6139684, Louise Clapp, POINTE OF PALMS REAL ESTATE. Stellar MLS
- $249,9953 bd2 ba1.7k sqft24604 RIO VILLA LAKES CIRCLE, PUNTA GORDA, FL 33950For SaleMLS ID #C7527887, Tricia DeClue, RE/MAX PALM REALTY. Stellar MLS
- $314,9002 bd2 ba1.3k sqft4980 WHISPERING OAKS DRIVE, NORTH PORT, FL 34287For SaleMLS ID #N6144957, Louise Clapp, POINTE OF PALMS REAL ESTATE. Stellar MLS
- $321,0003 bd2 ba1.5k sqft2150 LITTLEFIELD LN, NORTH PORT, FL 34288For SaleMLS ID #A4688400, Jennifer Albright, HUNT BROTHERS REALTY, INC.. Stellar MLS
- $345,0003 bd2 ba1.4k sqft3018 BARRY ROAD, NORTH PORT, FL 34286For SaleMLS ID #O6412751, Steven Koleno, BEYCOME OF FLORIDA LLC. Stellar MLS
