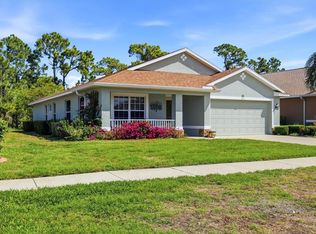
Welcome to 2583 Marton Oak Blvd., located in the highly desirable Cedar Grove at the Woodlands — a community known for its scenic lakes, sidewalks for leisure strolls, and lots of beautiful nature. This section has larger side yards, offering more privacy and space between homes than many of the new builds. It is ideally situated outside the flood zone, providing added peace of mind. There is easy access to I-75, many local schools, shops, restaurants, and nearby beaches. This beautifully maintained 3-bedroom, 2-bath home with a dedicated flex room is move-in ready with neutral colors and fresh paint in most areas. The multi-purpose flex room can be used for a workout space, an extra room for guests, a home office, or even a playroom. Enjoy a short walk to the community pool, playground, and grilling area, while the HOA conveniently handles lawn mowing, trimming, and irrigation for truly low-maintenance living. Step inside to an inviting open-concept floor plan filled with natural light and a peaceful lake view. The spacious kitchen features granite countertops, soft-close and real wood cabinetry, stainless steel appliances (with a brand-new dish washer), and a large center island with seating for four — perfect for entertaining or everyday living. Recent updates include a custom shelving unit with built-in cabinetry and abundant storage in the family room. Luxury vinyl flooring throughout the entire home offers both style and easy maintenance. The generously sized primary suite features a large walk-in closet and a comfortable retreat-like feel. Additional upgrades include whole-house surge protection, and a generator amp circuit installed for added convenience and security. The home features a newer roof and exterior paint, both completed approximately 4 years ago. With its attractive features, tranquil setting with a lake view, and exceptional value, this home is priced to sell. Schedule your private showing today before it’s gone!
For sale
$374,000
2583 MARTON OAK BOULEVARD, NORTH PORT, FL 34289
3beds
1,955sqft
:
Get pre-qualified$2,661/mo
Single Family Residence
Built in 2018
8,322 Square Feet Lot
$358,200 Zestimate®
$191/sqft
$281/mo HOA
What's special
Scenic lakesSidewalks for leisure strollsLots of beautiful natureDedicated flex room
- 85 days |
- 214 |
- 12 |
Zillow last checked:
Listing updated:
Listed by:
Wayne Rose 941-268-6349,
BARNES & PHILLIPS REAL ESTATE 941-743-4200
Source: Stellar MLS,MLS#: C7526292 Originating MLS: Port Charlotte
Originating MLS: Port Charlotte
Facts & features
Interior
Bedrooms & bathrooms
- Bedrooms: 3
- Bathrooms: 2
- Full bathrooms: 2
Primary bedroom
- Features: Walk-In Closet(s)
- Level: First
- Area: 208 Square Feet
- Dimensions: 13x16
Bedroom 2
- Features: Walk-In Closet(s)
- Level: First
- Area: 156 Square Feet
- Dimensions: 12x13
Bedroom 3
- Features: Built-in Closet
- Level: First
- Area: 121 Square Feet
- Dimensions: 11x11
Balcony porch lanai
- Level: First
- Area: 120 Square Feet
- Dimensions: 10x12
Dining room
- Level: First
- Area: 160 Square Feet
- Dimensions: 10x16
Kitchen
- Features: Dual Sinks, Granite Counters, Kitchen Island
- Level: First
- Area: 221 Square Feet
- Dimensions: 13x17
Laundry
- Level: First
- Area: 60 Square Feet
- Dimensions: 6x10
Living room
- Features: Ceiling Fan(s)
- Level: First
- Area: 289 Square Feet
- Dimensions: 17x17
Heating
- Central
Cooling
- Central Air
Appliances
- Included: Dishwasher, Disposal, Microwave, Range, Refrigerator
- Laundry: Inside
Features
- Ceiling Fan(s), Living Room/Dining Room Combo, Solid Surface Counters, Solid Wood Cabinets, Split Bedroom, Tray Ceiling(s), Walk-In Closet(s)
- Flooring: Luxury Vinyl
- Windows: Window Treatments, Hurricane Shutters
- Has fireplace: No
Interior area
- Total structure area: 2,660
- Total interior livable area: 1,955 sqft
Video & virtual tour
Property
Parking
- Total spaces: 2
- Parking features: Garage Door Opener
- Attached garage spaces: 2
- Details: Garage Dimensions: 18X20
Features
- Levels: One
- Stories: 1
- Exterior features: Irrigation System, Rain Gutters, Sidewalk
- Has view: Yes
- View description: Lake
- Has water view: Yes
- Water view: Lake
- Waterfront features: Lake Front, Lake Privileges
Lot
- Size: 8,322 Square Feet
- Dimensions: 65 x 117 x 77 x 117
Details
- Parcel number: 1114050074
- Zoning: PCDN
- Special conditions: None
Construction
Type & style
- Home type: SingleFamily
- Property subtype: Single Family Residence
Materials
- Block, Stucco
- Foundation: Slab
- Roof: Shingle
Condition
- New construction: No
- Year built: 2018
Utilities & green energy
- Sewer: Public Sewer
- Water: Public
- Utilities for property: Cable Connected, Electricity Connected, Sewer Connected, Water Connected
Community & HOA
Community
- Features: Playground, Pool, Sidewalks
- Pet fee: $0 monthly
- Subdivision: CEDAR GROVE PH 1B
HOA
- Has HOA: Yes
- Amenities included: Playground, Pool
- Services included: Community Pool, Pool Maintenance
- HOA fee: $281 monthly
- HOA name: Cedar Grove Phase1B / Denise Hysmith
- HOA phone: 888-813-3435
- Second HOA name: Woodlands Master Association
Location
- Region: North Port
Financial & listing details
- Price per square foot: $191/sqft
- Tax assessed value: $336,400
- Annual tax amount: $5,900
- Date on market: 5/19/2026
- Cumulative days on market: 56 days
- Listing terms: Cash,Conventional,FHA,VA Loan
- Ownership: Fee Simple
- Total actual rent: 0
- Electric utility on property: Yes
- Road surface type: Asphalt
Estimated market value
$358,200
$340,000 - $376,000
$2,339/mo
Price history
| Date | Event | Price |
|---|---|---|
| 5/20/2026 | Listed for sale | $374,000-11%$191/sqft |
Source:  Stellar MLS #C7526292 Report a problem Stellar MLS #C7526292 Report a problem | ||
| 9/22/2023 | Sold | $420,000-1.2%$215/sqft |
Source: Stellar MLS #A4568100 Report a problem | ||
| 8/5/2023 | Pending sale | $424,900$217/sqft |
Source: Stellar MLS #A4568100 Report a problem | ||
| 6/27/2023 | Price change | $424,900-5.4%$217/sqft |
Source: Stellar MLS #A4568100 Report a problem | ||
| 5/23/2023 | Price change | $449,000-1.8%$230/sqft |
Source: Stellar MLS #A4568100 Report a problem | ||
| 5/2/2023 | Price change | $457,400-1.6%$234/sqft |
Source: Stellar MLS #A4568100 Report a problem | ||
| 4/22/2023 | Listed for sale | $464,900+88.5%$238/sqft |
Source: Stellar MLS #A4568100 Report a problem | ||
| 3/20/2018 | Sold | $246,600$126/sqft |
Source: Public Record Report a problem | ||
| 9/4/2017 | Listing removed | -- |
Source: Centex Homes Report a problem | ||
| 6/5/2017 | Listed for sale | -- |
Source: Centex Homes Report a problem | ||
Public tax history
| Year | Property taxes | Tax assessment |
|---|---|---|
| 2025 | $5,897 -0.3% | $336,400 -1.3% |
| 2024 | $5,917 +41.5% | $340,700 +52.7% |
| 2023 | $4,181 +1% | $223,179 +3% |
| 2022 | $4,138 +0.7% | $216,679 +3% |
| 2021 | $4,110 +0% | $210,368 +1.4% |
| 2020 | $4,109 +2.6% | $207,464 +2.3% |
| 2019 | $4,004 | $202,800 +466.5% |
| 2018 | $4,004 +134.8% | $35,800 +63% |
| 2017 | $1,705 -24.3% | $21,962 +5.1% |
| 2016 | $2,253 | $20,900 -51.2% |
| 2015 | $2,253 +10.7% | $42,800 +185.3% |
| 2014 | $2,034 +1.4% | $15,000 |
| 2013 | $2,007 +3.1% | $15,000 -5.7% |
| 2012 | $1,946 +458.7% | $15,900 -1.2% |
| 2011 | $348 -5.6% | $16,100 -6.4% |
| 2010 | $369 -48.3% | $17,200 -18.1% |
| 2009 | $714 | $21,000 -47.6% |
| 2008 | $714 -19.8% | $40,100 -16.8% |
| 2007 | $889 | $48,200 |
Find assessor info on the county website
Monthly payment
Est. payment
Payment breakdown
Explore the cost of this home by adjusting the details. Changes won't be saved.Climate risks
Neighborhood: 34289
Nearby schools
GreatSchools rating
- 8/10Toledo Blade Elementary SchoolGrades: PK-5Distance: 1.5 mi
- 6/10Woodland Middle SchoolGrades: 6-8Distance: 0.7 mi
- 3/10North Port High SchoolGrades: PK,9-12Distance: 5.9 mi
Schools provided by the listing agent
- Elementary: Toledo Blade Elementary
- Middle: Woodland Middle School
- High: North Port High
Source: Stellar MLS. This data may not be complete. We recommend contacting the local school district to confirm school assignments for this home.
- $---- bd-- ba-- sqft2599 Marton Oak Blvd, North Pt, FL 34289Off Market
- $2,9504 bd3 ba2.8k sqft2599 Marton Oak Blvd, North Port, FL 34289For Rent
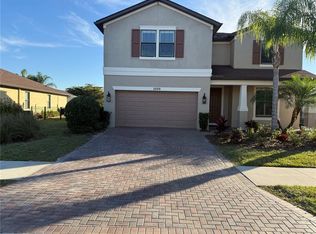
- $394,7004 bd3 ba2.8k sqft2567 Marton Oak Blvd, North Port, FL 34289Off Market

- $---- bd-- ba-- sqft2567 Marton Oak Blvd, North Pt, FL 34289Off Market
- $444,0003 bd2 ba1.9k sqft2615 Marton Oak Blvd, North Port, FL 34289Sold
- $333,2003 bd2 ba1.9k sqft2551 Marton Oak Blvd, North Port, FL 34289Off Market
- $359,2003 bd2 ba1.9k sqft2551 Marton Oak Blvd, North Pt, FL 34289Off Market
- $330,4003 bd2 ba1.9k sqft2574 Marton Oak Blvd, North Port, FL 34289Off Market
A local agent can set up tours, give advice and negotiate with sellers.
Similar homes
- $379,0003 bd2 ba2.2k sqft2534 GABEL OAK DRIVE, NORTH PORT, FL 34289For Sale
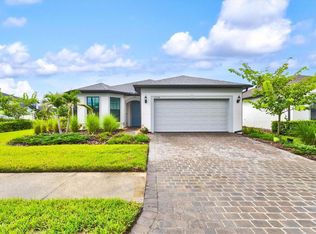
 MLS ID #N6145213, Kate Stevens, WHITE SANDS REALTY GROUP FL. Stellar MLS
 - $399,9003 bd2 ba1.9k sqft2536 MARTON OAK BOULEVARD, NORTH PORT, FL 34289For Sale
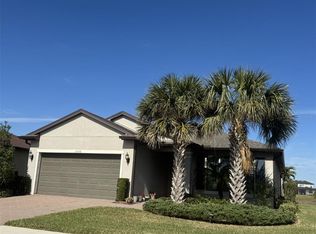 MLS ID #A4688300, Bettina Ettedgui, CAPITAL REAL ESTATE ENTERPRISE. Stellar MLS
 - $327,9003 bd2 ba1.6k sqft2599 SHERMAN OAK DRIVE, NORTH PORT, FL 34289For Sale
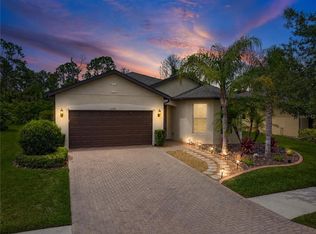 MLS ID #C7527208, Christine Grimes, EXP REALTY LLC. Stellar MLS
 - $365,0003 bd2 ba1.8k sqft1528 SCARLETT AVENUE, NORTH PORT, FL 34289For Sale
 MLS ID #A4689834, Brandi Furlan, KW COASTAL LIVING III. Stellar MLS
 - $379,9003 bd2 ba1.8k sqft2543 ARUGULA DRIVE, NORTH PORT, FL 34289For SaleMLS ID #C7528394, Catherine Anderson, RE/MAX PALM REALTY. Stellar MLS
- $311,9003 bd2 ba1.6k sqft2558 SHERMAN OAK DRIVE, NORTH PORT, FL 34289For SaleMLS ID #N6145089, Freda Livesay, FREDA LIVESAY. Stellar MLS
- $330,0003 bd2 ba2.4k sqft2552 HOBBLEBRUSH DRIVE, NORTH PORT, FL 34289For SaleMLS ID #D6147106, Laurie Clevenger, HANK BRILL PROPERTIES LLC. Stellar MLS
- $369,9003 bd2 ba1.9k sqft1509 SCARLETT AVENUE, NORTH PORT, FL 34289For SaleMLS ID #C7528648, April Emil, KW PEACE RIVER PARTNERS. Stellar MLS
- $319,9003 bd2 ba1.6k sqft2501 SHERMAN OAK DRIVE, NORTH PORT, FL 34289For SaleMLS ID #C7525326, Chad McKinney, RE/MAX PALM REALTY. Stellar MLS
- $349,9993 bd2 ba1.6k sqft2462 GABEL OAK DRIVE, NORTH PORT, FL 34289For SaleMLS ID #TB8502896, Irma M Ruiz, FUTURE HOME REALTY INC. Stellar MLS
- $390,0003 bd3 ba2.1k sqft2338 KELSEY COURT, NORTH PORT, FL 34288For SaleMLS ID #C7526460, Matthew Rhoden, PROPERTY LIONS REALTY, INC. Stellar MLS
- $425,0003 bd2 ba2.2k sqft2117 LAURIFOLIA COURT, NORTH PORT, FL 34289For SaleMLS ID #D6147840, Jayson Burtch, CENTURY 21 SUNBELT REALTY. Stellar MLS
- $369,9904 bd2 ba2k sqft2657 GABEL OAK DRIVE, NORTH PORT, FL 34289New ConstructionStellar MLS
- $364,9903 bd2 ba1.6k sqft2712 WINDING CREEK TRAIL, NORTH PORT, FL 34289New ConstructionStellar MLS
- $399,0003 bd2 ba1.5k sqft2475 BRASSICA DRIVE, NORTH PORT, FL 34289For SaleMLS ID #C7524109, Nick Demers, RE/MAX PALM REALTY. Stellar MLS
- $315,0003 bd2 ba1.7k sqft1611 SCARLETT AVENUE, NORTH PORT, FL 34289For SaleMLS ID #C7528950, Tricia DeClue, RE/MAX PALM REALTY. Stellar MLS
- $329,9003 bd2 ba1.8k sqft2991 GRANDVIEW DRIVE, NORTH PORT, FL 34288For SaleMLS ID #C7528864, Jason Ester, RE/MAX ALLIANCE GROUP. Stellar MLS
- $399,9003 bd3 ba2.2k sqft1681 DAWNVIEW STREET, NORTH PORT, FL 34288For SaleMLS ID #A4691408, Melody Wilson, EXIT KING REALTY. Stellar MLS
- $354,0004 bd2 ba2.1k sqft3476 BREWSTER ROAD, NORTH PORT, FL 34288For SaleMLS ID #C7526644, Brittany Strand, SELLSTATE VISION REALTY. Stellar MLS
- $429,0003 bd2 ba2k sqft2414 GABEL OAK DRIVE, NORTH PORT, FL 34289For SaleMLS ID #C7523382, Jesse DeMello, RE/MAX PALM REALTY. Stellar MLS
