Skip main navigation
Sold for $675,000
  • $675,000

    2479 Pine Hollow Trl, Brighton, MI 48114

    4beds
    4,692sqft
    Single Family Residence
    Built in 1991
    1.93 Acres Lot
    $690,600 Zestimate®
    $144/sqft
    $6,246 Estimated rent

    Home value

    $690,600

    $615,000 - $773,000

    $6,246/mo

    Zestimate® history
    Loading
    Loading...

    Owner options

    List your home for rent

    $6,246/mo

    Rent Zestimate®

    Find your next renter with Zillow Rental Manager. Plus, with online applications, you can quickly screen prospective tenants – for free.

    Learn more

    $6,246/mo

    Rent Zestimate®

    Refinance and save

    $4,355/mo

    Est. payment

    Refinancing to a lower rate could help reduce your monthly payments and save thousands over the life of the loan.

    See today's rates

    $4,355/mo

    Est. payment

    Explore your selling options

    Work with a Zillow partner agent

    Leverage their expertise and Zillow's premium Showcase listings to get your home seen by more buyers.

    Get started

    List with your own agent

    Get your home in front of millions of buyers by listing it on Zillow.

    Learn how to do it

    Sell it yourself

    Take full control of how buyers see your home on Zillow by listing For Sale by Owner (FSBO).

    List your home

    What's special

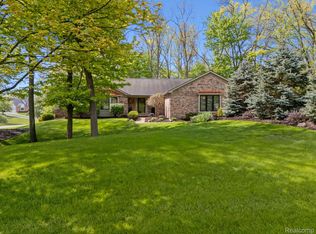
    Discover the perfect fusion of timeless charm and contemporary comfort in this Modern Victorian home. Set on 1.92 private acres within the highly regarded Brighton School District, this 4 bedroom, 3.5 bath home provides a rare combination of sophistication, privacy, and convenience. Inside you will find a well designed interior featuring high ceilings, ornate woodwork, and large windows that fill the space with natural light. The open-concept kitchen has granite countertops, stainless steel appliances, and a spacious island that flows into the inviting great room, complete with a cozy fireplace. The main floor also offers, a study, formal dining room, and a flex room to make your own. Upstairs, the primary suite serves as a true sanctuary. This luxurious retreat includes a fireplace, a spa-like en-suite bath with a soaking tub and walk-in shower. Three additional generously sized bedrooms and one full bathroom completes the upper level. The finished basement is designed for relaxation and entertainment, featuring its own fireplace and versatile spaces for a gym or game room. Outside you will find your backyard oasis, where an L-shaped pool invites endless summer fun. Surrounded by lush landscaping, this property provides ample room for outdoor living and recreation. Call your Realtor today to get a full list of updates. (More pictures when active.)

    Zillow last checked:

    Listing updated:

    Listed by:

    Jerilyn Gilleylen 248-921-3764,

    Preview Properties PC

    Bought with:

    Sherri Garron, 6501362435

    The Buckley Jolley R E Team

    Source: Realcomp II,MLS#: 20240086661MLS Logo

    Facts & features

    Interior

    Bedrooms & bathrooms
    • Bedrooms: 4
    • Bathrooms: 4
    • Full bathrooms: 3
    • 1/2 bathrooms: 1
    Primary bedroom
    • Level: Second
    • Dimensions: 20 x 17
    Bedroom
    • Level: Second
    • Dimensions: 13 x 12
    Bedroom
    • Level: Second
    • Dimensions: 12 x 12
    Bedroom
    • Level: Second
    • Dimensions: 13 x 13
    Primary bathroom
    • Level: Second
    • Dimensions: 10 x 11
    Other
    • Level: Second
    Other
    • Level: Basement
    Other
    • Level: Entry
    Dining room
    • Level: Entry
    • Dimensions: 14 x 13
    Family room
    • Level: Entry
    • Dimensions: 24 x 17
    Flex room
    • Level: Entry
    • Dimensions: 14 x 12
    Kitchen
    • Level: Entry
    • Dimensions: 17 x 14
    Library
    • Level: Entry
    • Dimensions: 20 x 12
    Heating
    • Forced Air, Natural Gas, Zoned
    Cooling
    • Attic Fan, Central Air
    Appliances
    • Included: Dishwasher, Disposal, Dryer, Exhaust Fan, Free Standing Gas Range, Free Standing Refrigerator, Humidifier, Microwave, Washer, Water Softener Owned
    Features
    • High Speed Internet, Jetted Tub, Programmable Thermostat
    • Basement: Finished,Walk Out Access
    • Has fireplace: Yes
    • Fireplace features: Basement, Gas, Great Room, Master Bedroom, Wood Burning
    Interior area
    • Total interior livable area: 4,692 sqft
    • Finished area above ground: 3,292
    • Finished area below ground: 1,400

    Property

    Parking
    • Total spaces: 3
    • Parking features: Three Car Garage, Attached
    • Attached garage spaces: 3
    Features
    • Levels: Two
    • Stories: 2
    • Entry location: GroundLevelwSteps
    • Patio & porch: Covered, Patio, Porch
    • Exterior features: Balcony
    • Pool features: In Ground
    Lot
    • Size: 1.93 Acres
    • Dimensions: 319 x 261
    Details
    • Parcel number: 1217101075
    • Special conditions: Short Sale No,Standard

    Construction

    Type & style
    • Home type: SingleFamily
    • Architectural style: Victorian
    • Property subtype: Single Family Residence
    Materials
    • Brick, Wood Siding
    • Foundation: Basement, Poured, Sump Pump
    • Roof: Asphalt
    Condition
    • New construction: No
    • Year built: 1991

    Utilities & green energy

    • Sewer: Septic Tank
    • Water: Well

    Community & HOA

    Community
    • Subdivision: RAVENSWOOD
    HOA
    • Has HOA: Yes
    • Services included: Snow Removal
    • HOA fee: $200 annually
    • HOA phone: 248-943-6280
    Location
    • Region: Brighton

    Financial & listing details

    • Price per square foot: $144/sqft
    • Tax assessed value: $247,738
    • Annual tax amount: $5,997
    • Date on market: 11/23/2024
    • Cumulative days on market: 7 days
    • Listing agreement: Exclusive Right To Sell
    • Listing terms: Cash,Conventional,Va Loan

    Price history

    DateEventPrice
    1/17/2025Sold$675,000$144/sqft
    Source: Realcomp II #20240086661 Report a problem
    11/27/2024Pending sale$675,000$144/sqft
    Source: Realcomp II #20240086661 Report a problem
    11/23/2024Listed for sale$675,000$144/sqft
    Source: Realcomp II #20240086661 Report a problem

    Public tax history

    YearProperty taxesTax assessment
    2025$6,328 +5.5%$349,000 +16.5%
    2024$5,997 +0.7%$299,500 +4.4%
    2023$5,956 +2.5%$287,000 +3.2%
    2022$5,808 $278,000 +3.7%
    2021-- $268,200 +1.7%
    2020-- $263,600 +16.6%
    2019$5,625 +116.3%$226,100 -1.1%
    2018$2,601 -3.4%$228,600 +1.1%
    2017$2,694 $226,100 +3.2%
    2016$2,694 $219,100 +3%
    2014$2,694 -38.8%$212,660 +7.6%
    2012$4,404 $197,650 -1.6%
    2011-- $200,960 -2.1%
    2010-- $205,297 -7.3%
    2009-- $221,567 -12.4%
    2008-- $252,933 -1.6%
    2007$2,250 +17.9%$257,150 +2.3%
    2006$1,908 +19.6%$251,337 +1%
    2005$1,596 -59.8%$248,791 +5.9%
    2003$3,972 $234,935
    2002-- --
    2001-- --
    2000$4,099 $205,742
    Find assessor info on the county website

    Neighborhood: 48114

    Nearby schools

    GreatSchools rating
    Get a cash offer in 3 minutes
    Find out how much your home could sell for in as little as 3 minutes with a no-obligation cash offer.
    Estimated market value
    $690,600
    Get a cash offer in 3 minutes
    Find out how much your home could sell for in as little as 3 minutes with a no-obligation cash offer.
    Estimated market value
    $690,600